 Overview
 Available Units
 Unit Features
 Getting Around
 Nearby Buildings
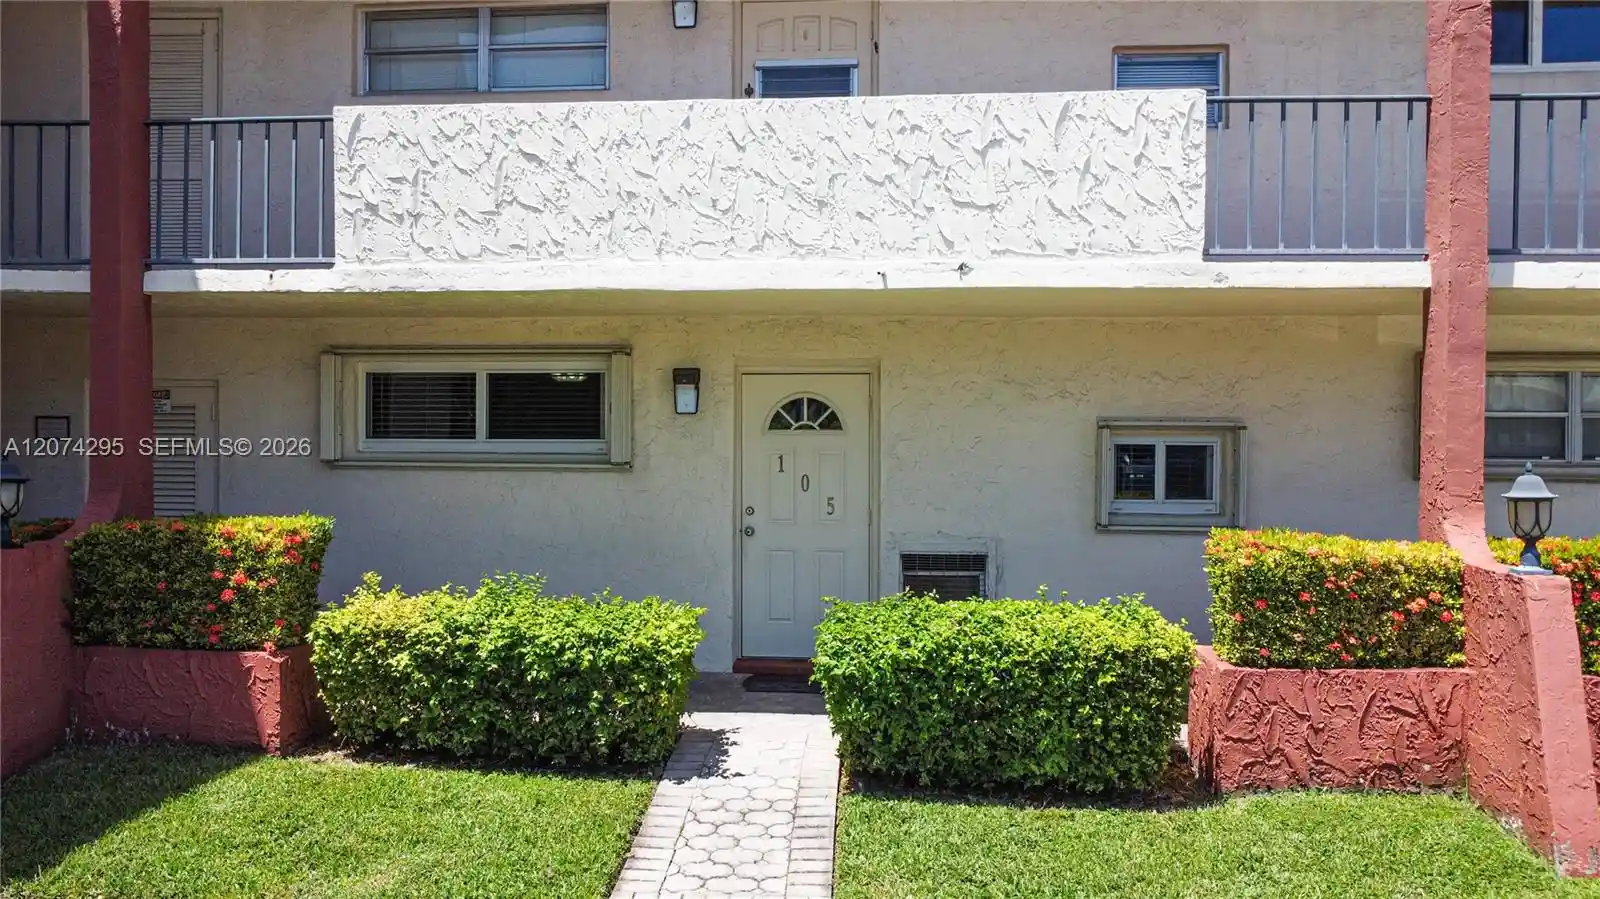


 Street View
300 S Hollybrook Dr
300 S Hollybrook Dr, Pembroke Pines, FL 33025
Rate 300 S Hollybrook Dr

Stories
3

Units
14

Available Units For Sale
1

Unit Types
1bd

Built Year
1974

HOA Fees
N/A
About
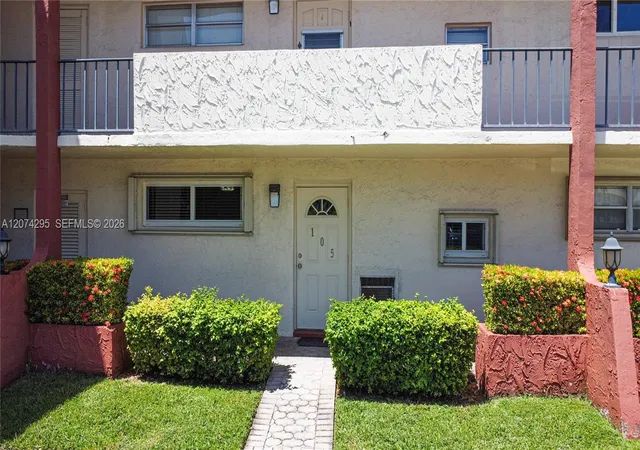
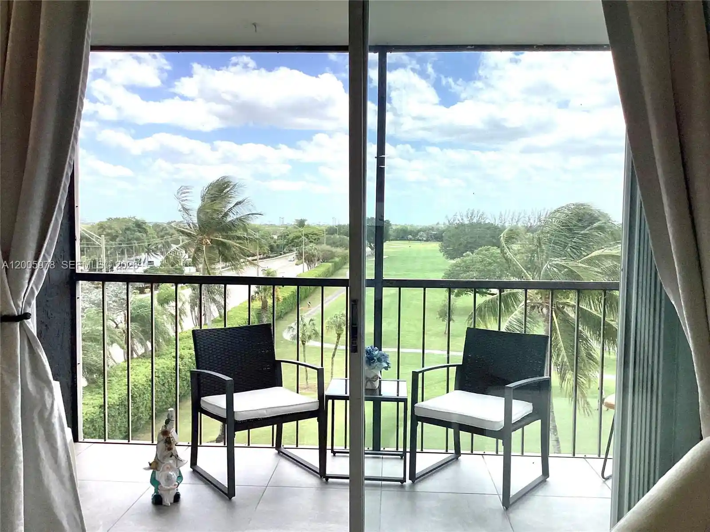
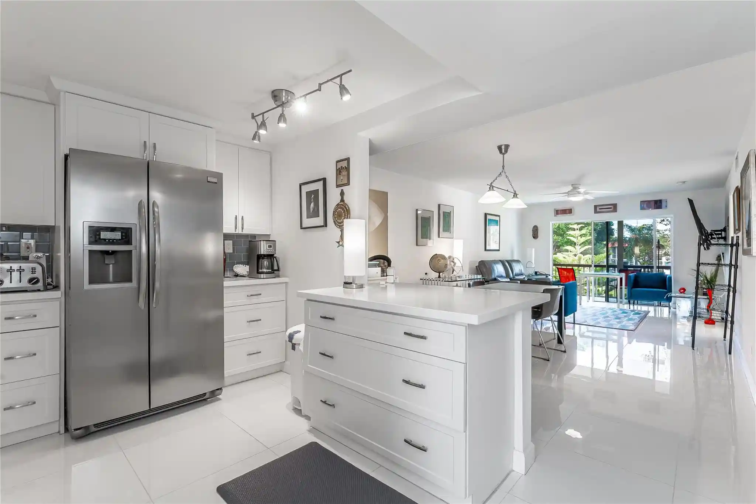
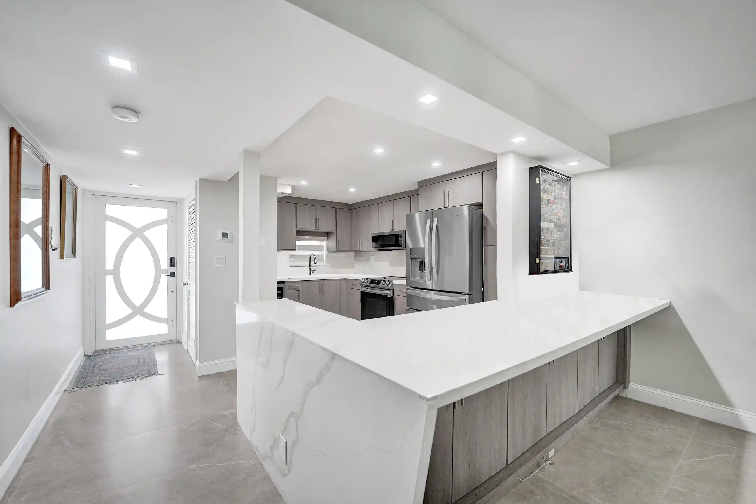
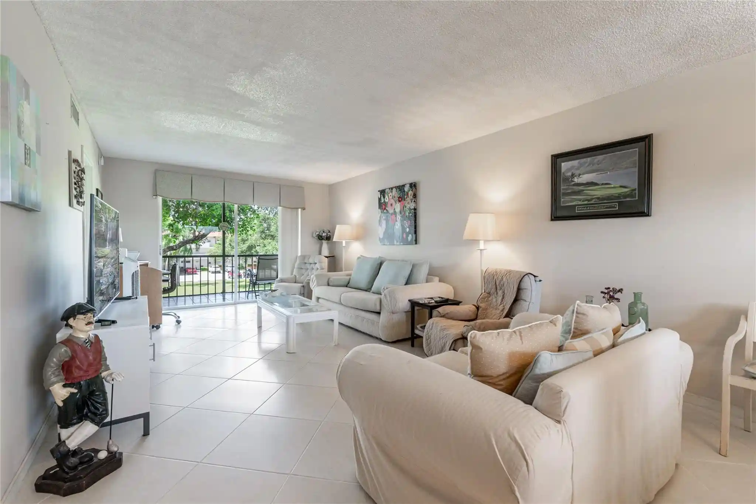
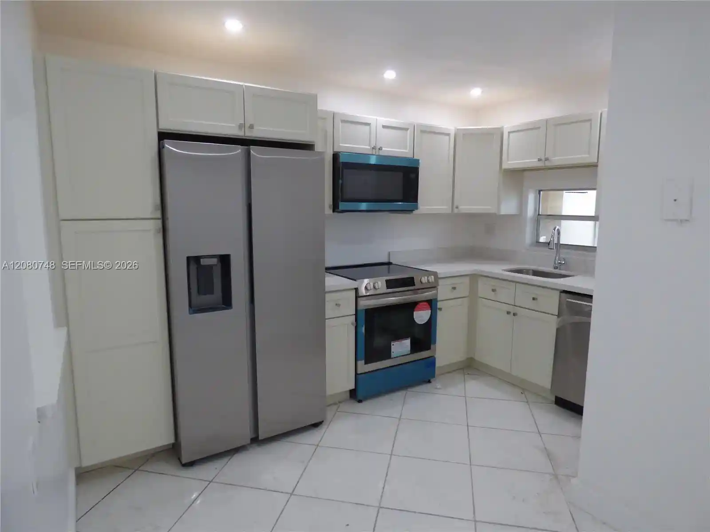
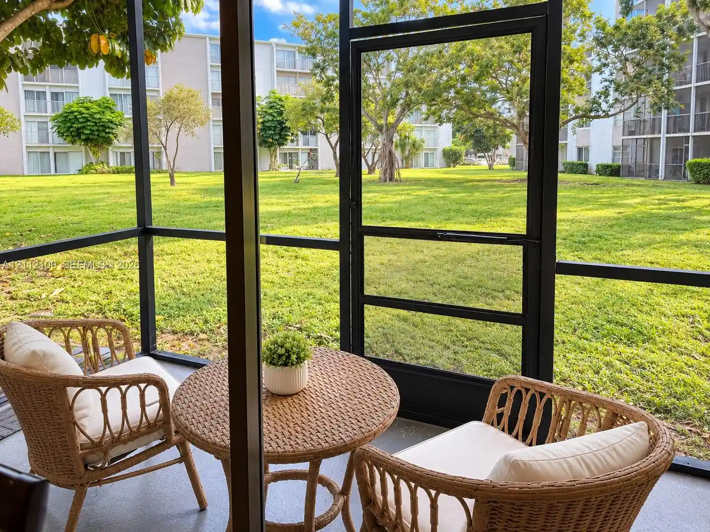
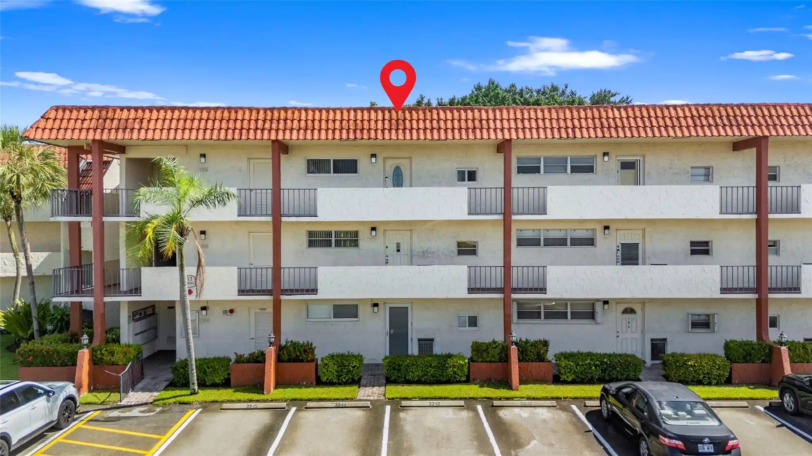
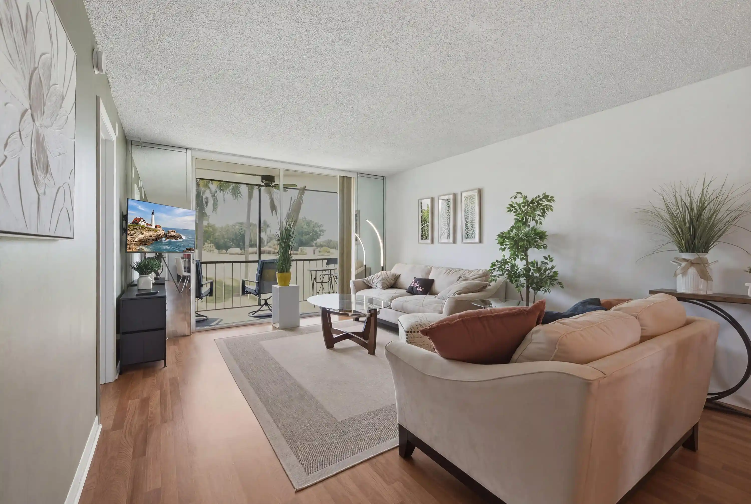
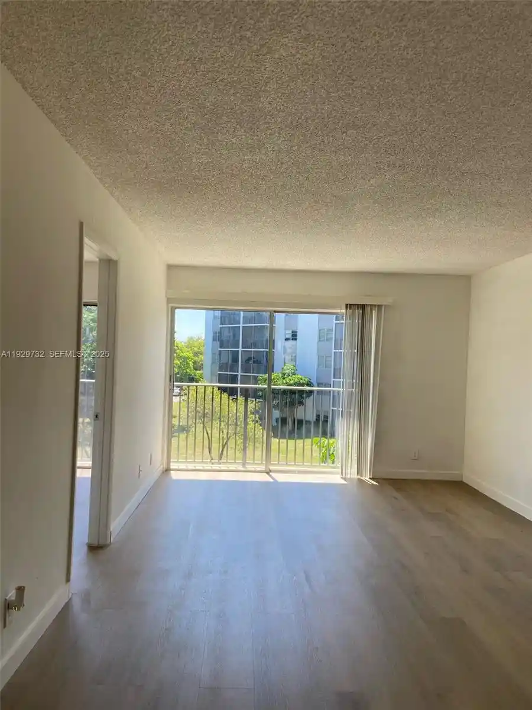
Hollybrook is a low-rise, garden-style condominium complex constructed in 1974 with three stories of residences arranged around landscaped courtyards and multiple swimming pools. Units are primarily one- and two-bedroom floorplans with first- and second-floor access; many feature screened porches or balconies, tile or wood-plank flooring, eat-in kitchens with granite counters, walk-in closets and in-unit laundry. Buildings display practical mid-1970s construction with covered walkways, exterior stair access to upper levels, and elevators in select buildings. Grounds emphasize active outdoor living: manicured golf fairways, putting greens, tennis and pickleball courts, barbecue and picnic spots, and paved walking areas. A large clubhouse anchors the site with a restaurant, billiard room, fitness center, library, and multipurpose recreation spaces used for social programming. The community operates 24-hour guard-gated security with on-site patrol, vehicle wash and electric car charging, and maintains a recreation lease structure that often includes complimentary golf for residents. Parking is surface-level with spaces adjacent to buildings; small pets are permitted per association rules. Located in Pembroke Pines near shopping, dining, and major highways, the complex caters to mature buyers seeking a socially active, amenity-rich, suburban lifestyle about 15 minutes from the beach.
Available Units

Building Features
Interior
Interior Features
Bar
Bathtub
Bedroom On Main Level
Breakfast Area
Breakfast Bar
Built In Features
Closet Cabinetry
Convertible Bedroom
Eat In Kitchen
Elevator
Entrance Foyer
First Floor Entry
Living Dining Room
Main Level Master
Main Living Area Entry Level
Multiple En Suite Bathrooms
Pantry
Second Floor Entry
Separate Shower
Soaking Tub
Split Bedrooms
Storage
Tub Shower
Walk In Closets
Flooring
Carpet
Ceramic Tile
Laminate
Tile
Vinyl
Wood
Heating
Central
Electric
Cooling
Ceiling Fans
Central Air
Electric
Wall Window Units
Appliances
Dishwasher
Disposal
Dryer
Electric Range
Electric Water Heater
Gas Range
Microwave
Oven
Refrigerator
Self Cleaning Oven
Washer
Washer Dryer
Water Heater
Water Purifier
Water Softener
Amenities & Parking
Other Features
Parking Features
Assigned
Guest
One Space
Twoor More Spaces
Exterior Amenities
Balcony
Barbecue
Enclosed Porch
Lighting
Outdoor Living Area
Porch
Security High Impact Doors
Shutters Electric
Tennis Courts
Disclaimer: Unit Features may vary by unit; buyers must independently verify all features. Information is deemed reliable but not guaranteed
Nearby Buildings
- Home
- Homes For Sale
- Florida
- Pembroke Pines
- 300 S Hollybrook Dr
Frequently Asked Questions
How many units are for sale at 300 S Hollybrook Dr?

How much does a condo at 300 S Hollybrook Dr cost?
What bedroom options are available in 300 S Hollybrook Dr?