 Overview
 Unit Features
 Getting Around
 Nearby Buildings
 Street View
300 S St
300 S St, Simpsonville, SC 29681
Rate 300 S St

Stories
-

Units
63

Available Units For Sale
1

Unit Types
2bd

Built Year
2007

HOA Fees
N/A
About
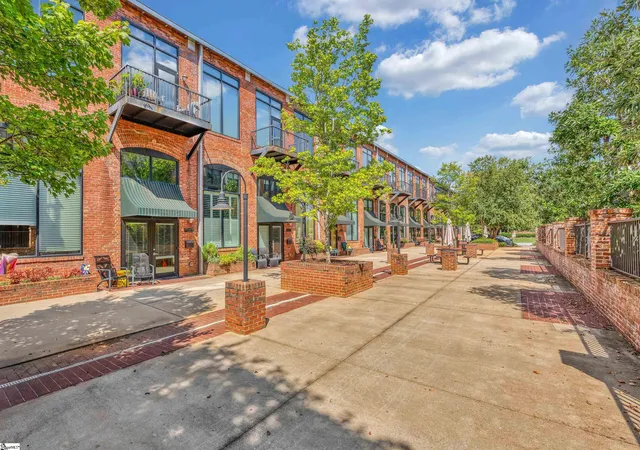
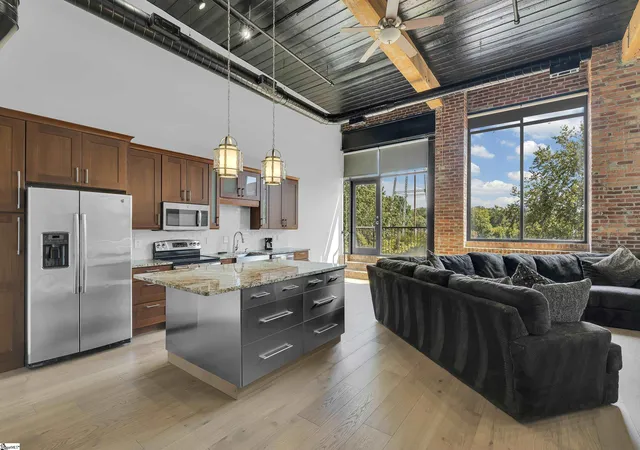
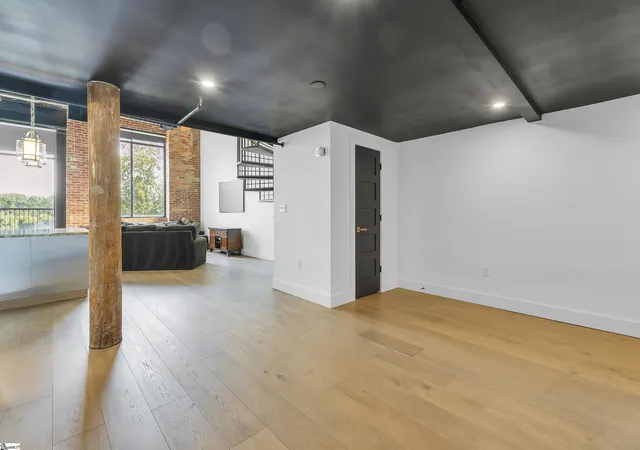
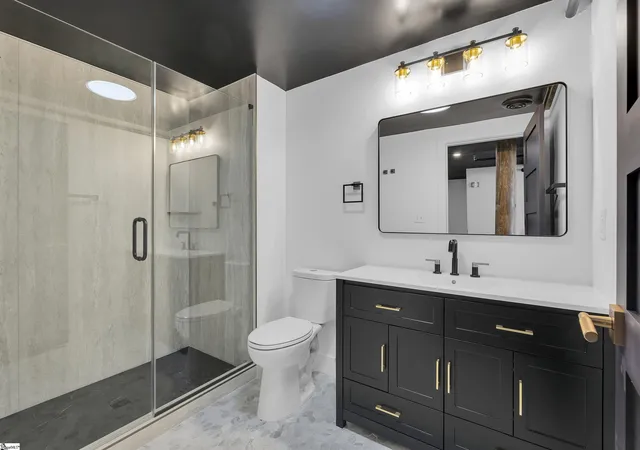
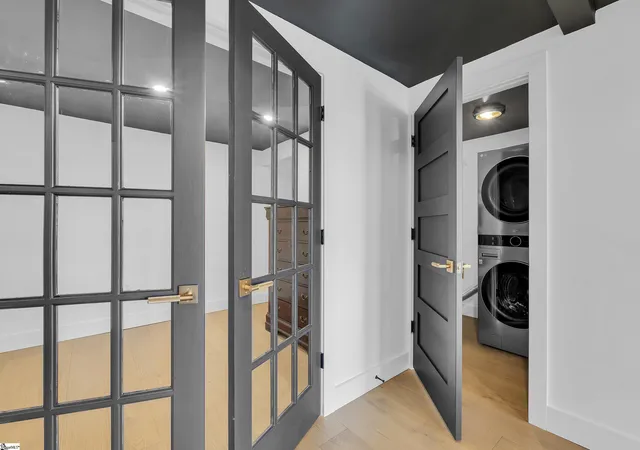
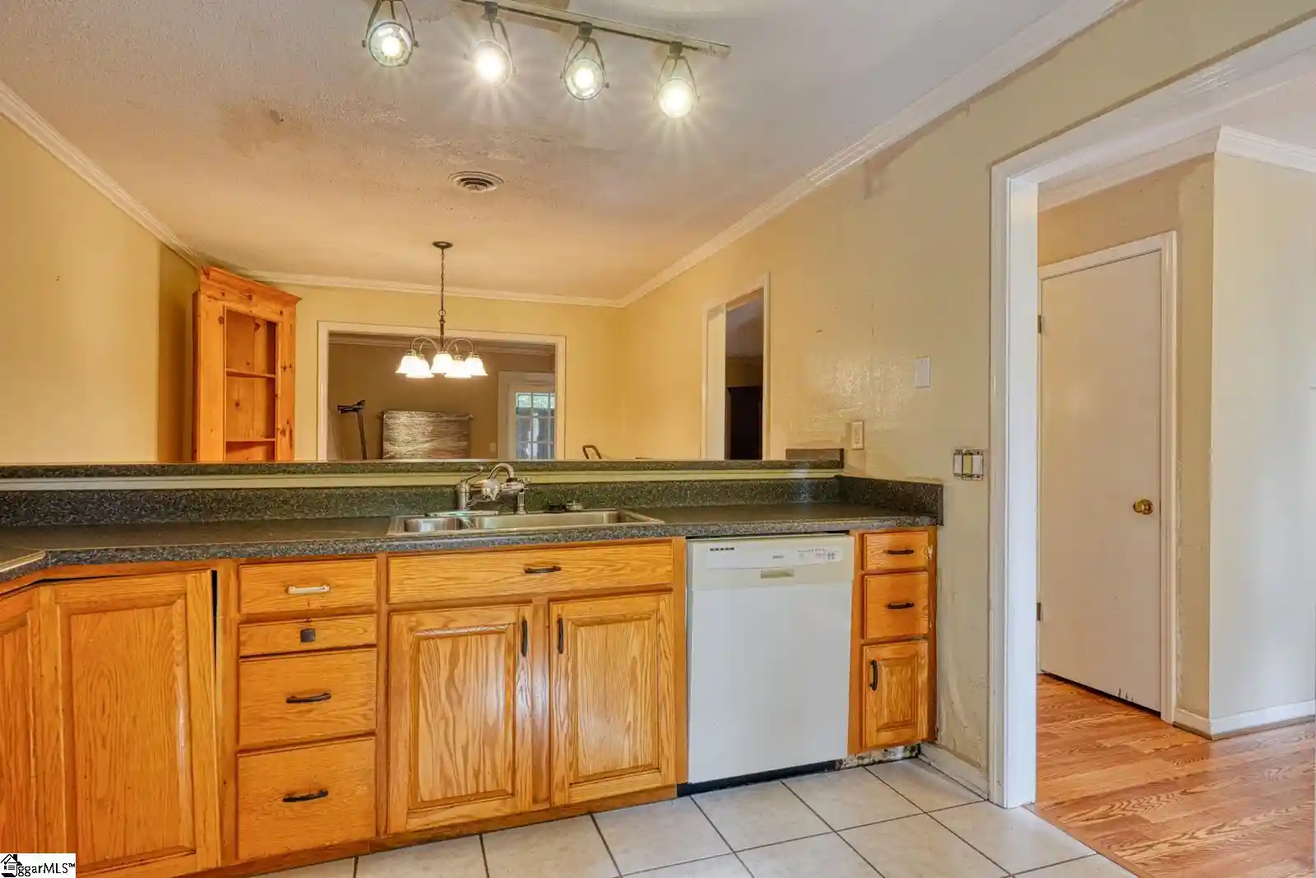
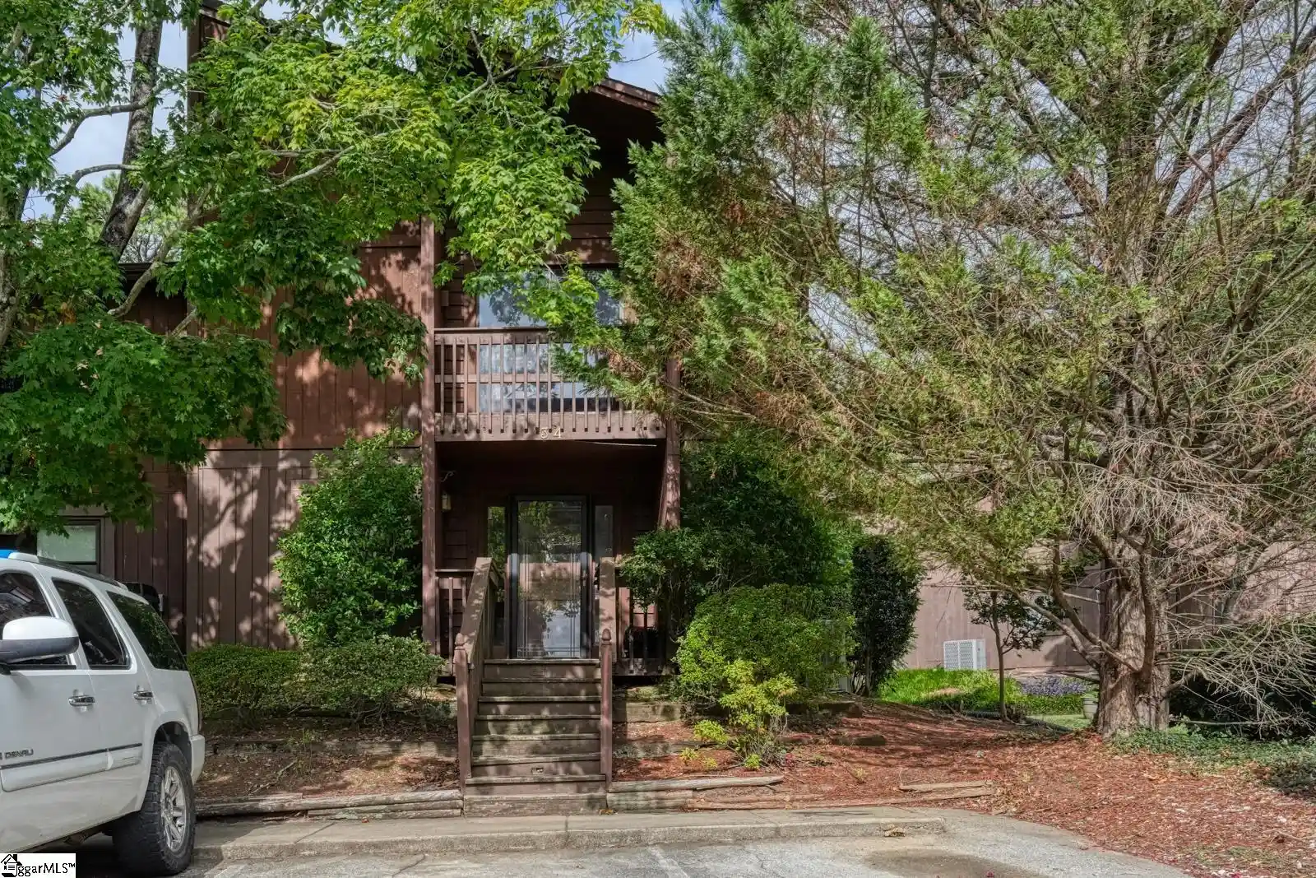
Cotton Mill Place occupies the restored Woodside Cotton Mill, a converted historic textile mill originally constructed in 1908 and adapted to residential use in 2007. The building is low- to mid-rise and contains two-bedroom condominium layouts that often span multiple levels, offering loft-like plans with open living areas, tall ceilings (commonly 15–17 feet), oversized industrial windows, and exposed structural elements such as brick, heavy wooden beams, and visible ductwork. Interiors combine preserved mill materials—original hardwood floors and exposed brick walls—with modern updates: granite and quartz counters, induction cooktops, ample pantry and storage, and in-unit laundry. Many units feature private balconies or verandas, spiraled staircases, mezzanine lofts, vaulted ceilings, and large walk-in closets. Common areas emphasize community and recreation: a landscaped courtyard and pond with seating and swings, a fitness room, gathering/media spaces, an outdoor grilling area, dog-walking zones with waste stations, and a swimming area planned or in use. Practically oriented features include secure key-fob/intercom access, climate-controlled storage rooms for each unit, elevator access, and onsite parking. The property sits steps from downtown Simpsonville’s shops, restaurants, and the activity center, offering direct pedestrian access to the town’s dining and trail network. The overall character marries industrial-historic details with contemporary finishes to create a walkable, amenity-forward living environment.
Building Features
Interior
Interior Features
2 Story Foyer
2nd Stair Case
Bookcases
Cable Available
Ceiling Cathedral/vaulted
Ceiling Fan(s)
Ceiling Smooth
Ceilings Some 9 Ft +
Countertops – Quartz
Countertops Other
Countertops Solid Surface
Elevator
Granite Counters
High Ceilings
Laminate Counters
Loft
Main Level Primary
Open Floorplan
Pantry
Pot Filler Faucet
Radon System
Soaking Tub
Solid Surface Counters
Vaulted Ceiling(s)
Walk In Closet(s)
Flooring
Brick
Carpet
Ceramic Tile
Concrete
Hardwood
Laminate
Luxury Vinyl
Vinyl
Wood
Heating
Central
Electric
Forced Air
Heat Pump
Cooling
Central Air
Central Air
Electric
Forced Air
Heat Pump
See Remarks
Appliances
Convection Oven
Cooktop
Dishwasher
Disposal
Dryer
Electric Cooktop
Electric Oven
Electric Water Heater
Free Standing Electric Range
Free Standing Range
Ice Maker
Microwave
None
Range
Range Hood
Refrigerator
Self Cleaning Oven
Tankless Water Heater
Warming Drawer
Washer
Wine Cooler
Amenities & Parking
Other Features
Parking Features
Asphalt
Assigned
Courtyard Entry
Key Pad Entry
None
Parking Pad
Paved
See Remarks
Shared Driveway
Side/rear Entry
Exterior Amenities
Balcony
Elevator
None
Outdoor Grill
Disclaimer: Unit Features may vary by unit; buyers must independently verify all features. Information is deemed reliable but not guaranteed
Nearby Buildings




Frequently Asked Questions
How many units are for sale at 300 S St?

How much does a condo at 300 S St cost?
What bedroom options are available in 300 S St?