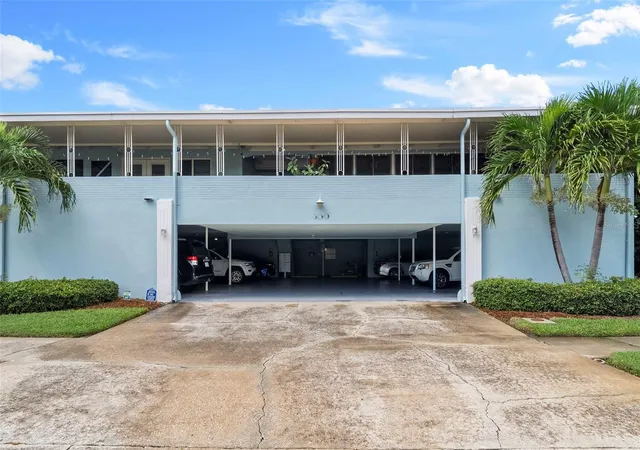
 Street View
300 Venetian Dr
300 Venetian Dr, Clearwater, FL 33755
Rate 300 Venetian Dr

Stories
1

Units
13

Available Units For Sale
3

Unit Types
1bd, 2bd

Built Year
1959

HOA Fees
$250-595/mo
About
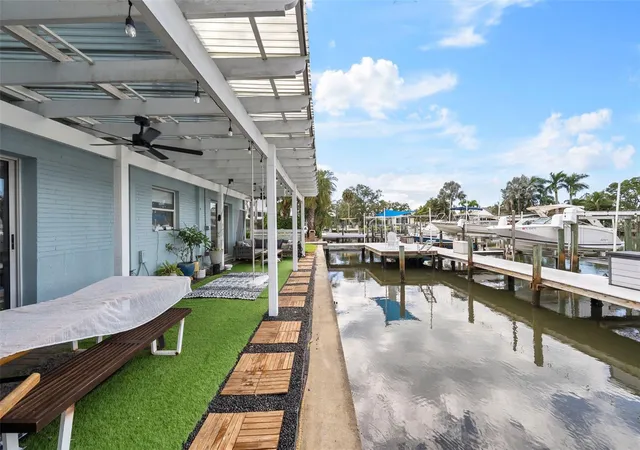
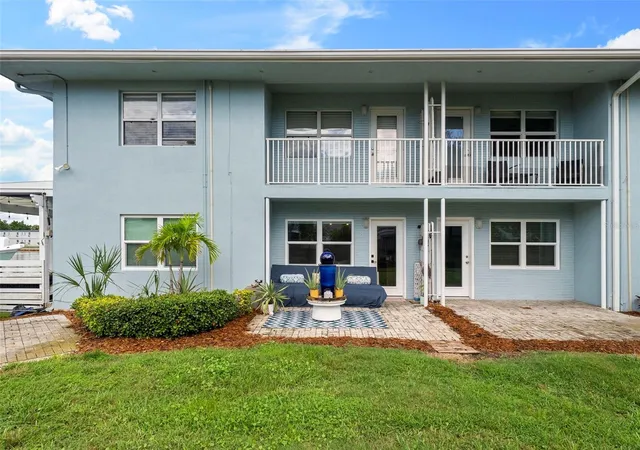
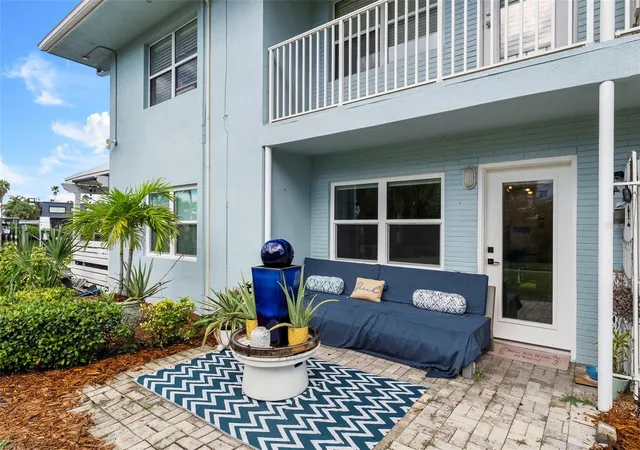
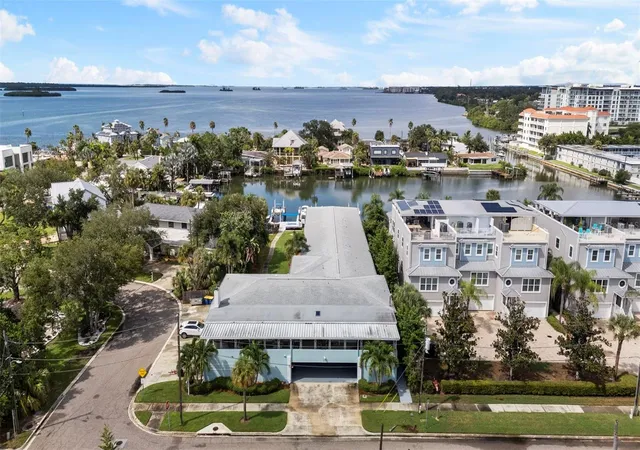
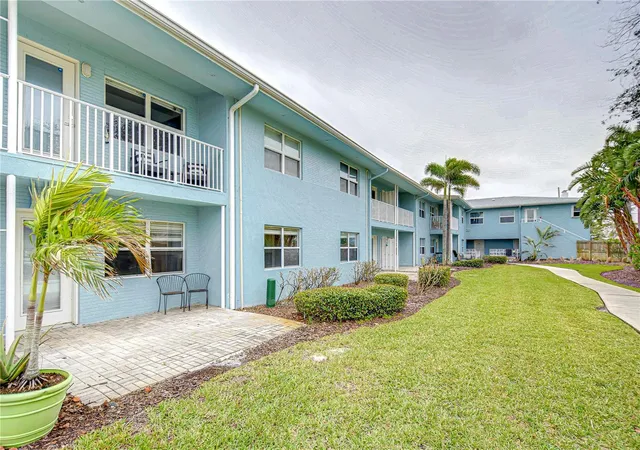
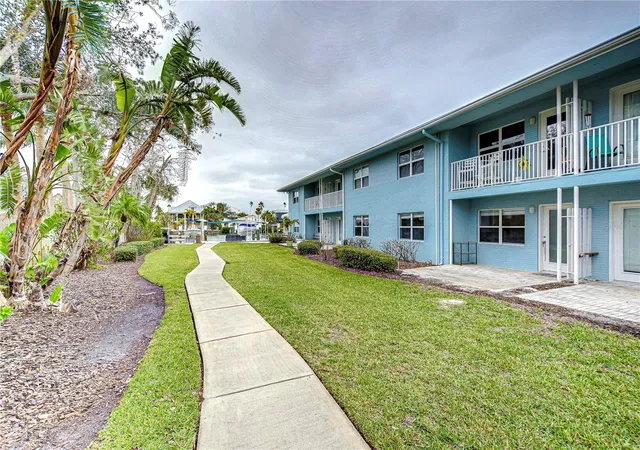
A low-rise waterfront condominium complex built in 1959, the property is a single-story development offering one- and two-bedroom residences. The architecture reads as modest midcentury coastal—simple massing, covered patios or balconies, and ground-level access to landscaped courtyards and a communal dock. Interiors vary by unit but commonly include open living/dining arrangements, eat-in kitchens, built-in cabinetry, high ceilings in some units, stone or solid-surface counters, and features like walk-in closets, ceiling fans, and window treatments. Many units have been renovated with modern finishes such as quartz or granite counters, stainless-steel appliances, updated flooring, and renovated baths; some ground-floor homes include private patios while upper units have covered balconies. Shared site amenities reflect a boating-oriented, casual beach lifestyle: a community dock with assigned boat slips and lifts, a landscaped courtyard with seating, storage lockers, and barbecues. Parking is provided on-site including covered or garage spaces in certain buildings; mailboxes and secured entry points are typical. Pet policies, HOA rules, and document specifics vary by unit and should be verified. The location sits between Clearwater Beach and downtown Dunedin/Clearwater, offering immediate access to Gulf waterways, nearby beaches, waterfront dining, and local festivals — a compact, service-light community oriented to outdoor and boating activities.
HOA Management
N/A
HOA Fees
$250/ Monthly
PROFESIONAL BAYWAY MANAGEMENT
HOA Fees
$595/ Monthly
Amenities
 Amenities and services may be covered by one or multiple associations and service providers.
 Laundry
 Pool
Pool
 Storage
 Boat Slip
BoatDock
Dock
Elevators
None
Disclaimer: Amenities are based on third-party information and may vary; buyers must independently verify all amenities, as information is deemed reliable but not guaranteed.
Available Units

Building Features
Interior
Interior Features
Bar
Breakfast Area
Built In Features
Ceiling Fans(s)
Central Vacuum
Dining Area
Dual Sinks
Eat In Kitchen
Elevator
French Doors Atrium Doors
High Ceilings
Jetted Tub
Kitchen/family Room Combo
Living Room/dining Room Combo
Open Floorplan
Separate Formal Dining Room
Shower Only
Solid Surface Counters
Split Bedroom
Stone Counters
Thermostat
Walk In Closets
Wet Bar
Window Treatments
Flooring
Carpet
Ceramic Tile
Hardwood
Luxury Vinyl
Marble
Terrazzo
Tile
Travertine
Wood
Heating
Central
Electric
Cooling
Central Air
Central Air
Appliances
Convection Oven
Dishwasher
Disposal
Dryer
Electric Water Heater
Electric Water Heater
Exhaust Fan
Gas Range
Ice Maker
Microwave
Range
Range Hood
Refrigerator
Some Gas Appliances
Washer
Amenities & Parking
Other Features
Parking Features
Assigned
Attached
Basement
Boat
Covered
Garage
Garage Door Opener
Ground Level
Two Or More Spaces
Underground
Exterior Amenities
Balcony
Courtyard
Garden
Irrigation System
Outdoor Grill
Patio
Private Mailbox
Sidewalk
Storage
Disclaimer: Unit Features may vary by unit; buyers must independently verify all features. Information is deemed reliable but not guaranteed
- Home
- Homes For Sale
- Florida
- Clearwater
- 300 Venetian Dr
Frequently Asked Questions
How many units are for sale at 300 Venetian Dr?

How much does a condo at 300 Venetian Dr cost?
What are the HOA fees at 300 Venetian Dr?
What bedroom options are available in 300 Venetian Dr?