 Overview
 Available Units
 Unit Features
 Getting Around
 Nearby Buildings
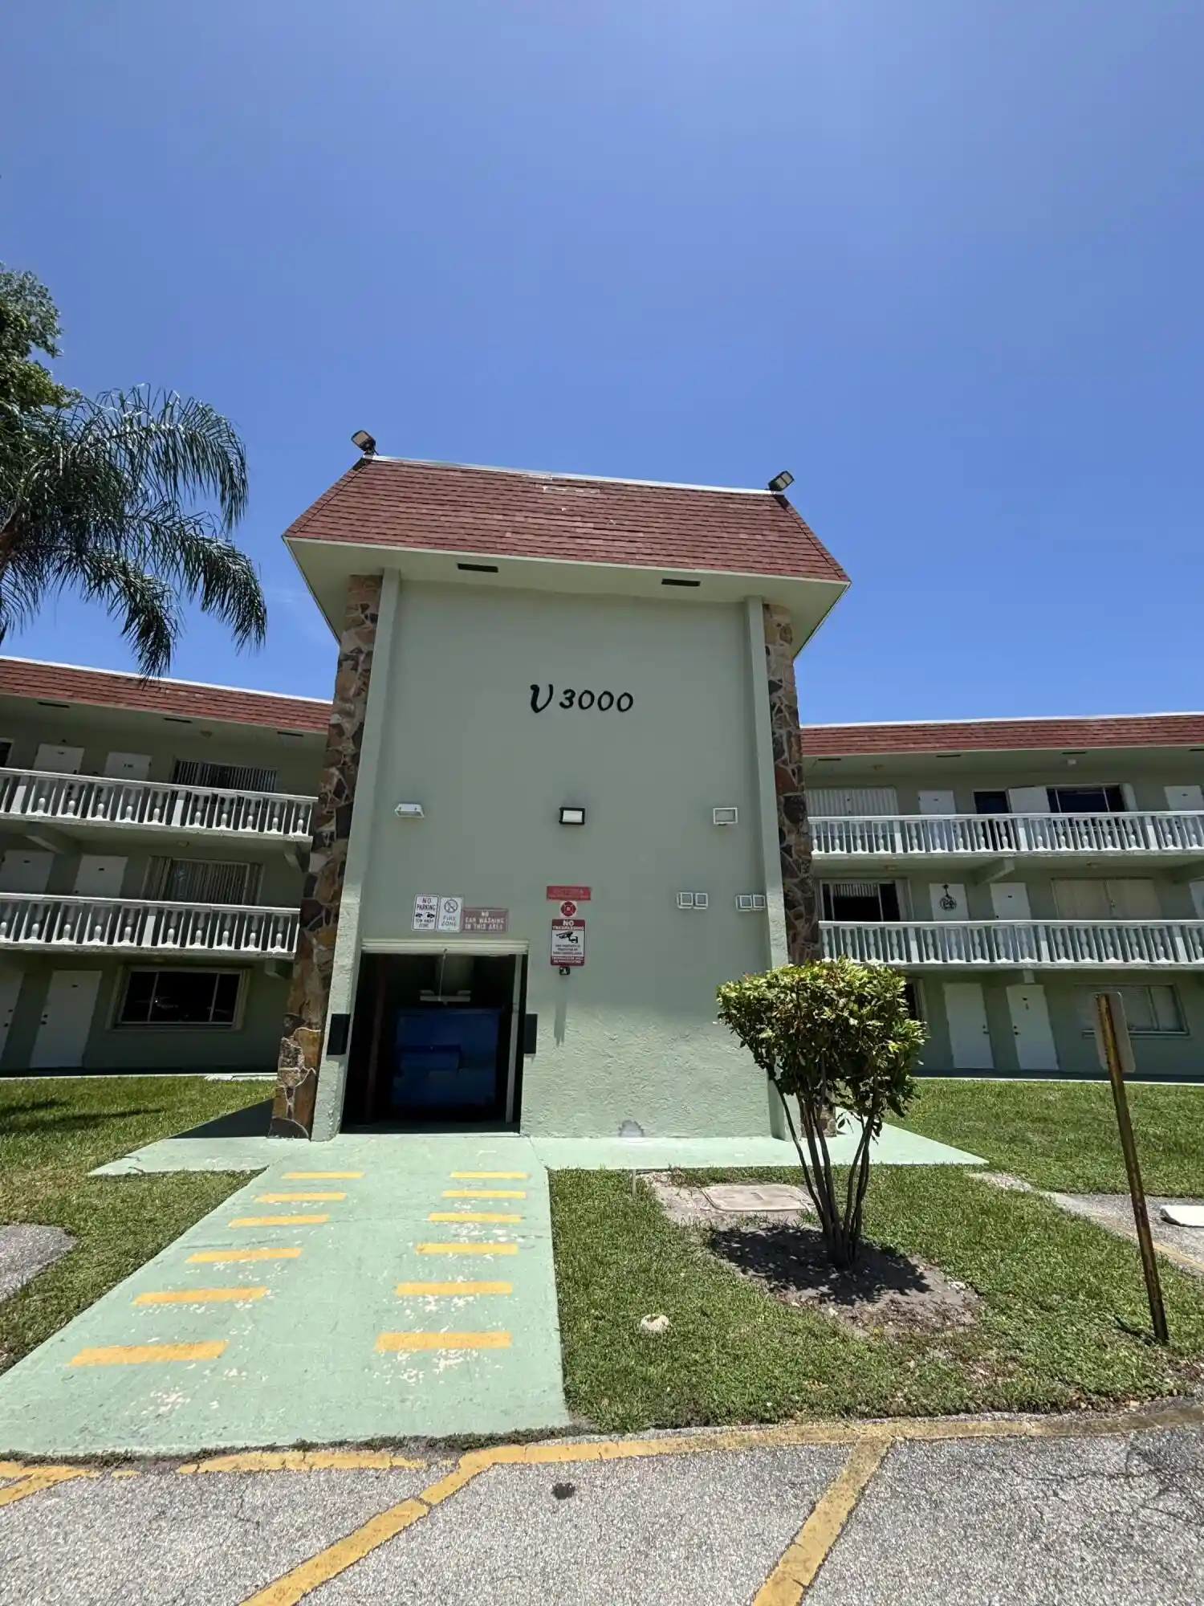


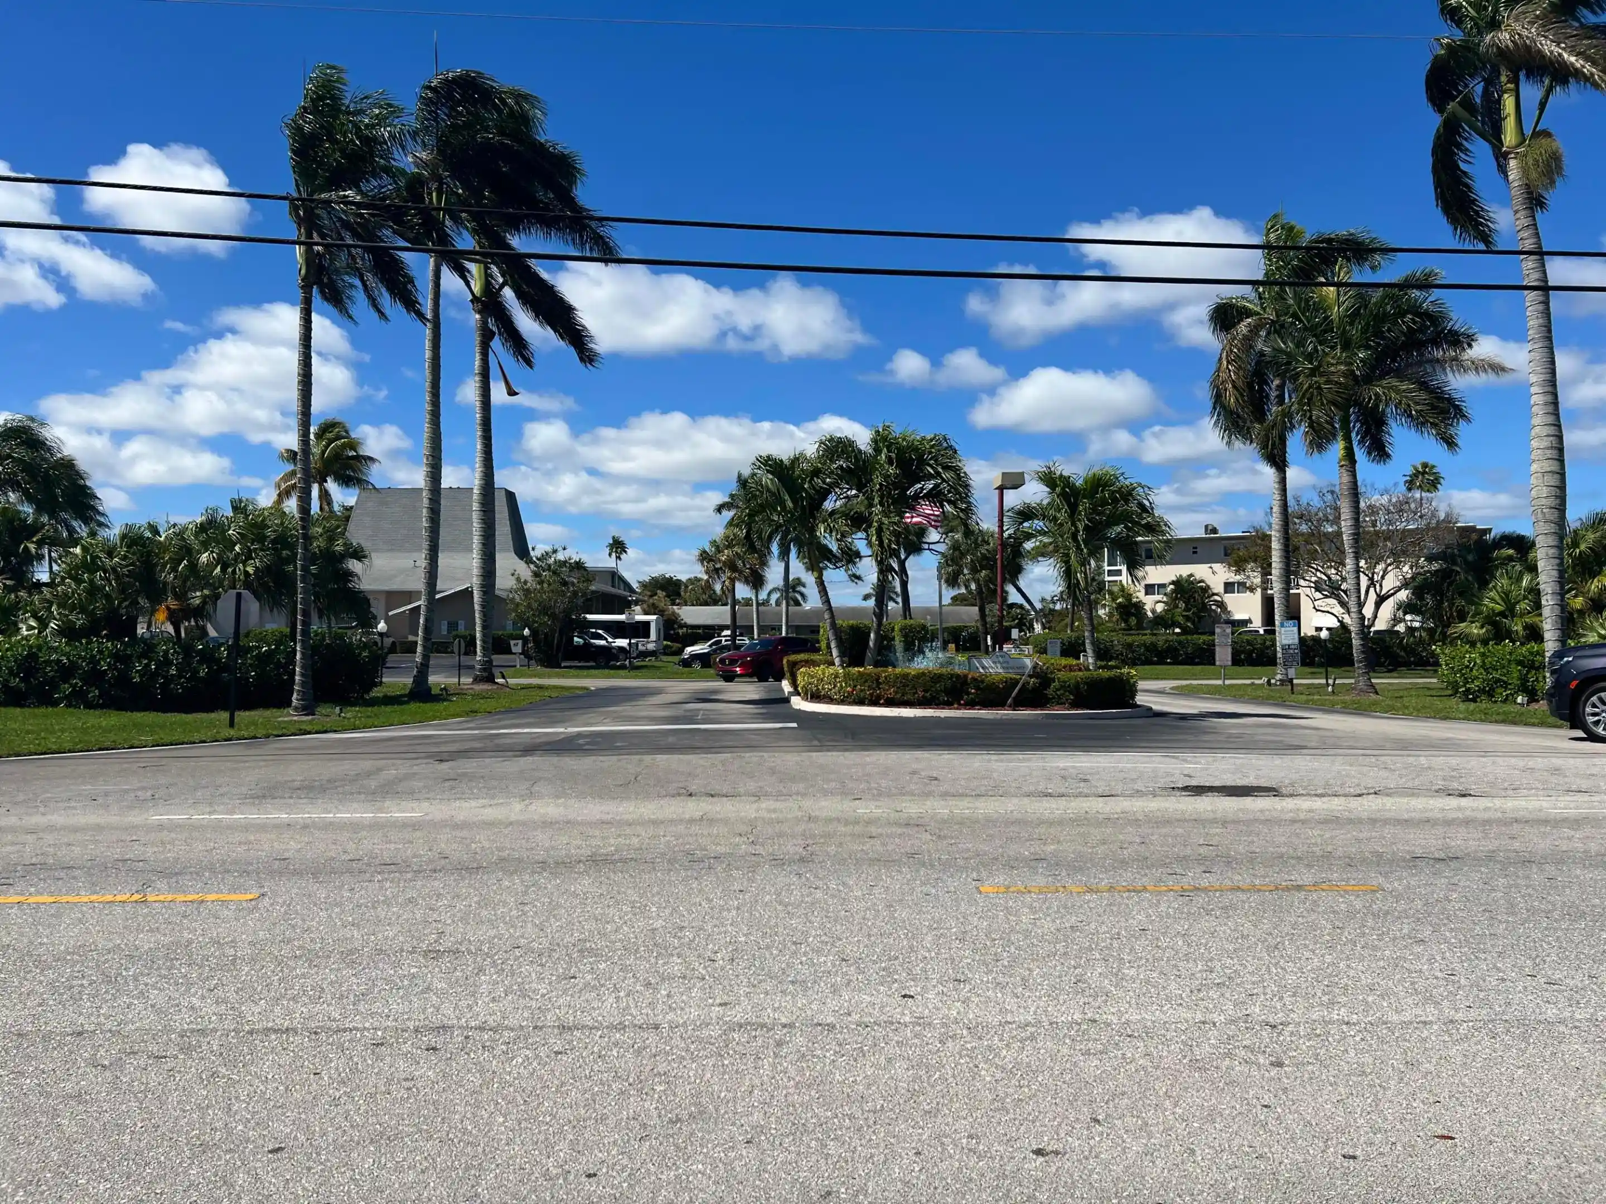
 Street View
3000 Springdale Blvd
3000 Springdale Blvd, Palm Springs, FL 33461
Rate 3000 Springdale Blvd

Stories
3

Units
56

Available Units For Sale
0

Unit Types

Built Year
1980

HOA Fees
N/A
About
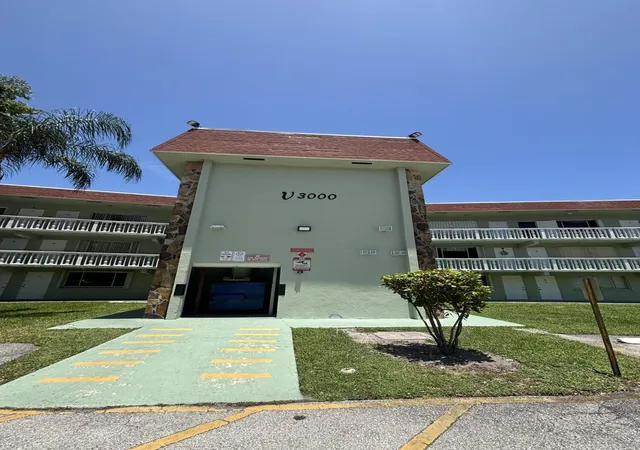
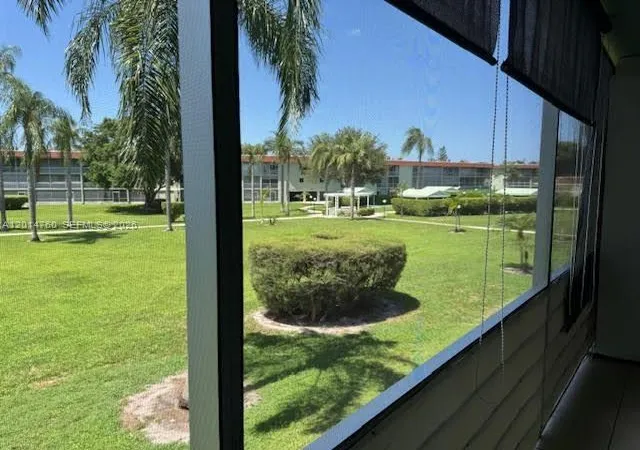
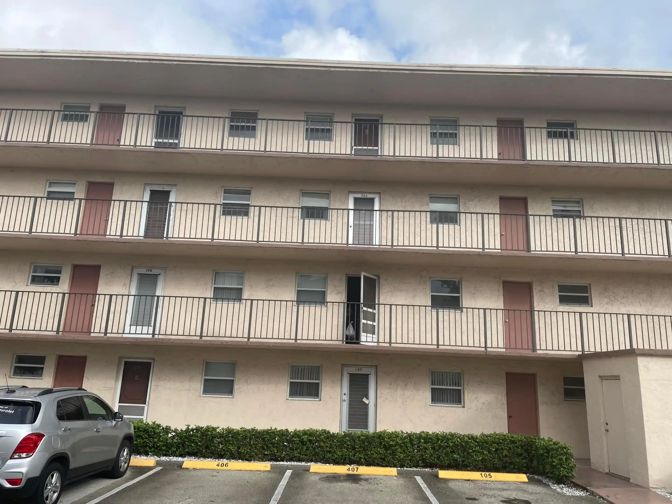
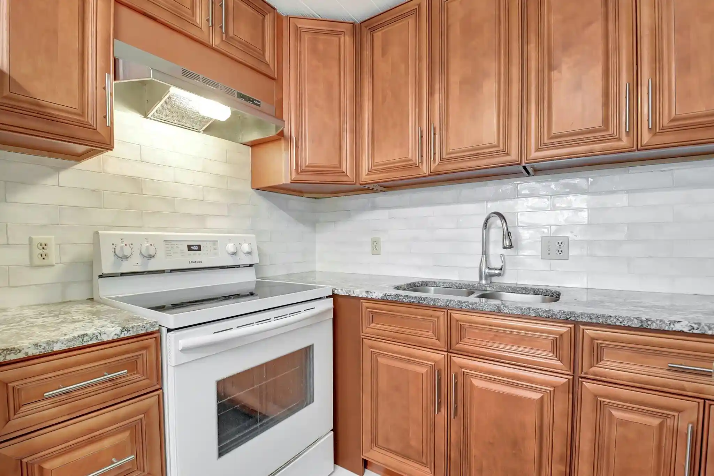
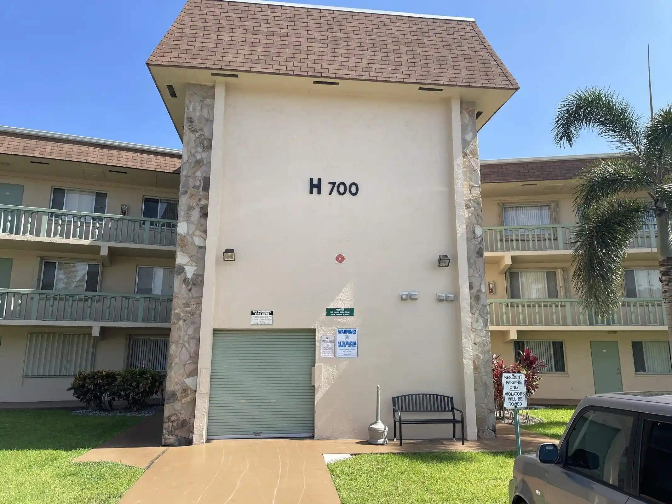
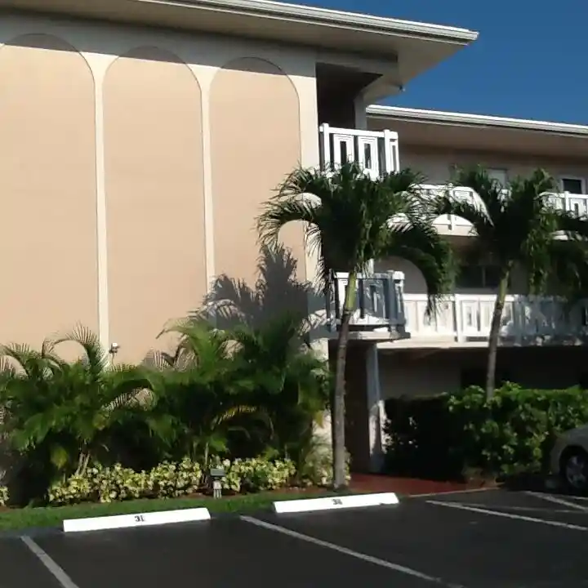
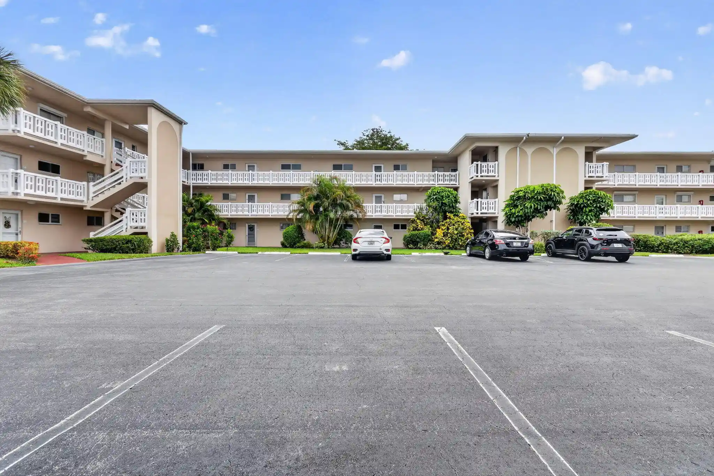
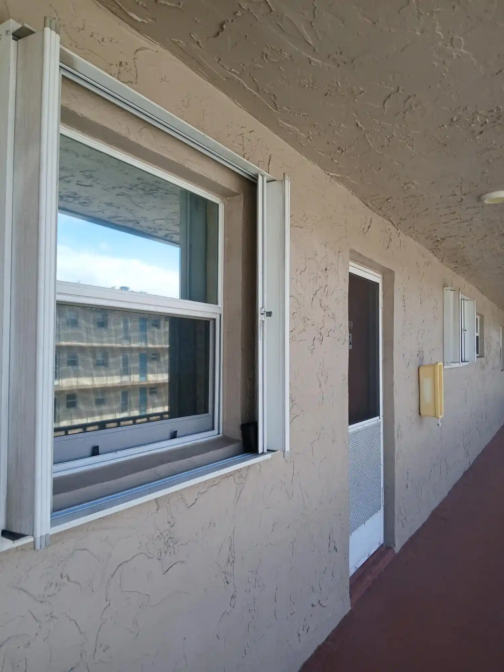
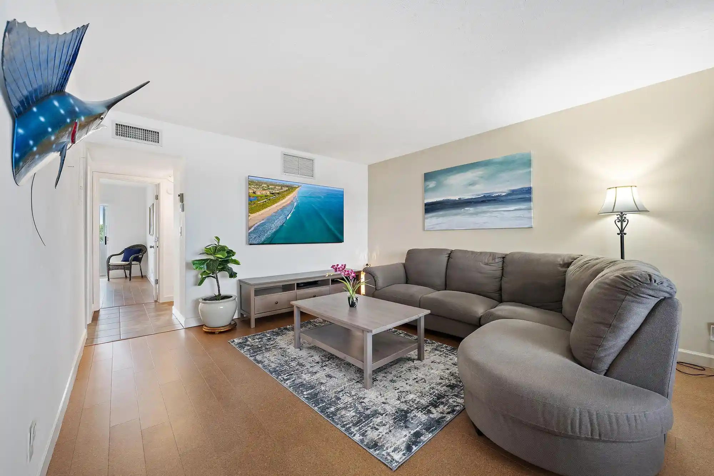
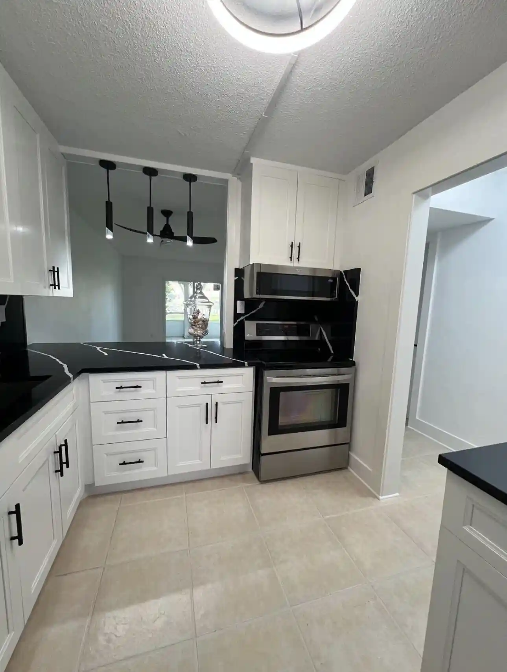
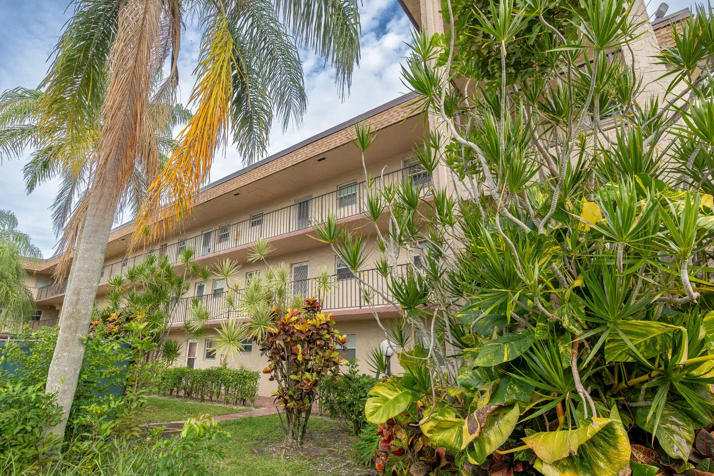
A low-rise condominium complex built in 1980, the community comprises three stories with elevator access to upper levels and a mix of one- and two-bedroom residences. Architectural character is conventional suburban multifamily with tiled floors in many units, screened patios or balconies facing interior courtyards and landscaped green spaces, plus storm/hurricane folding shutters on exterior openings. Interiors commonly feature open kitchen layouts, breakfast areas or bars, walk-in closets, main-level primary suites on some units, and updated kitchens and baths in numerous homes; common elements include garden-style tubs, separate dining areas and built-in cabinetry. Shared facilities are centered on active senior-oriented programming: a clubhouse with meeting and card rooms, billiards, a fitness room and sauna, a heated pool and expansive pool deck, shuffleboard and putting green, library and commercial laundry. Property services and maintenance are handled through a single homeowners association that covers exterior maintenance, roof, insurance, trash, pool service and reserve contributions. Outdoor amenities include courtyards, fenced patios, enclosed porches, storage sheds and designated parking with car wash area. The complex sits in Palm Springs, FL, minutes from Palm Beach International Airport, retail centers and beaches; the setting supports a pedestrian-friendly, maintenance-minimized lifestyle within a 55+ community with rental restrictions during the first year for many units.
Available Units
Floor
(9 Units)


Floor
(4 Units)


Floor
(5 Units)


Floor
(8 Units)


Building Features
Interior
Interior Features
Air Filtration
Bedroom On Main Level
Breakfast Area
Breakfast Bar
Built In Features
Closet Cabinetry
Custom Mirrors
Dining Area
Eat In Kitchen
Elevator
Family Dining Room
First Floor Entry
Garden Tub Roman Tub
Kitchen Dining Combo
Living Dining Room
Main Level Primary
Main Living Area Entry Level
Pantry
Second Floor Entry
Separate Formal Dining Room
Shower Only
Sitting Area In Primary
Stacked Bedrooms
Third Floor Entry
Tub Shower
Walk In Closets
Flooring
Carpet
Ceramic Tile
Marble
Tile
Vinyl
Heating
Central
Electric
None
Cooling
Ceiling Fans
Central Air
Electric
Appliances
Dishwasher
Disposal
Electric Range
Electric Water Heater
Gas Water Heater
Ice Maker
Microwave
None
Refrigerator
Amenities & Parking
Other Features
Parking Features
Assigned
Deeded
Garage
Guest
One Space
Open
Rv Access Parking
Two Or More Spaces
Exterior Amenities
Balcony
Courtyard
Enclosed Porch
Fence
Outdoor Living Area
Patio
Porch
Shed
Storm Security Shutters
Disclaimer: Unit Features may vary by unit; buyers must independently verify all features. Information is deemed reliable but not guaranteed
Nearby Buildings
- Home
- Homes For Sale
- Florida
- Palm Springs
- 3000 Springdale Blvd
Frequently Asked Questions
How many units are for sale at 3000 Springdale Blvd?

How much does a condo at 3000 Springdale Blvd cost?
What bedroom options are available in 3000 Springdale Blvd?