 Overview
 Available Units
 Unit Features
 Getting Around
 Nearby Buildings


 Street View
3000 Vanderbilt Pl
3000 Vanderbilt Pl, Nashville, TN 37212
Rate 3000 Vanderbilt Pl

Stories
-

Units
38

Available Units For Sale
7

Unit Types
1bd, 2bd

Built Year
2007

HOA Fees
N/A
About
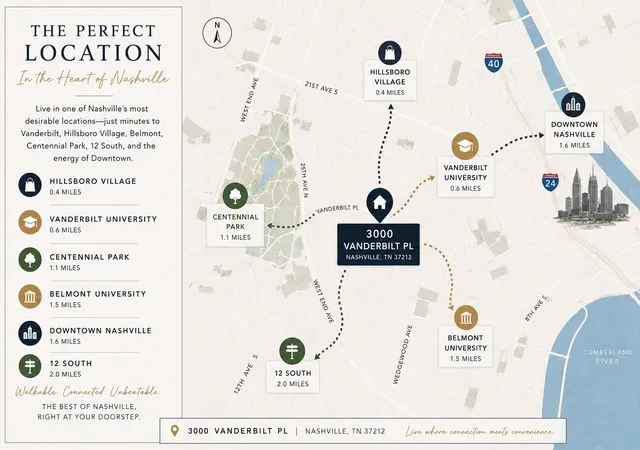
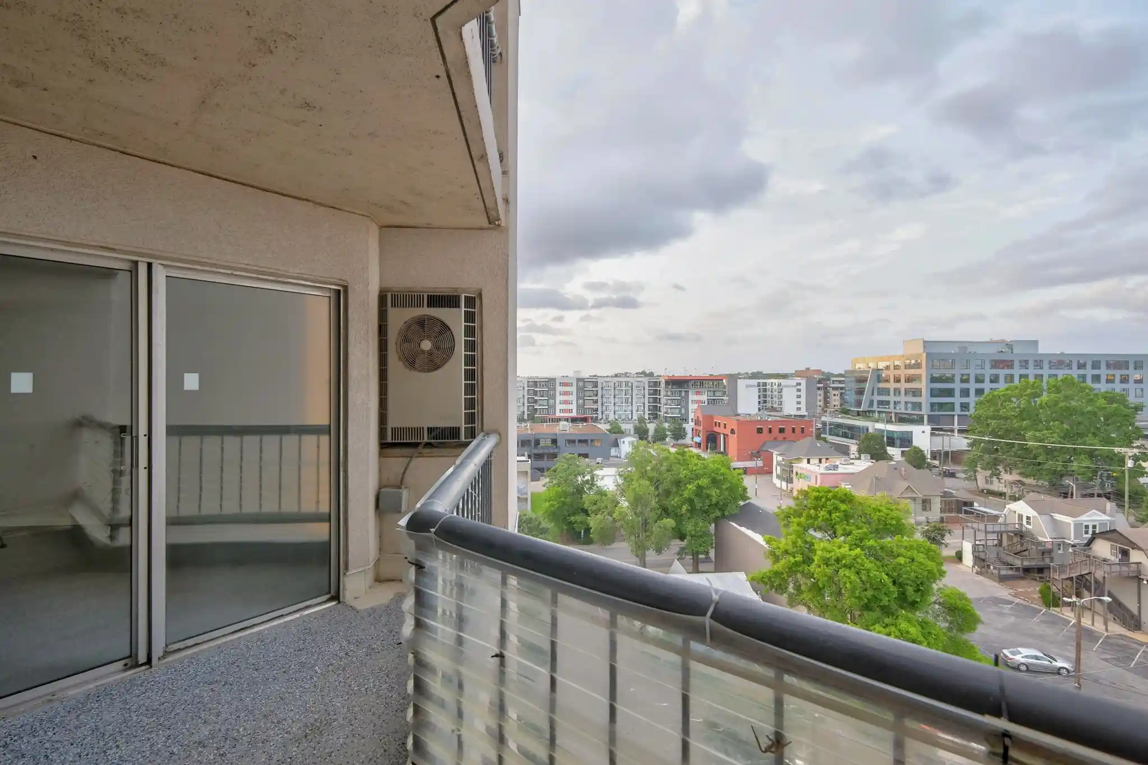
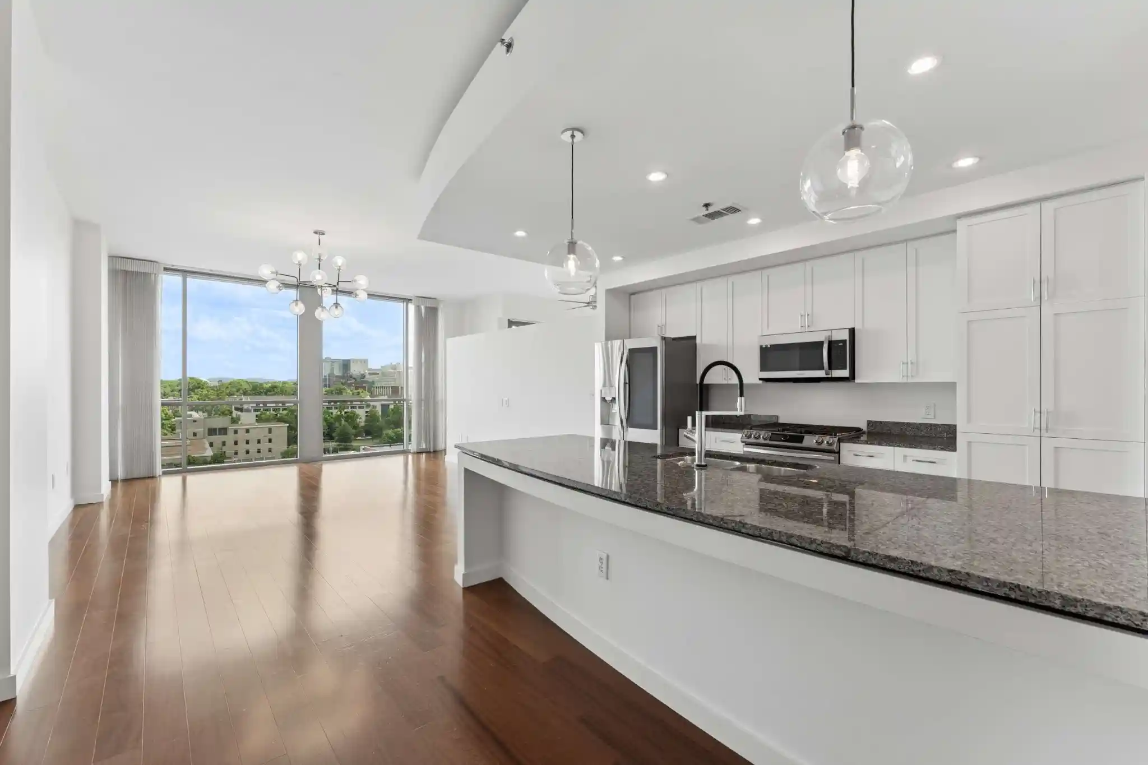
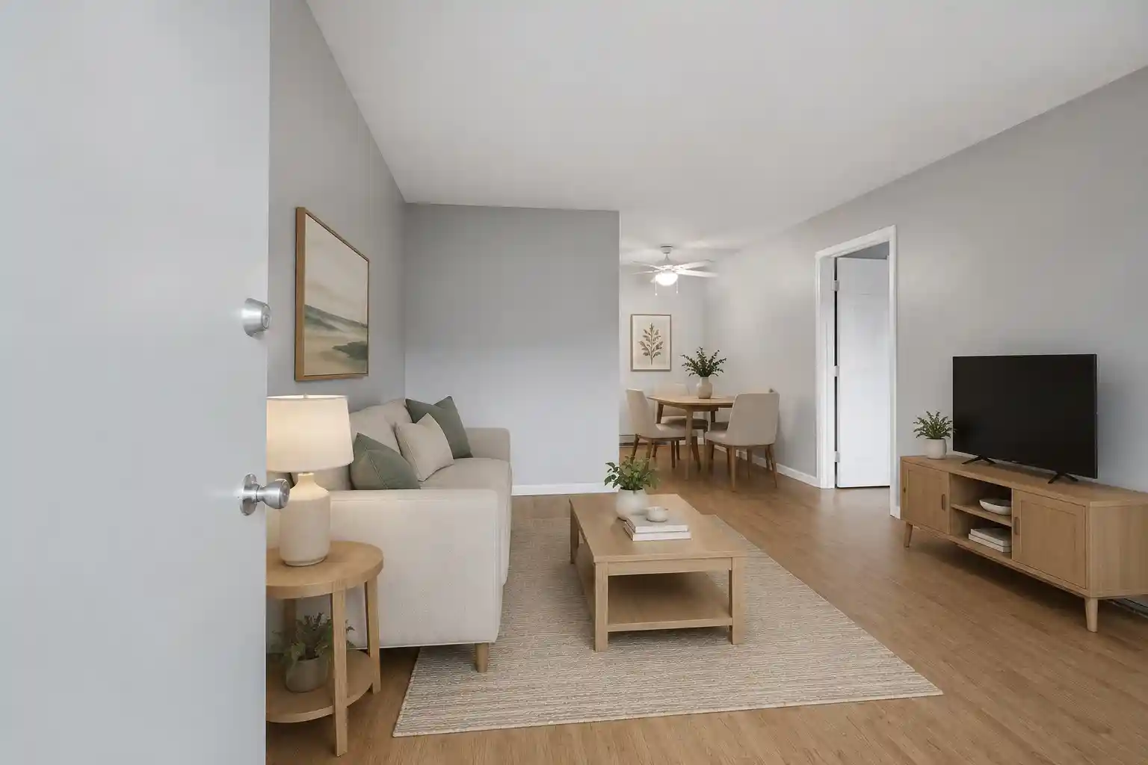
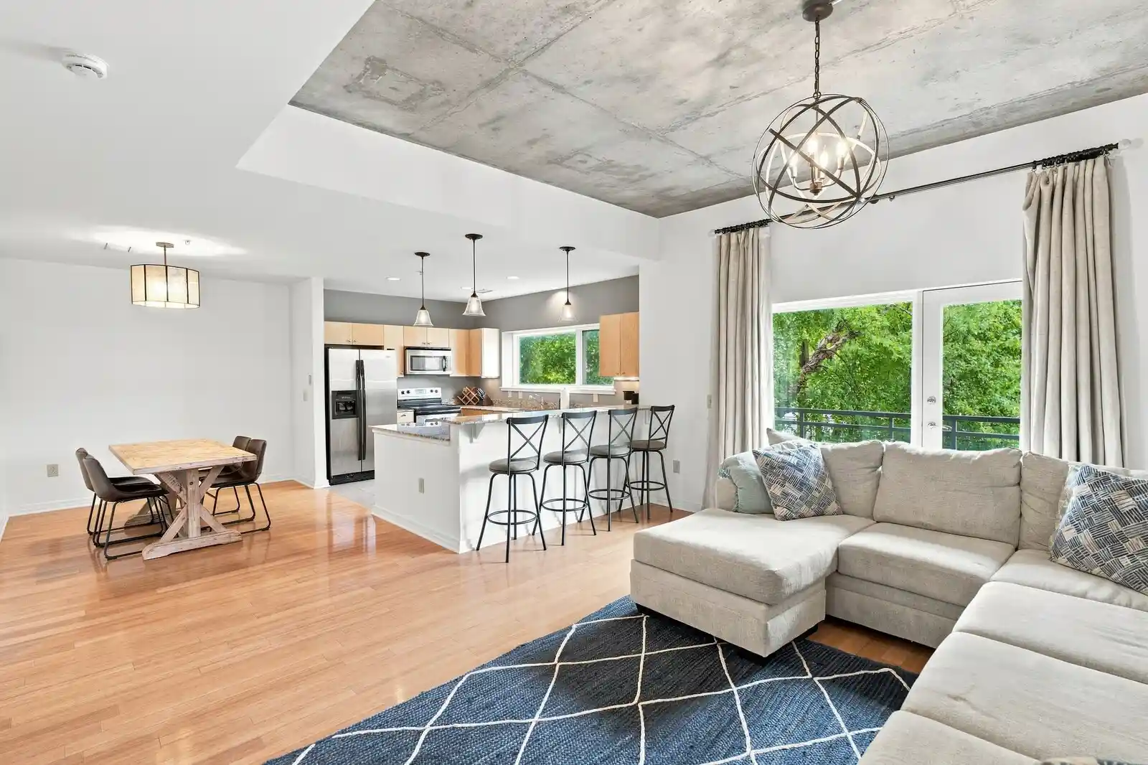
A mid-rise condominium complex completed in 2007, Bristol West End offers primarily one- and two-bedroom residences arranged around shared amenity spaces. The architecture is contemporary and functional, with multiple exterior-facing units that maximize natural light and provide balconies overlooking the pool and courtyard. Interiors commonly feature open floor plans, high ceilings (often 10 feet or more), built-in shelving and bookcases, kitchen islands with granite counters, stainless steel appliances, pantry storage, and in-unit laundry. Units often include walk-in closets, extra storage rooms, smart thermostats, and upgraded finishes such as stained concrete or hardwood flooring in some layouts. Common areas emphasize resident convenience and social life: a staffed or managed lobby with secure, access-controlled entry, elevator service, a staffed club room/business center with complimentary Wi-Fi, a 24/7 fitness center, salt-water outdoor pool with gas grills and poolside seating, and an indoor dog room. The property provides assigned, gated garage parking (many homes include one or two designated spaces) plus additional storage units on selected floors. Building services include on-site management and routine maintenance; short-term rentals are restricted while long-term leases are permitted. Sited on Nashville’s West End, the community is highly walkable with immediate access to Vanderbilt University and Medical Center, Centennial Park, cafes, and neighborhood retail. Proximity to Midtown, Hillsboro Village, the Gulch and Downtown places dining and nightlife minutes away, while controlled-access parking and secure entry support a city-centric yet residential lifestyle.
Available Units


Floor
(4 Units)



Building Features
Interior
Interior Features
Bookcases
Built In Features
Ceiling Fan(s)
Central Vacuum
Elevator
Entrance Foyer
Extra Closets
High Ceilings
High Speed Internet
Kitchen Island
Open Floorplan
Pantry
Primary Bedroom Main Floor
Redecorated
Smart Thermostat
Storage
Walk In Closet(s)
Flooring
Carpet
Concrete
Laminate
Tile
Wood
Heating
Central
Electric
Heat Pump
Cooling
Ceiling Fan(s)
Central Air
Electric
Appliances
Built In Electric Oven
Built In Electric Range
Cooktop
Dishwasher
Disposal
Dryer
Electric Oven
Electric Range
Freezer
Ice Maker
Microwave
Oven
Range
Refrigerator
Stainless Steel Appliance(s)
Washer
Water Purifier
Amenities & Parking
Other Features
Parking Features
Asphalt
Assigned
Attached
Basement
Concrete
Garage Door Opener
On Street
Private
Exterior Amenities
Balcony
Gas Grill
Disclaimer: Unit Features may vary by unit; buyers must independently verify all features. Information is deemed reliable but not guaranteed
Nearby Buildings
- Home
- Homes For Sale
- Tennessee
- Nashville
- 3000 Vanderbilt Pl
Frequently Asked Questions
How many units are for sale at 3000 Vanderbilt Pl?

How much does a condo at 3000 Vanderbilt Pl cost?
What bedroom options are available in 3000 Vanderbilt Pl?