 Overview
 HOA
 Available Units
 Unit Features
 Getting Around
 Nearby Buildings


 Street View
3001 Porter St NW
3001 Porter St NW, WASHINGTON, DC 20008
Rate 3001 Porter St NW

Stories
-

Units
10

Available Units For Sale
1

Unit Types
1bd

Built Year
1923

HOA Fees
$468-679/mo
About
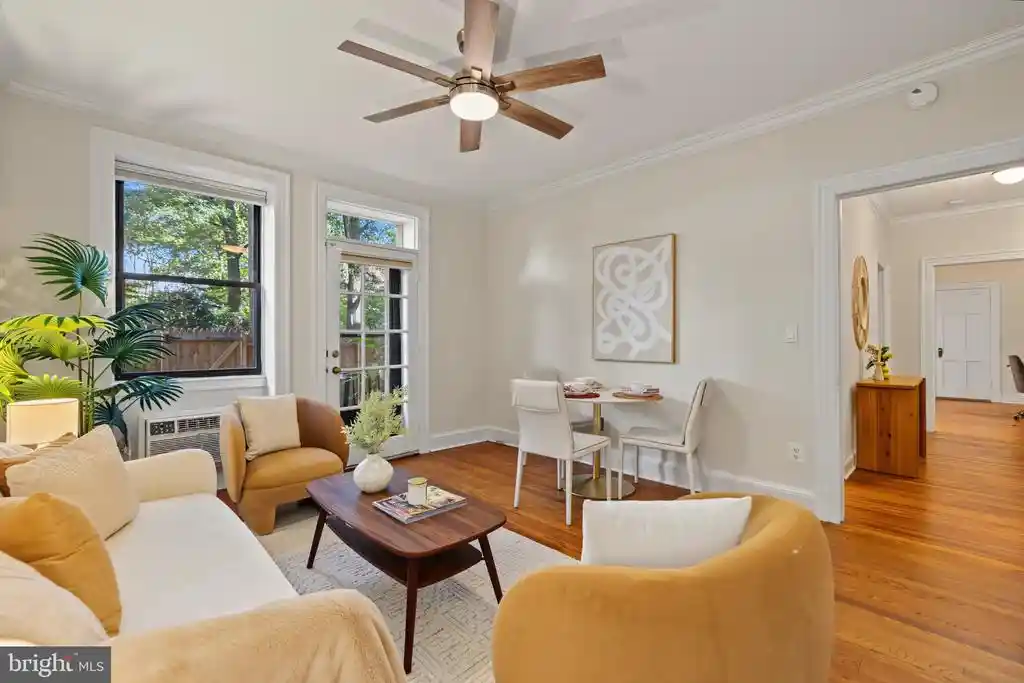
A compact, 13-unit Tudor-style co-op built in 1923, this three-story boutique property occupies a tree-lined Cleveland Park block near the Red Line Metro. Units are primarily one-bedroom layouts with traditional floor plans, generous foyers, high ceilings, and original millwork such as crown moldings and wood floors preserved alongside targeted modern updates. Kitchens range from classic galley and eat-in arrangements to renovated gourmet-style spaces with stainless appliances and upgraded countertops; bathrooms are typically single-bath designs with stall showers. Common areas emphasize low-density, convivial living: a large, landscaped backyard with vegetable and herb beds, picnic tables and a BBQ, shared laundry and dedicated storage rooms, plus bicycle storage. Building maintenance appears proactive with recent window and roof replacements; on-site garage parking is offered by waitlist. The co-op maintains pet-friendly (cats permitted) policies, covers utilities and many operating costs through monthly fees, and relies on self-managed, community-oriented operations. Located within a highly walkable neighborhood, the property provides immediate access to shops, restaurants, parks, and transit while presenting a quiet, treetop residential character.
HOA Management
3001 PORTER STREET COOP
HOA Fees
$679/ Monthly
Theoharis Management LLC
HOA Fees
$469/ Monthly
Amenities
 Amenities and services may be covered by one or multiple associations and service providers.
 Bike Trail
Common Grounds
Community Center
Extra Storage
Laundry Facilities
None
Picnic Area
Security
Storage Bin
Disclaimer: Amenities are based on third-party information and may vary; buyers must independently verify all amenities, as information is deemed reliable but not guaranteed.


Building Features
Interior
Interior Features
Breakfast Area
Built Ins
Ceiling Fan(s)
Combination Kitchen/dining
Crown Moldings
Entry Level Bedroom
Floor Plan Open
Floor Plan Traditional
Kitchen Eat In
Kitchen Galley
Kitchen Gourmet
Kitchen Table Space
Primary Bath(s)
Stall Shower
Upgraded Countertops
Walk In Closet(s)
Window Treatments
Wood Floors
Flooring
Hardwood
Heating
Central
Hot Water
Radiator
Cooling
Ceiling Fan(s)
Wall Unit
Window Unit(s)
Appliances
Cooktop
Dishwasher
Disposal
Dryer
Dryer Front Loading
Dual Flush Toilets
Energy Star Dishwasher
Energy Star Refrigerator
Exhaust Fan
Icemaker
Instant Hot Water
Intercom
Microwave
Oven Single
Oven/range Gas
Range Hood
Refrigerator
Stainless Steel Appliances
Stove
Washer
Water Heater
Amenities & Parking
Other Features
Parking Features
Detached
Garage
On Site Rent
Secure Parking
Exterior Amenities
Bbq Grill
Flood Lights
Sidewalks
Street Lights
Disclaimer: Unit Features may vary by unit; buyers must independently verify all features. Information is deemed reliable but not guaranteed
Nearby Buildings




- Home
- Homes For Sale
- District Of Columbia
- WASHINGTON
- 3001 Porter St NW
Frequently Asked Questions
How many units are for sale at 3001 Porter St NW?

How much does a condo at 3001 Porter St NW cost?
What are the HOA fees at 3001 Porter St NW?
What bedroom options are available in 3001 Porter St NW?