 Overview
 Available Units
 Unit Features
 Getting Around
 Nearby Buildings
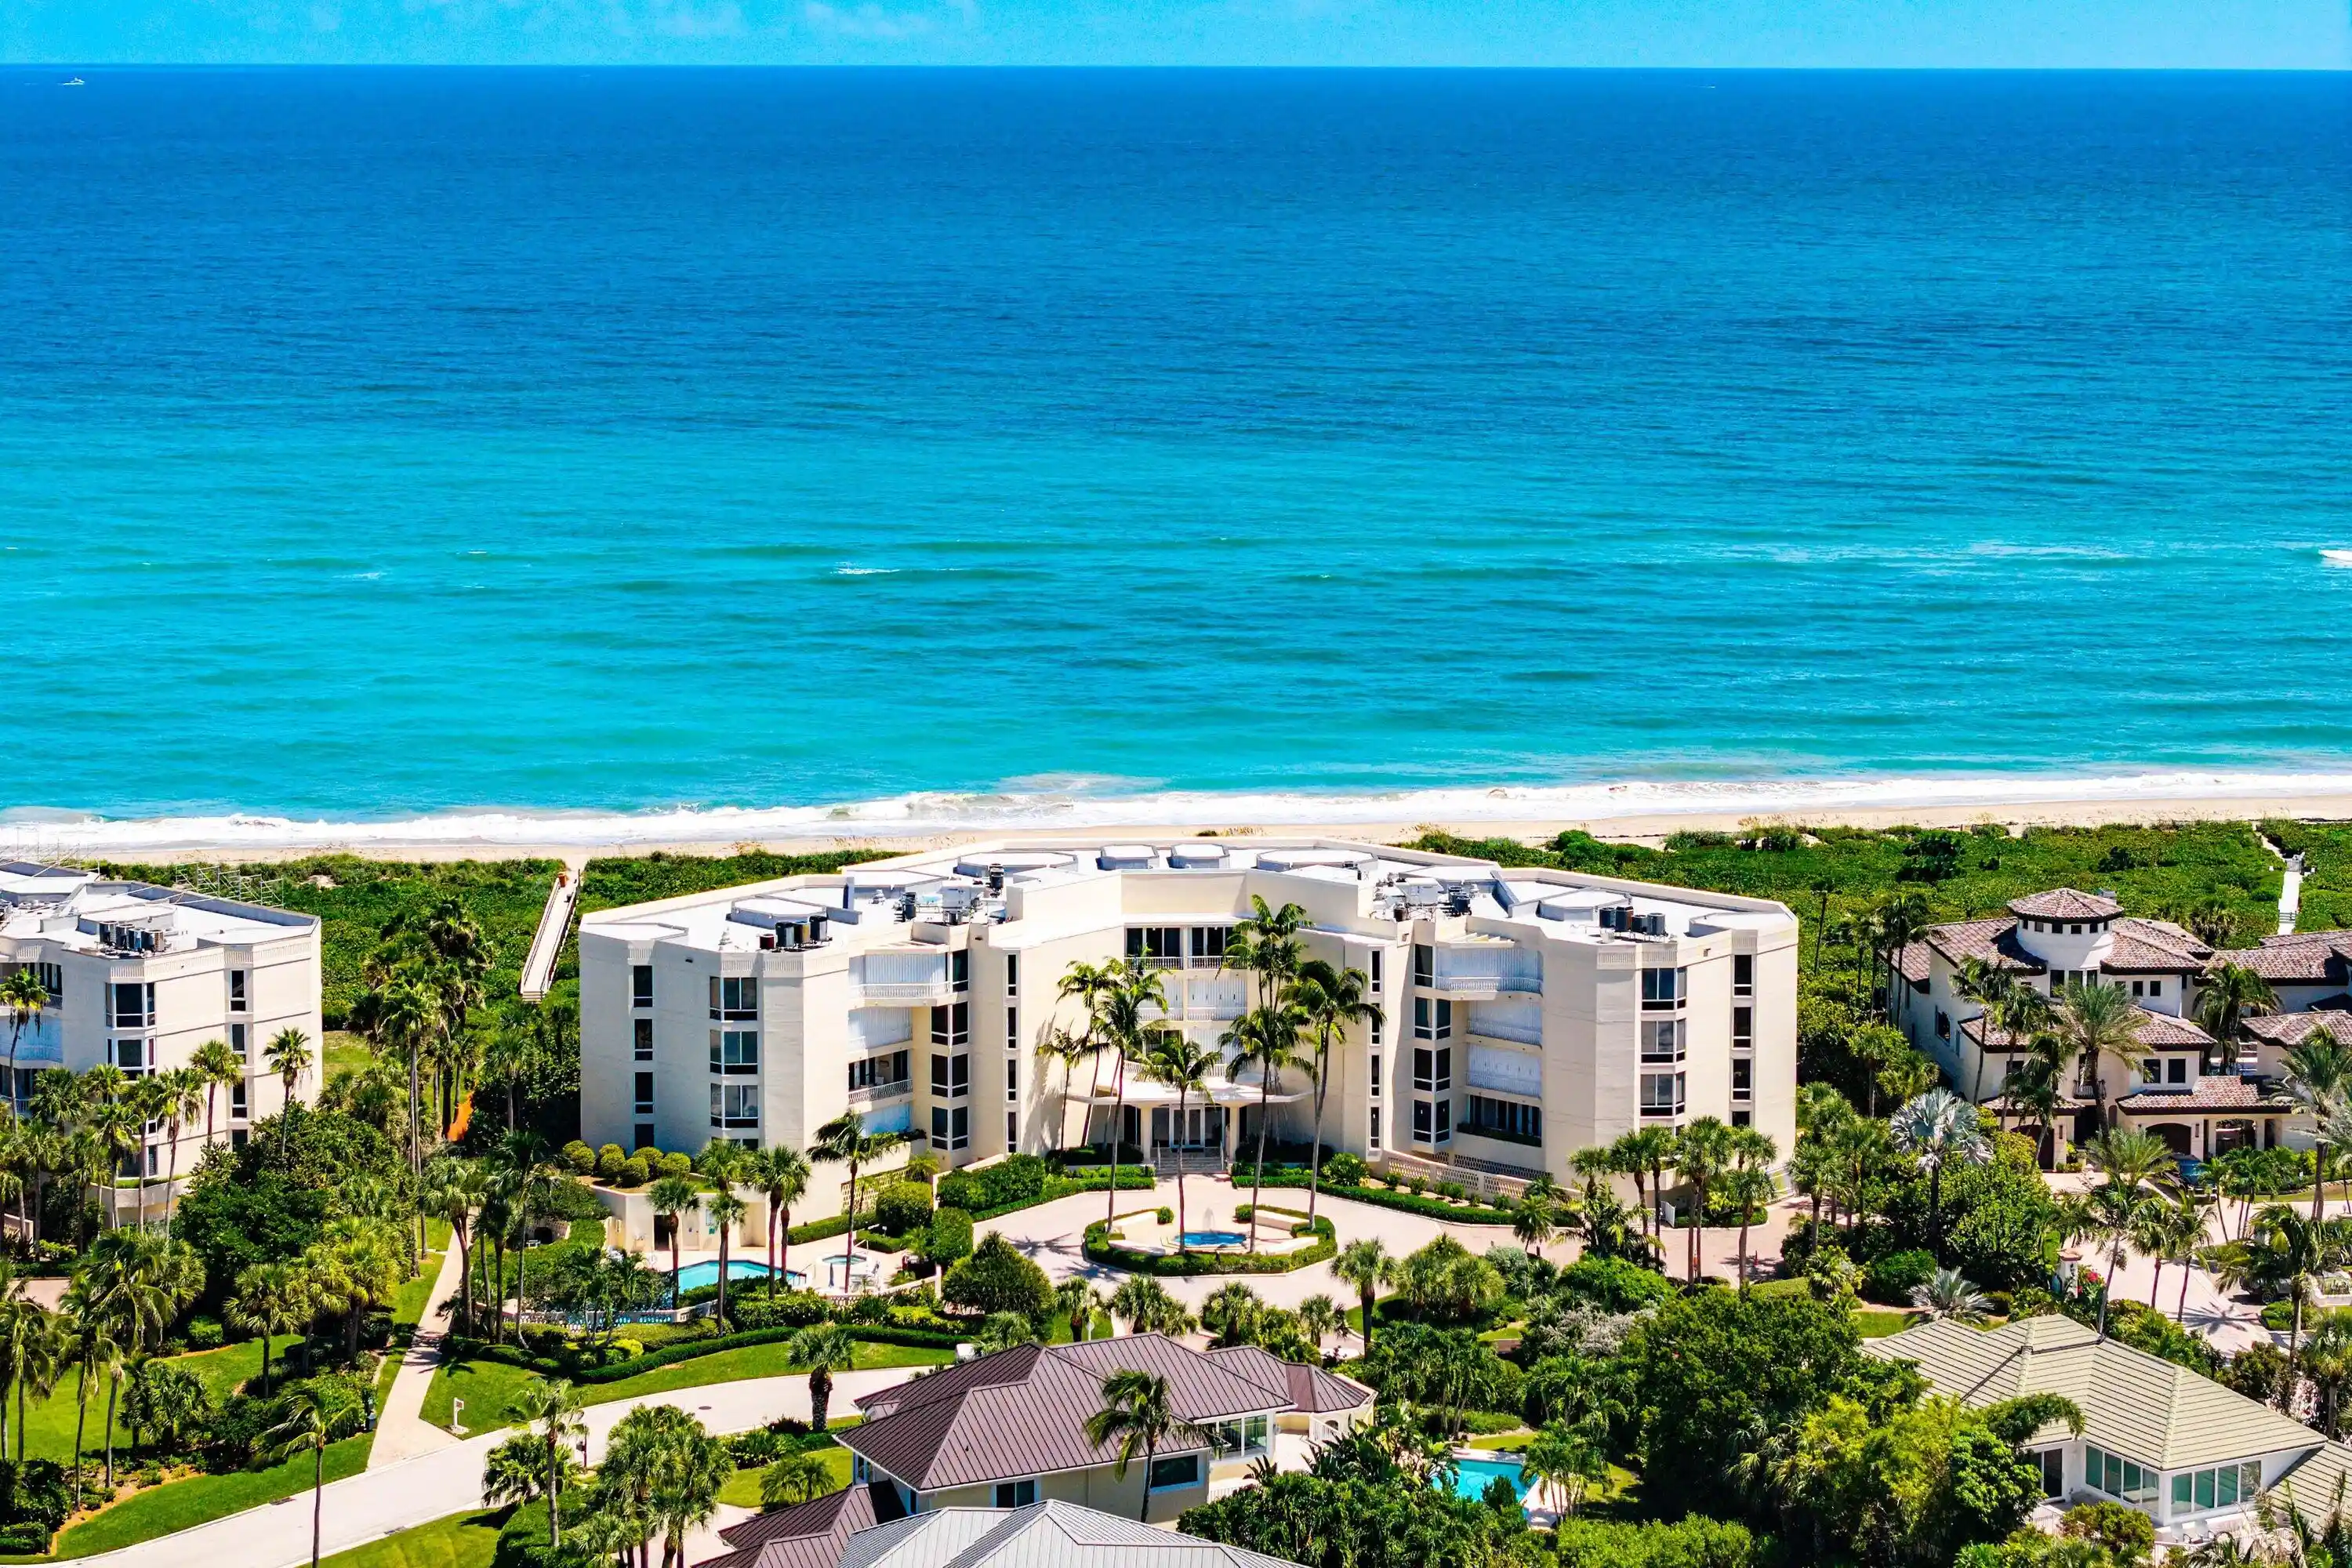


 Street View
3001 Se Island Pt Ln
3001 Se Island Pt Ln, Stuart, FL 34996
Rate 3001 Se Island Pt Ln

Stories
4

Units
16

Available Units For Sale
1

Unit Types
2bd

Built Year
1991

HOA Fees
N/A
About
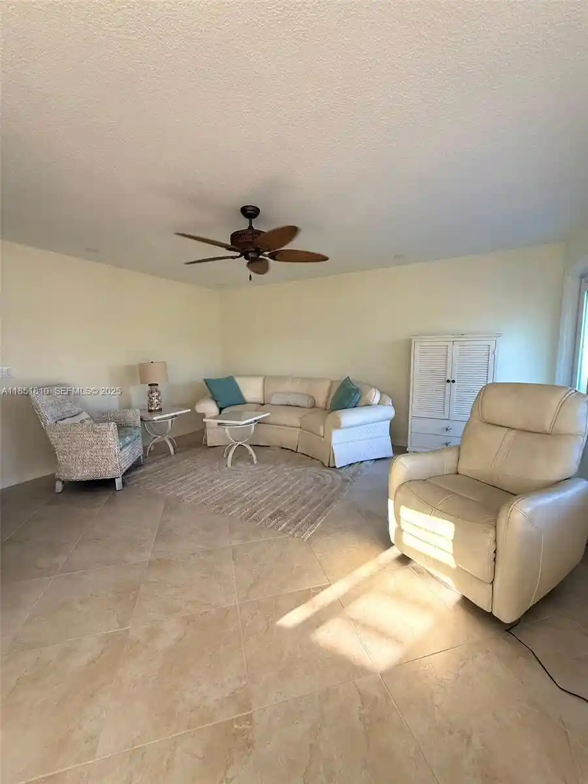
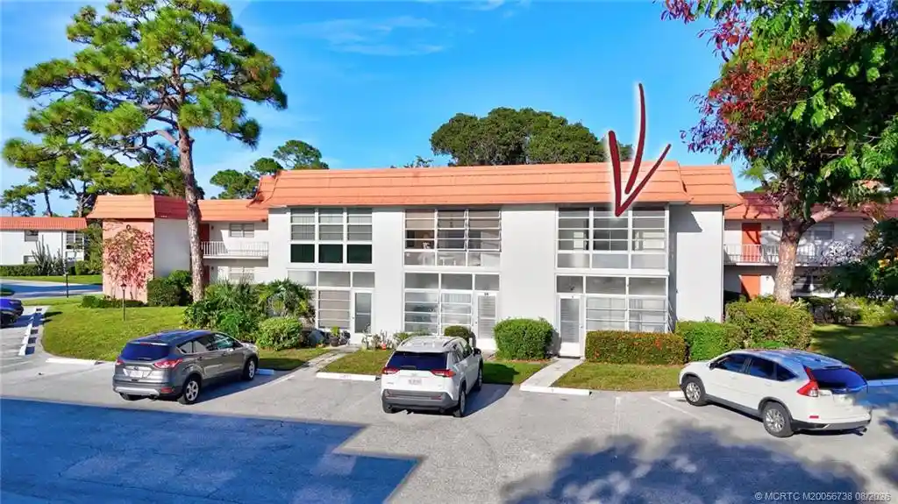
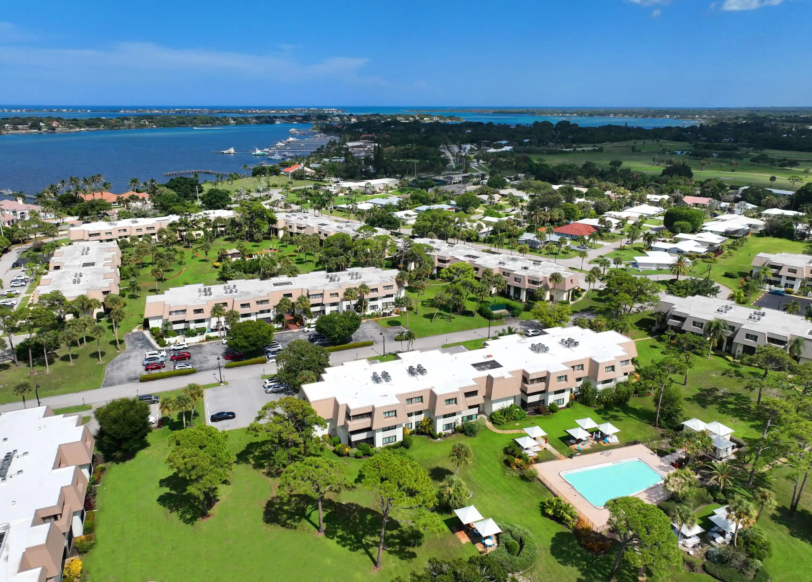
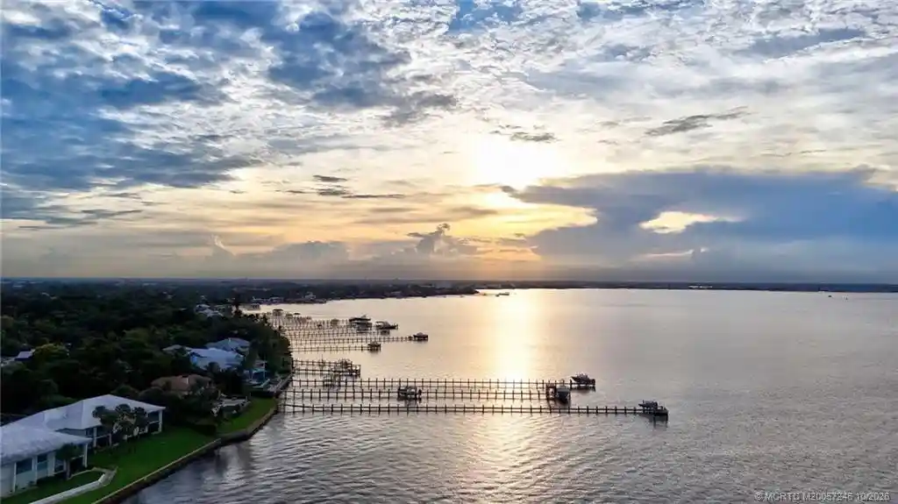
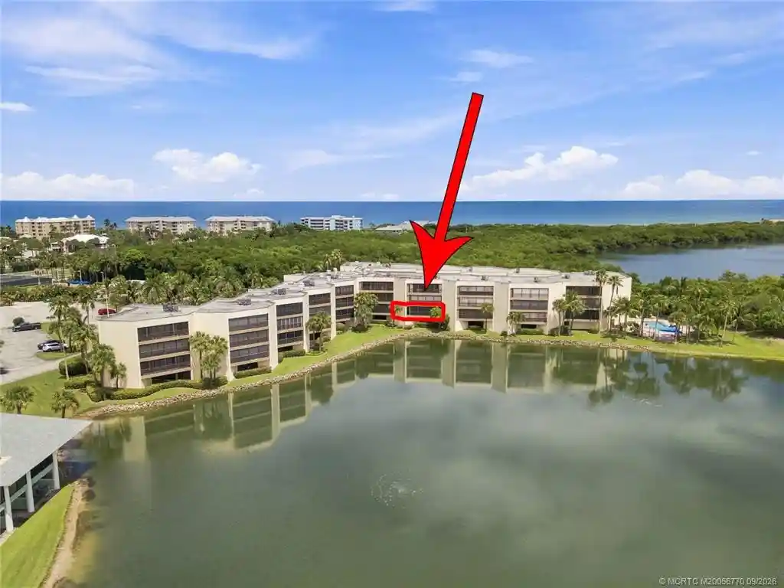
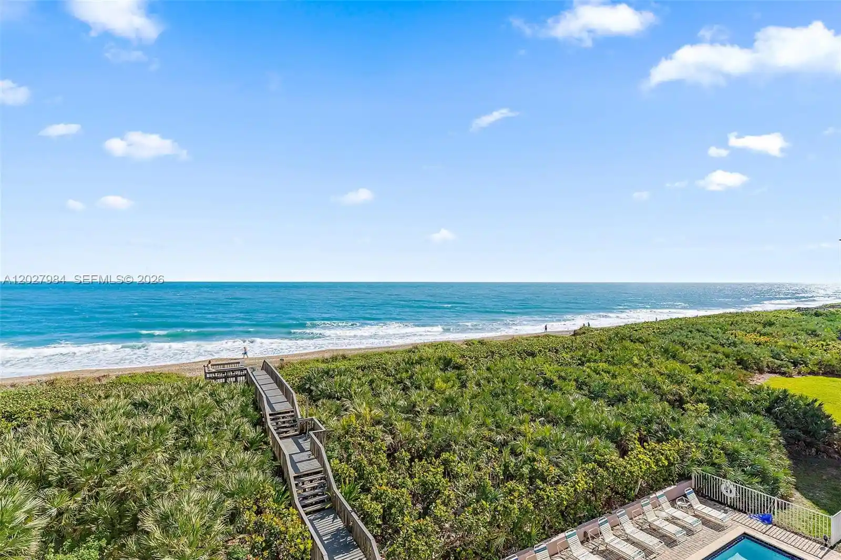
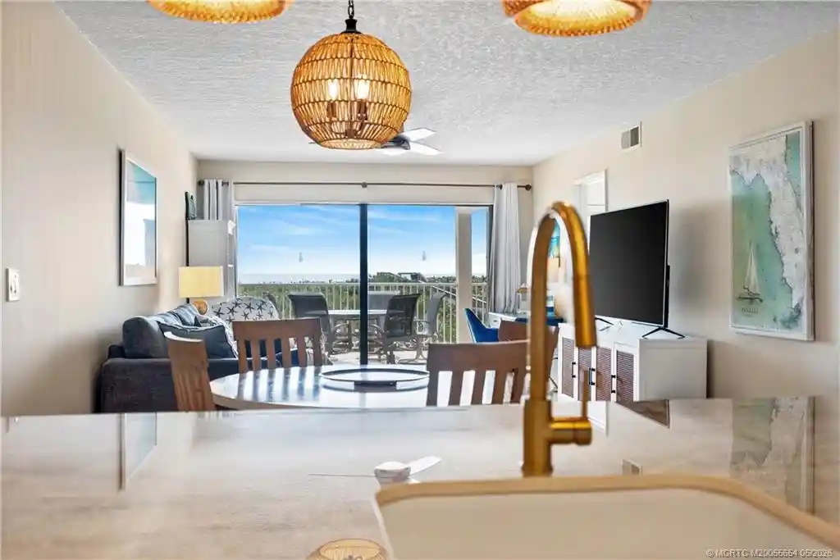
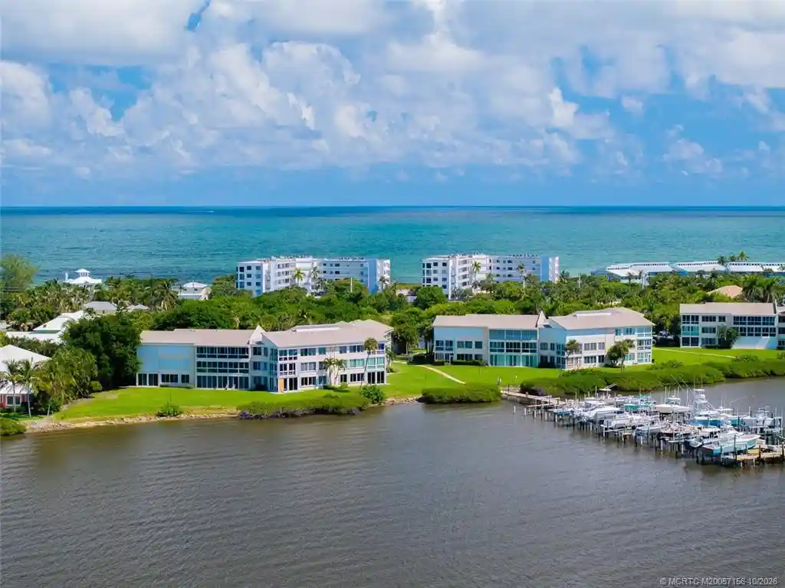
A low-rise condominium complex built in 1991, the property presents four stories of primarily two-bedroom residences arranged to maximize ocean exposure. Architecture is coastal-modern with covered patios, balconies, and storm shutters that reflect regional hurricane considerations. Interiors commonly include open great rooms that connect living and dining areas, eat-in kitchens with breakfast bars, built-ins, wet bars, multiple en suite bathrooms, dual sinks and walk-in closets; select homes feature marble floors, skylights, plantation shutters and French/atrium doors. Private outdoor space ranges from sheltered terraces to expansive patios with direct ocean views; ground-floor units open to planted patios while upper floors offer long sightlines across the beach and inlet. Building services and shared facilities mirror a resort orientation: semi-private elevator access, a staffed clubhouse, oceanfront dining, fitness and spa amenities, Har-Tru tennis courts, golf course access, full-service marina with deep-water slips, helipad access and gated 24/7 security. Parking and garage options are community-managed; pet policies vary by unit and association rules. Located on Hutchinson Island, the complex sits adjacent to beach access, boating channels, and a small private airport with customs—positioning residents for both coastal recreation and convenient travel while maintaining an enclave-like, clubhouse-centered lifestyle.
Available Units

Building Features
Interior
Interior Features
Bar
Bathtub
Bidet
Breakfast Area
Breakfast Bar
Built In Features
Closet Cabinetry
Dual Sinks
Eat In Kitchen
Entrance Foyer
Family Dining Room
Fireplace
French Doors Atrium Doors
Garden Tub Roman Tub
Jetted Tub
Living Dining Room
Multiple En Suite Bathrooms
Pantry
Separate Shower
Shower Only
Skylights
Soaking Tub
Split Bedrooms
Utility Room
Walk In Closets
Wet Bar
Flooring
Carpet
Ceramic Tile
Clay
Hardwood
Marble
Parquet
Tile
Wood
Heating
Central
Electric
Zoned
Cooling
Ceiling Fans
Central Air
Electric
Zoned
Appliances
Built In Oven
Cooktop
Dishwasher
Disposal
Dryer
Electric Cooktop
Electric Range
Electric Water Heater
Microwave
Oven
Refrigerator
Self Cleaning Oven
Washer
Washer Dryer
Water Heater
Amenities & Parking
Other Features
Parking Features
Assigned
Attached
Covered
Garage
Garage Door Opener
Guest
Two Or More Spaces
Underground
Exterior Amenities
Balcony
Outdoor Grill
Outdoor Living Area
Patio
Porch
Storm Security Shutters
Disclaimer: Unit Features may vary by unit; buyers must independently verify all features. Information is deemed reliable but not guaranteed
Nearby Buildings
- Home
- Homes For Sale
- Florida
- Stuart
- 3001 Se Island Pt Ln
Frequently Asked Questions
How many units are for sale at 3001 Se Island Pt Ln?

How much does a condo at 3001 Se Island Pt Ln cost?
What bedroom options are available in 3001 Se Island Pt Ln?