 Street View
3004 Ne 5Th Ter
3004 Ne 5Th Ter, Wilton Manors, FL 33334
Rate 3004 Ne 5Th Ter

Stories
3

Units
39

Available Units For Sale
3

Unit Types
2bd

Built Year
1973

HOA Fees
$677-975/mo
About
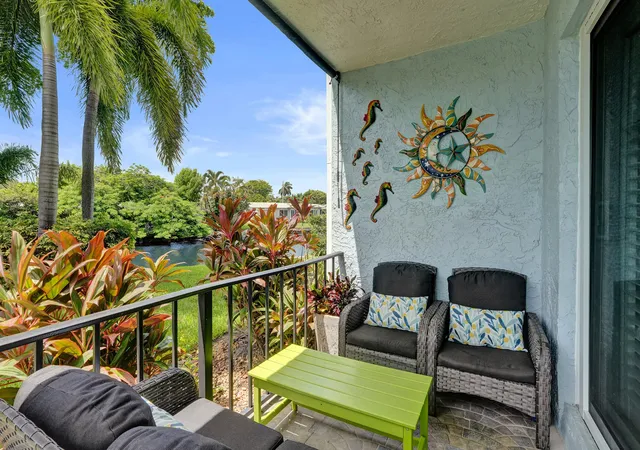
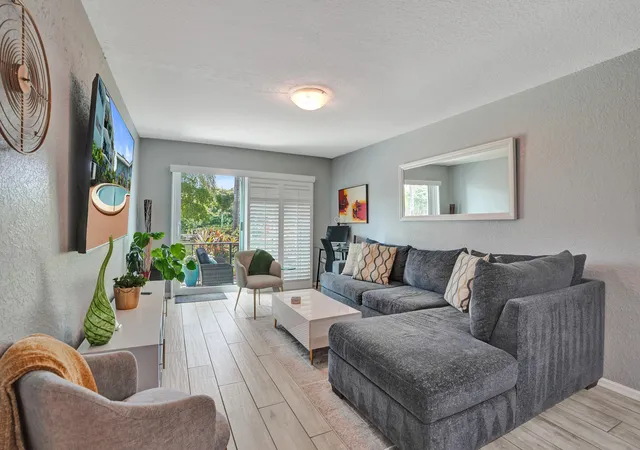
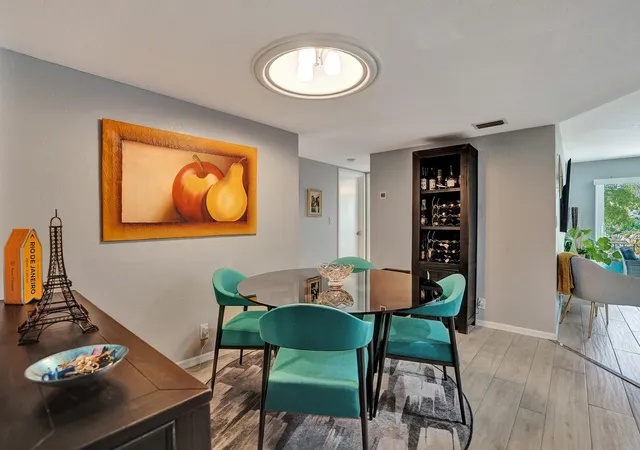
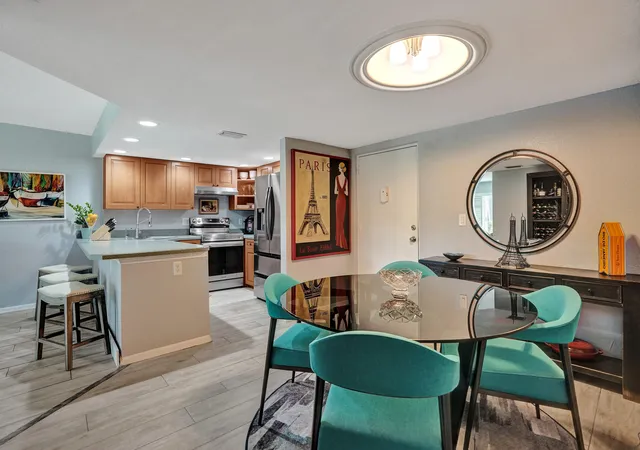
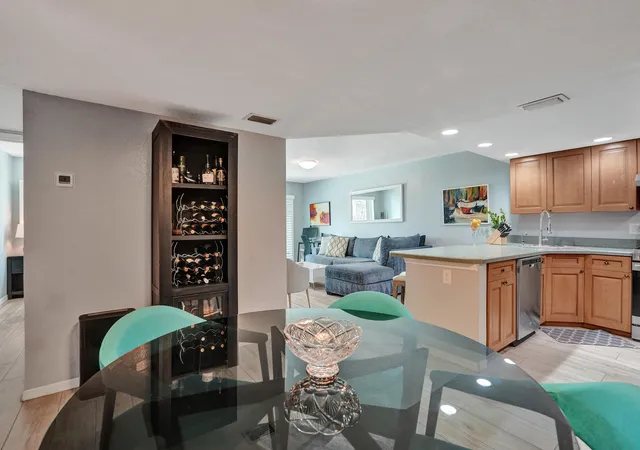
This is a low-rise waterfront condominium complex built in 1973 with three stories and primarily two-bedroom residences. Architecturally modest, the property clusters units around landscaped courtyards and riverfront edges, offering a mix of ground-floor patios and upper-level balconies facing the Middle River. Interiors vary by renovation level but commonly include open-plan living and dining areas, kitchens with islands or breakfast bars, multiple en-suite bathrooms, walk-in closets, and practical built-in storage. Many units have impact windows or shutters, stackable laundry facilities on each floor, and private exterior storage. Shared amenities emphasize outdoor living: a heated swimming pool, riverside barbecue and seating areas, a clubhouse/community room, and well-maintained tropical gardens with fruit trees. Parking is assigned with ample guest spaces; some ground-floor units have direct patio access and adjacent parking. The association reports full reserves and completed major projects such as a recent roof replacement and structural inspections; monthly maintenance typically covers insurance, water, trash, pest control and internet. Pet policy is limited (small cats, birds, fish generally allowed; dogs restricted depending on unit). The complex’s walkable location places it steps from Wilton Drive’s dining and entertainment corridor, minutes from Fort Lauderdale beaches, I-95 access, and local services, supporting a riverfront, pedestrian-oriented South Florida lifestyle.
HOA Management
MIAMI MANAGEMENT
HOA Fees
$974/ Monthly
Miami Management
HOA Fees
$677/ Monthly
Amenities
 Amenities and services may be covered by one or multiple associations and service providers.
 Cabana
 Laundry
 Pool
Pool
 Storage
 Barbecue
BikeStorage
CarWashArea
Clubhouse
CommunityKitchen
ControlledAccess
Elevators
FitnessCenter
Maintenance
MaintenanceGrounds
Management
Parking
PicnicArea
RecreationFacilities
Sauna
ShuffleboardCourt
Trash
VehicleWashArea
Disclaimer: Amenities are based on third-party information and may vary; buyers must independently verify all amenities, as information is deemed reliable but not guaranteed.


Building Features
Interior
Interior Features
Bar
Bathtub
Bedroom On Main Level
Breakfast Area
Breakfast Bar
Built In Features
Closet Cabinetry
Custom Mirrors
Dining Area
Dual Sinks
Elevator
Entrance Foyer
Family Dining Room
First Floor Entry
Jetted Tub
Kitchen Dining Combo
Kitchen Island
Living Dining Room
Main Level Master
Main Level Primary
Main Living Area Entry Level
Multiple En Suite Bathrooms
Pantry
Second Floor Entry
Separate Formal Dining Room
Separate Shower
Shower Only
Sitting Area In Primary
Soaking Tub
Split Bedrooms
Stacked Bedrooms
Storage
Third Floor Entry
Tub Shower
Walk In Closets
Flooring
Carpet
Ceramic Tile
Concrete
Hardwood
Laminate
Marble
Parquet
Slate
Tile
Vinyl
Wood
Heating
Central
Electric
Heat Pump
Cooling
Ceiling Fans
Central Air
Electric
Reverse Cycle
Appliances
Built In Oven
Dishwasher
Disposal
Electric Range
Electric Water Heater
Freezer
Ice Maker
Microwave
None
Oven
Range
Refrigerator
Self Cleaning Oven
Vented Exhaust Fan
Washer
Water Heater
Wine Refrigerator
Amenities & Parking
Other Features
Parking Features
Asphalt
Assigned
Concrete
Guest
One Space
Two Or More Spaces
Exterior Amenities
Balcony
Barbecue
Courtyard
Enclosed Porch
Fence
Fruit Trees
Garden
Lighting
Outdoor Living Area
Patio
Porch
Security High Impact Doors
Storm Security Shutters
Disclaimer: Unit Features may vary by unit; buyers must independently verify all features. Information is deemed reliable but not guaranteed
Getting Around 3004 Ne 5Th Ter
Bike Score®

Bikeable
59/100
Walk Score®

Very Walkable
85/100
Data provided by Redfin
- Home
- Homes For Sale
- Florida
- Wilton Manors
- 3004 Ne 5Th Ter
Frequently Asked Questions
How many units are for sale at 3004 Ne 5Th Ter?

How much does a condo at 3004 Ne 5Th Ter cost?
What are the HOA fees at 3004 Ne 5Th Ter?
What bedroom options are available in 3004 Ne 5Th Ter?


