 Overview
 HOA
 Available Units
 Unit Features
 Getting Around
 Nearby Buildings
 Street View
301 7th St W
301 7th St W, Northfield, MN 55057
Rate 301 7th St W

Stories
-

Units
54

Available Units For Sale
1

Unit Types
2bd

Built Year
2005

HOA Fees
$266-971.85/mo
About
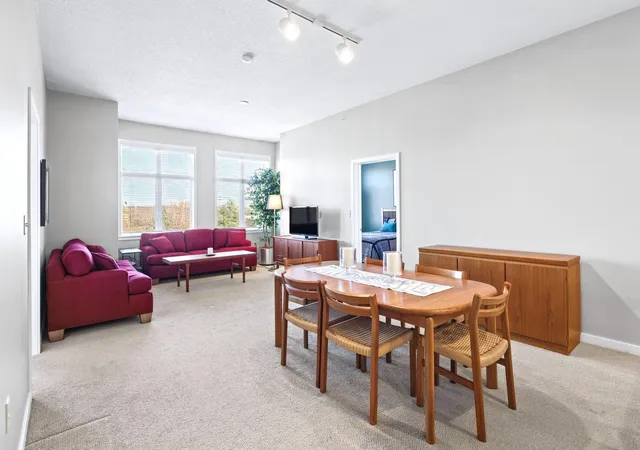
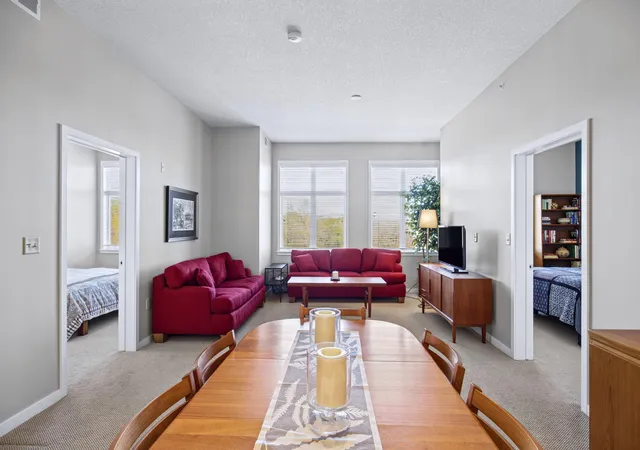
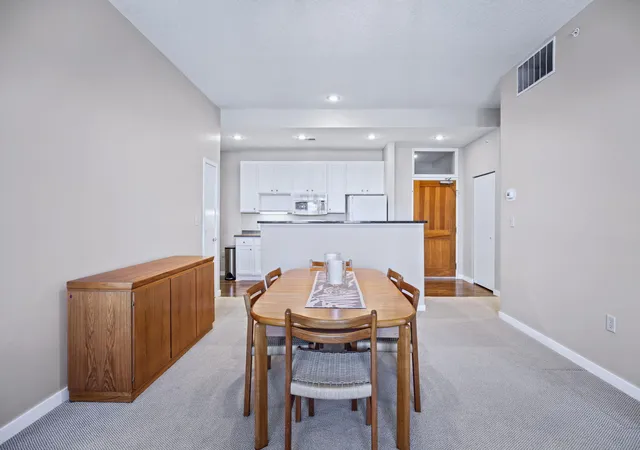
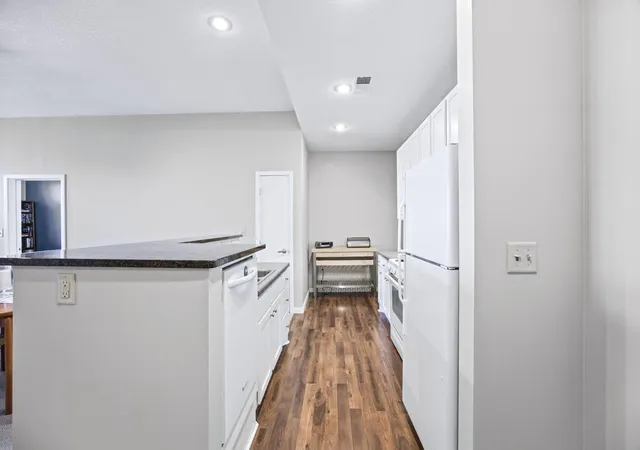
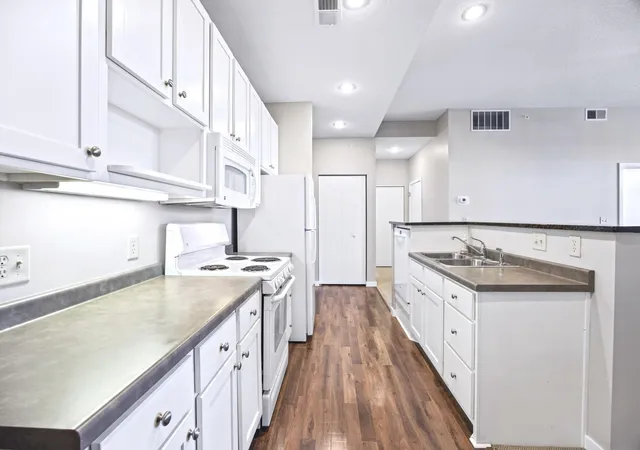
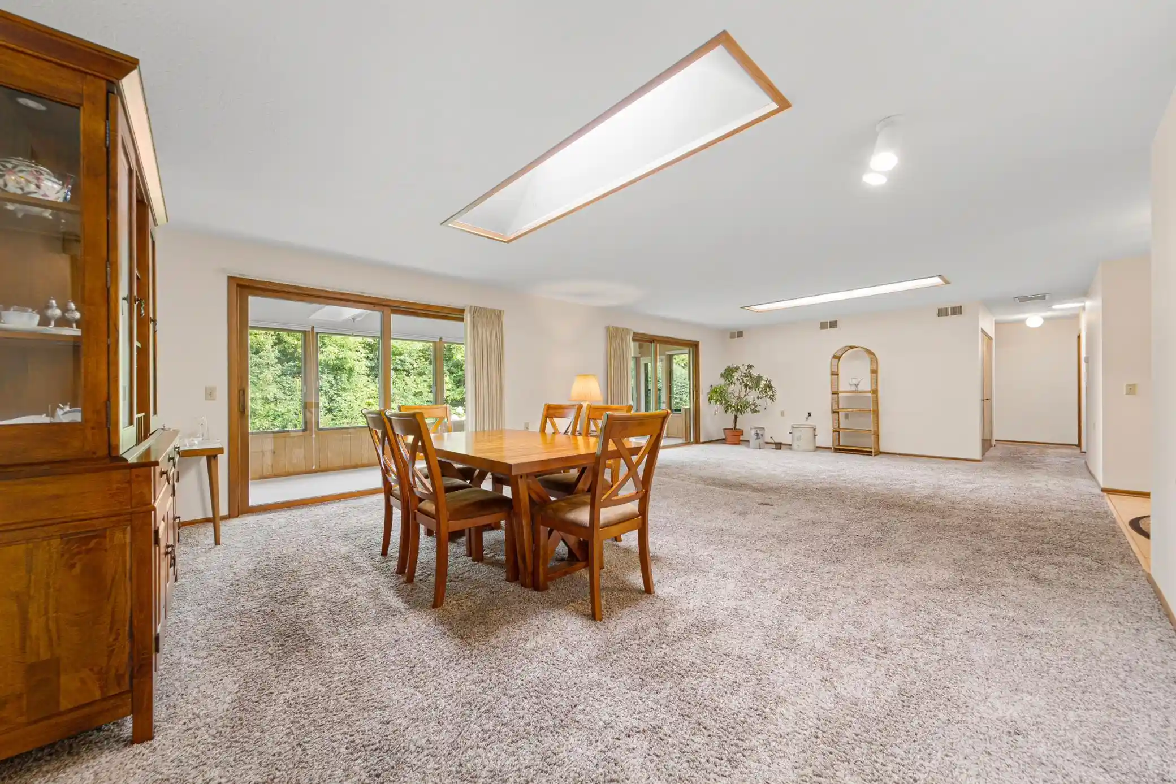
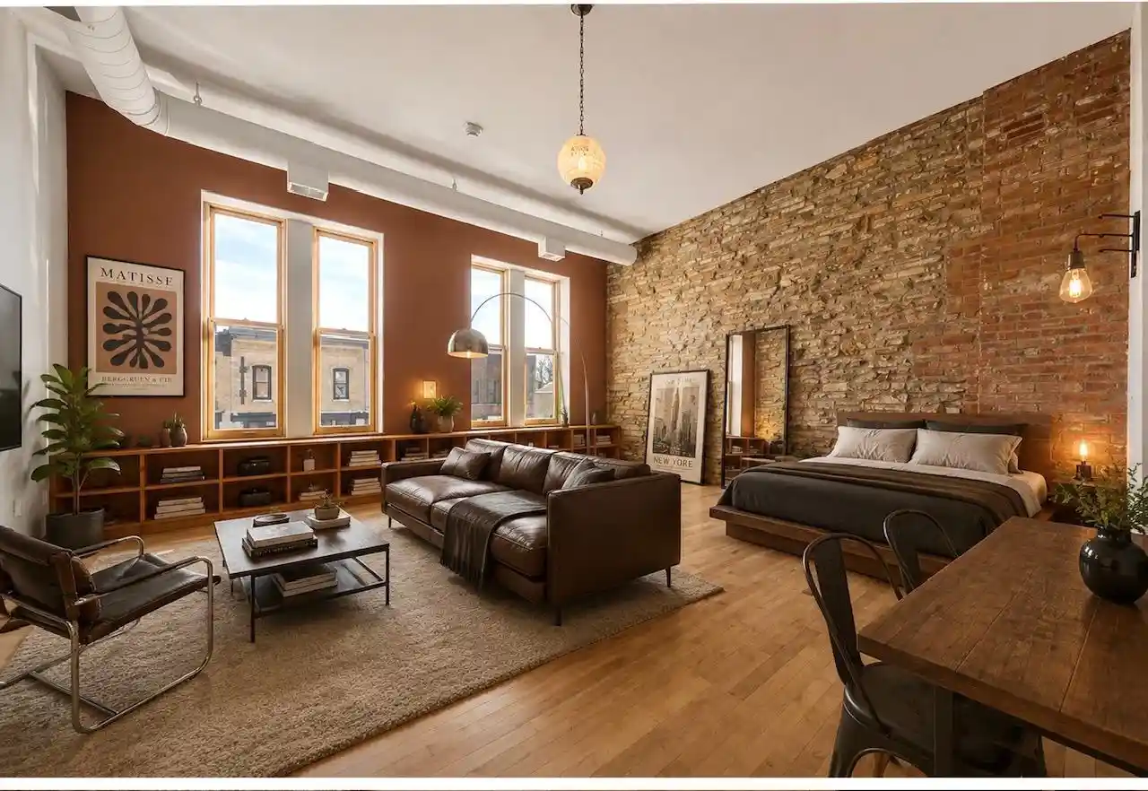
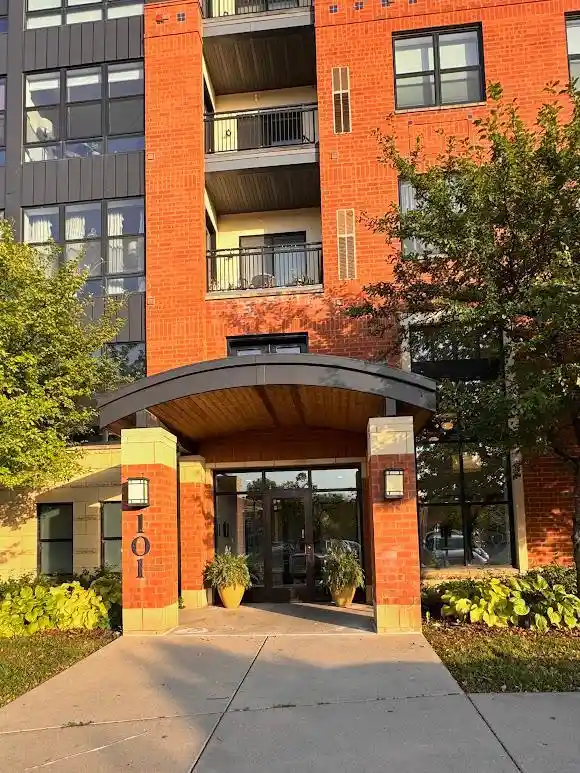
Village on the Cannon is a low-rise condominium community completed in 2005, designed and marketed as an independent 55+ residence in Northfield, MN. The complex uses mixed exterior cladding — cement board, fiber board, metal, stone and vinyl — and sits adjacent to the Cannon River and Riverside Park, providing direct access to trails, riverfront views and community green space. Units are primarily two-bedroom floor plans with options including den or flexible bonus rooms; many main-floor residences offer no-step access and private patio or garden space. Interiors emphasize generous ceiling heights, transom windows, engineered wood or wood floors in living areas, granite or Cambria counters, stainless appliances and in-unit laundry. Building services and shared spaces are extensive for a community this size: an on-site concierge, janitorial services, a library, guest suites, community/party room, exercise room and programmed classes for residents. Practical comforts include heated underground parking, a secure entry, elevator access, and some high-accessibility units with handicap-ready layouts. The neighborhood is walkable to historic downtown Northfield with farmers market, shops and medical care nearby; the setting suits residents seeking an amenity-rich, low-maintenance lifestyle with easy outdoor access and community programming.
HOA Management
Blue Water Property Managment
HOA Fees
$450/ Monthly
Bluewater Properties
HOA Fees
$431/ Monthly
Amenities
 Amenities and services may be covered by one or multiple associations and service providers.
 Deck
 Porch
 Car Wash
Common Garden
Concrete Floors & Walls
Elevator(s)
Fire Sprinkler System
In-Ground Sprinkler System
Lobby Entrance
Other
Patio
Security
Security Building
Disclaimer: Amenities are based on third-party information and may vary; buyers must independently verify all amenities, as information is deemed reliable but not guaranteed.
Available Units

Building Features
Interior
Interior Features
Flooring
Heating
Fireplace(s)
Forced Air
None
Cooling
Central Air
None
Window Unit(s)
Appliances
Cooktop
Dishwasher
Disposal
Dryer
Energy Star Qualified Appliances
Electric Water Heater
Exhaust Fan
Freezer
Gas Water Heater
Microwave
None
Range
Refrigerator
Stainless Steel Appliances
Washer
Water Osmosis System
Water Softener Owned
Amenities & Parking
Other Features
Parking Features
Asphalt
Assigned
Attached Garage
Concrete
Covered
Floor Drain
Garage Door Opener
Heated Garage
Insulated Garage
Parking Garage
Paved
Secured
Shared Driveway
Shared Garage/stall
Underground
Exterior Amenities
Cement Board
Engineered Wood
Fiber Board
Metal
Stone
Stucco
Vinyl
Wood
Disclaimer: Unit Features may vary by unit; buyers must independently verify all features. Information is deemed reliable but not guaranteed
Nearby Buildings
- Home
- Homes For Sale
- Minnesota
- Northfield
- 301 7th St W
Frequently Asked Questions
How many units are for sale at 301 7th St W?

How much does a condo at 301 7th St W cost?
What are the HOA fees at 301 7th St W?
What bedroom options are available in 301 7th St W?