 Overview
 Available Units
 Unit Features
 Getting Around
 Nearby Buildings
 Street View
301 Demonbreun St
301 Demonbreun St, Nashville, TN 37201
Rate 301 Demonbreun St

Stories
-

Units
114

Available Units For Sale
21

Unit Types
1bd, 2bd

Built Year
2008

HOA Fees
N/A
About
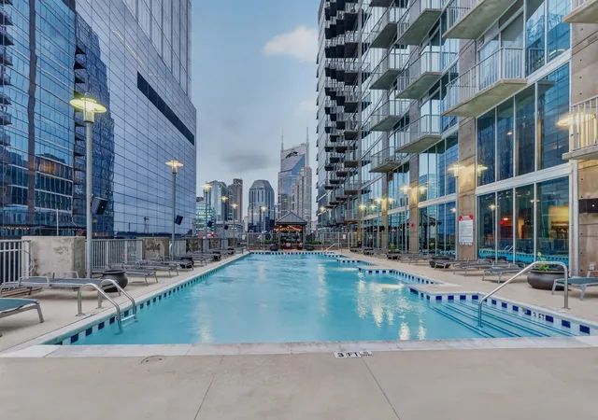
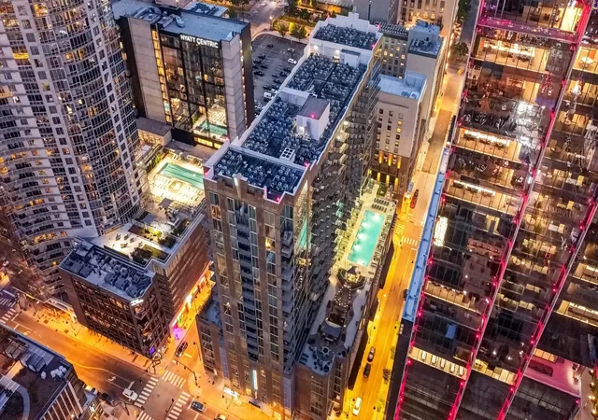
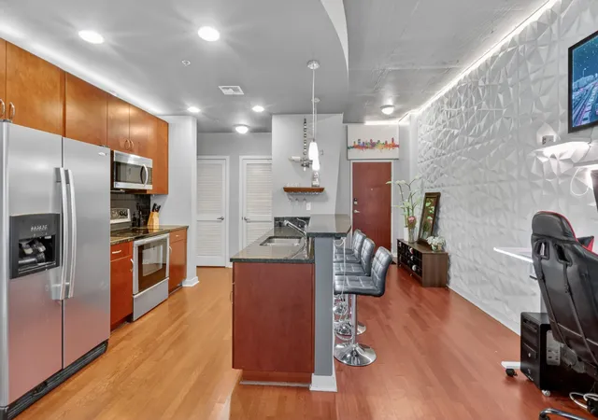
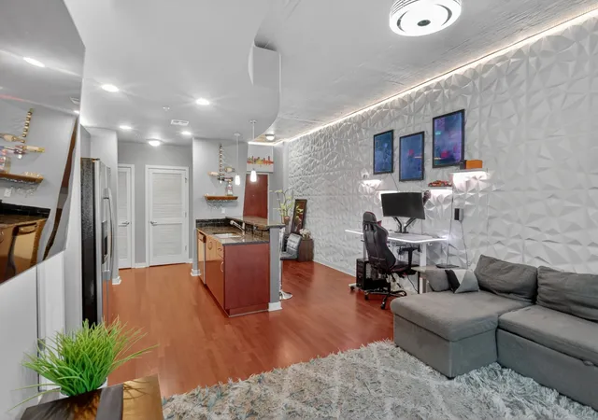
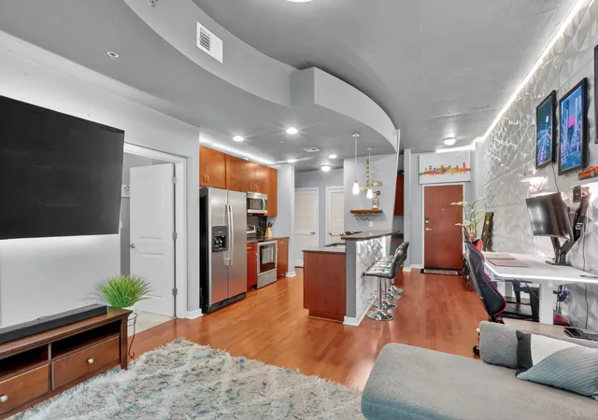
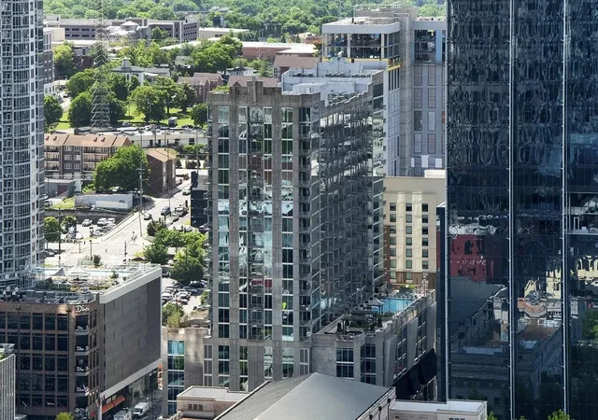
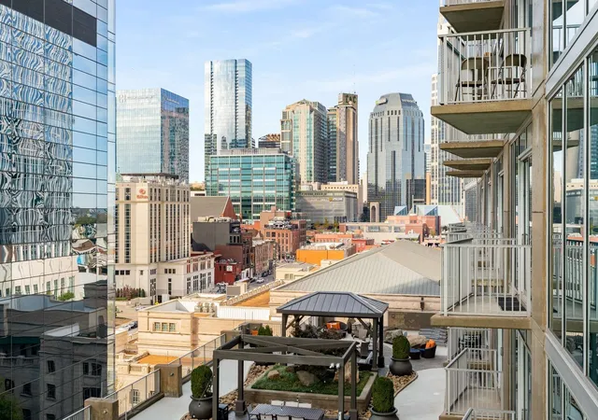
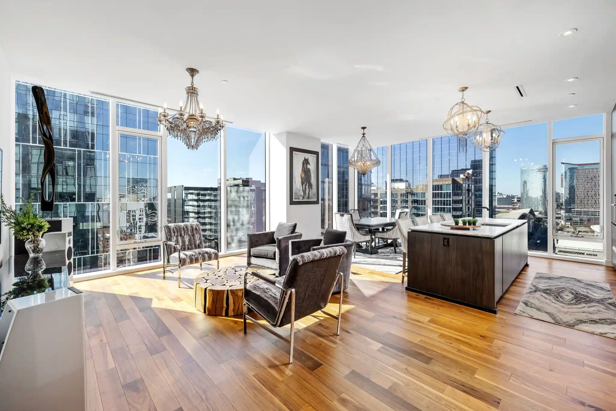
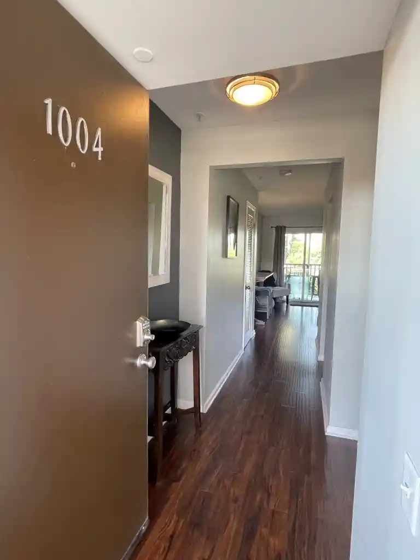
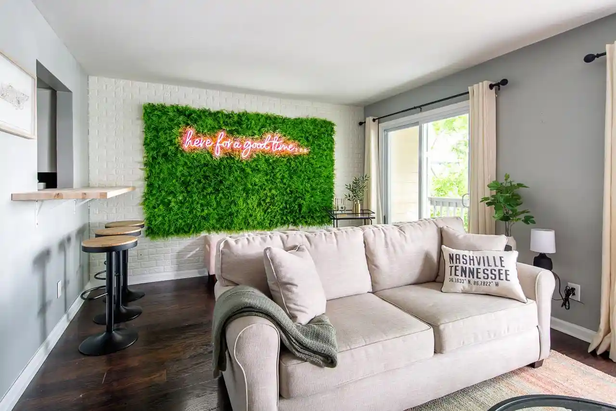
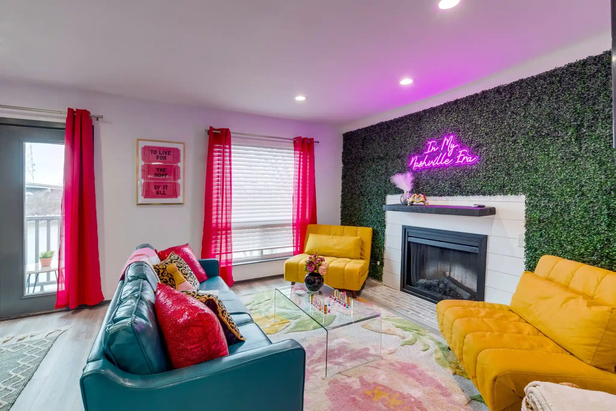
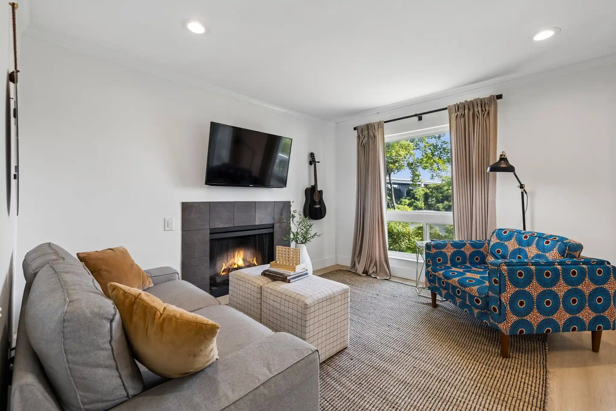
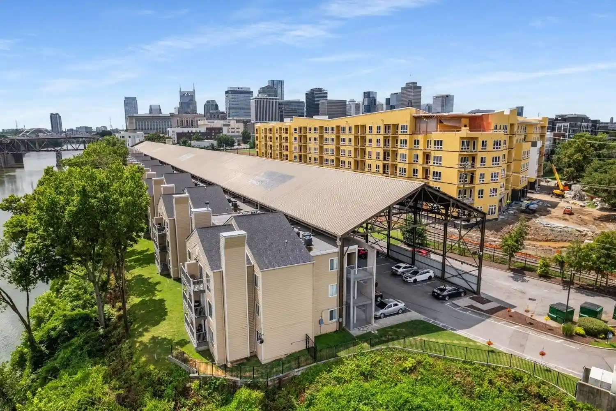
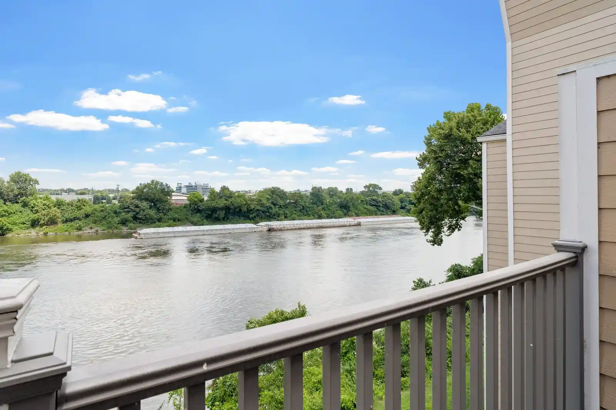
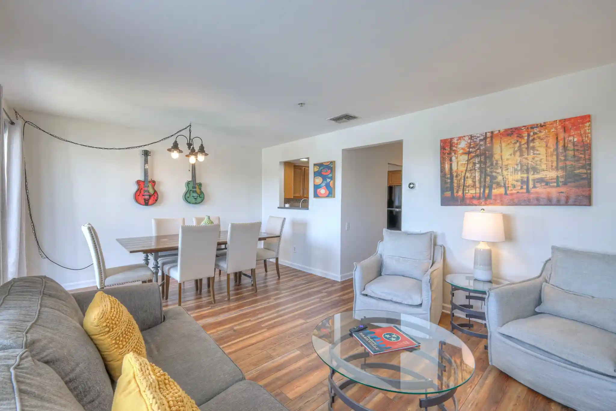
Encore is a full-amenity high-rise condo in downtown Nashville completed in 2008, primarily offering one- and two-bedroom residences across multiple stories. Architecturally the tower emphasizes large glazed façades and tall (about 10-foot) ceilings that deliver expansive city and skyline views; many units feature floor-to-ceiling windows, private balconies or terraces, and corner layouts. Interiors commonly include open floorplans, kitchen islands, built-in storage, walk-in closets, wet bars in select homes, updated finishes in renovated units, and modern smart-home elements (thermostats, cameras, lighting). Shared areas are extensive and resort-like: a rooftop terrace and pool/cabana area, landscaped grilling and fire-pit patios, a clubhouse/game/theater room, business center and conference room, and a fitness center with dedicated equipment. Building services include 24-hour concierge and security, on-site management, building-wide WiFi, and covered gated parking with assigned spaces; many listings convey deeded parking. Pet-friendly policies vary by unit and require confirmation with management. Ground-level retail and eateries (including a Starbucks and known restaurants) activate the street frontage, and the property sits within walking distance of Broadway, sports venues, the riverfront, and SoBro entertainment and dining. The overall lifestyle leans toward amenity-rich urban living with convenient transit, dining, and entertainment access.
Available Units

Building Features
Interior
Interior Features
Air Filter
Bookcases
Built In Features
Ceiling Fan(s)
Elevator
Entrance Foyer
Extra Closets
Fire Sprinkler System
High Ceilings
High Speed Internet
Kitchen Island
Open Floorplan
Pantry
Primary Bedroom Main Floor
Redecorated
Smart Camera(s)/recording
Smart Light(s)
Smart Thermostat
Storage
Utility Connection
Walk In Closet(s)
Wet Bar
Flooring
Bamboo
Carpet
Concrete
Finished Wood
Laminate
Luxury Vinyl
Marble
Tile
Vinyl
Wood
Heating
Central
Electric
Natural Gas
Cooling
Ceiling Fan(s)
Central Air
Electric
Appliances
Built In Electric Oven
Built In Electric Range
Cooktop
Dishwasher
Disposal
Double Oven
Dryer
Energy Star Qualified Appliances
Electric Oven
Electric Range
Freezer
Gas Oven
Ice Maker
Microwave
Oven
Range
Refrigerator
Smart Appliance(s)
Stainless Steel Appliance(s)
Washer
Amenities & Parking
Other Features
Parking Features
Assigned
Attached
Concrete
Garage Door Opener
On Street
Parking Lot
Private
Exterior Amenities
Balcony
Gas Grill
Sprinkler System
Storage
Disclaimer: Unit Features may vary by unit; buyers must independently verify all features. Information is deemed reliable but not guaranteed
Nearby Buildings


- Home
- Homes For Sale
- Tennessee
- Nashville
- 301 Demonbreun St
Frequently Asked Questions
How many units are for sale at 301 Demonbreun St?

How much does a condo at 301 Demonbreun St cost?
What bedroom options are available in 301 Demonbreun St?