 Overview
 Available Units
 Unit Features
 Getting Around
 Nearby Buildings
 Street View
301 Hendricks Isle
301 Hendricks Isle, North Lauderdale, FL 33301
Rate 301 Hendricks Isle

Stories
6

Units
7

Available Units For Sale
2

Unit Types
3bd, 4+bd

Built Year
2005

HOA Fees
N/A
About
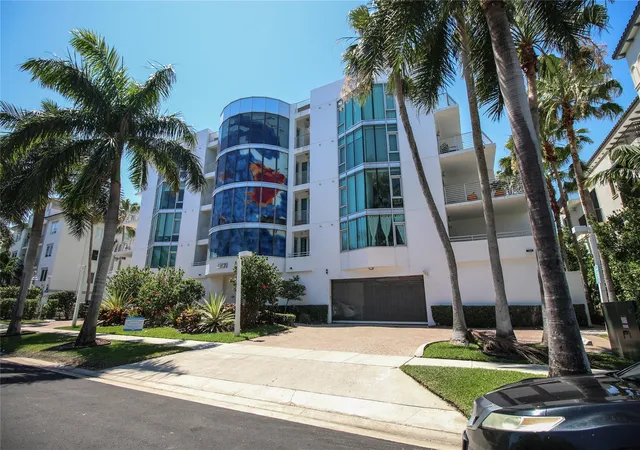
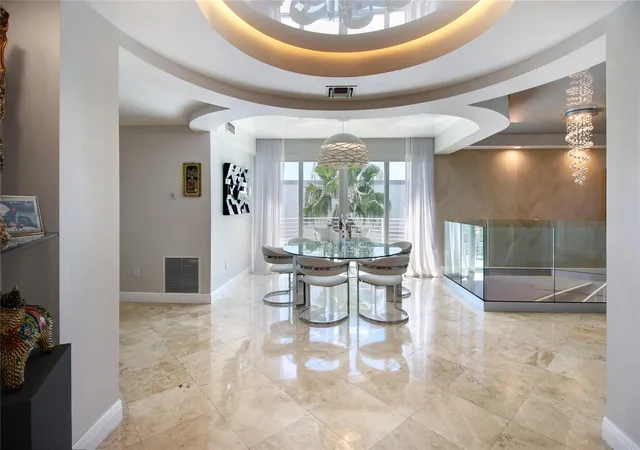
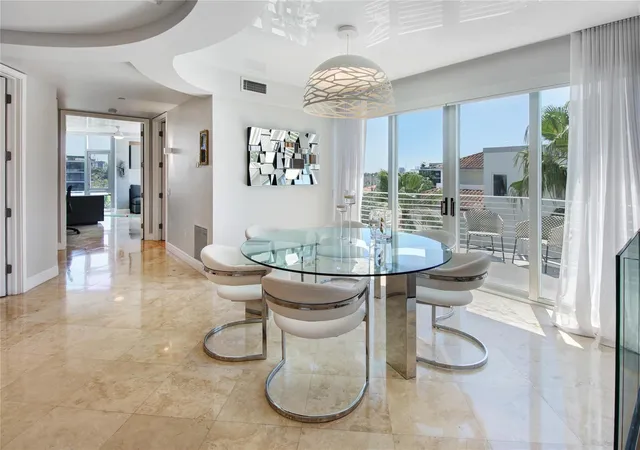
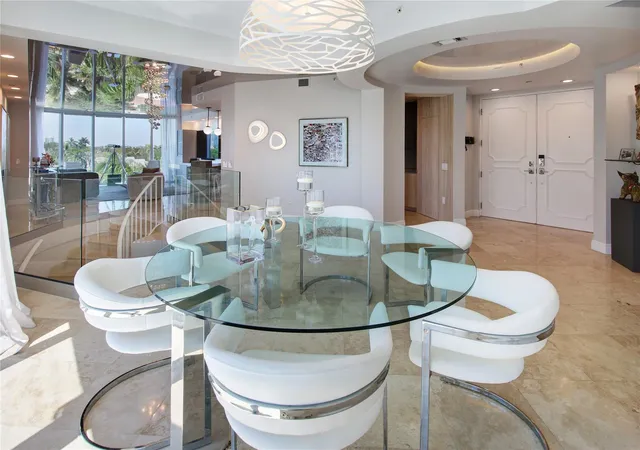
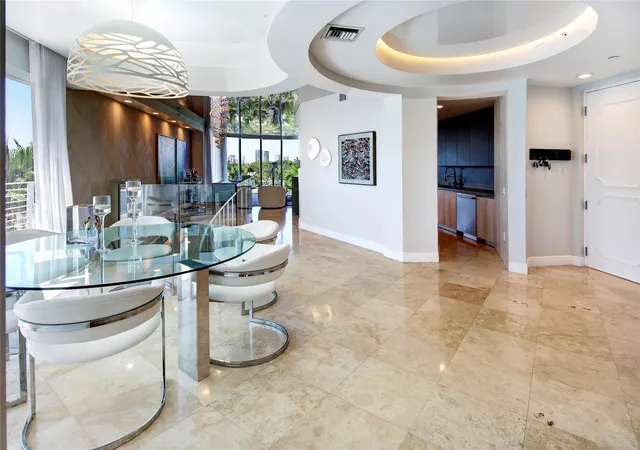
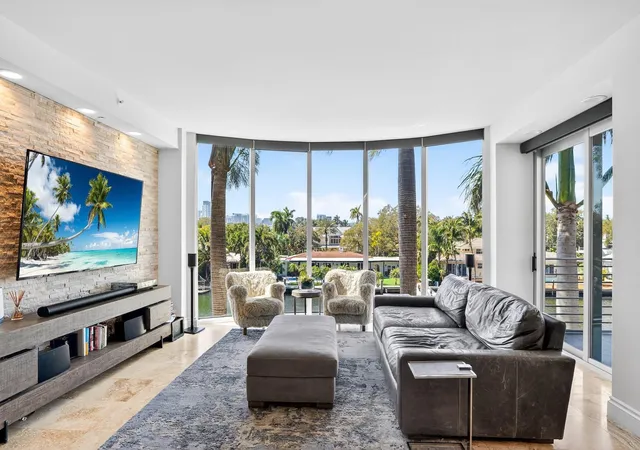
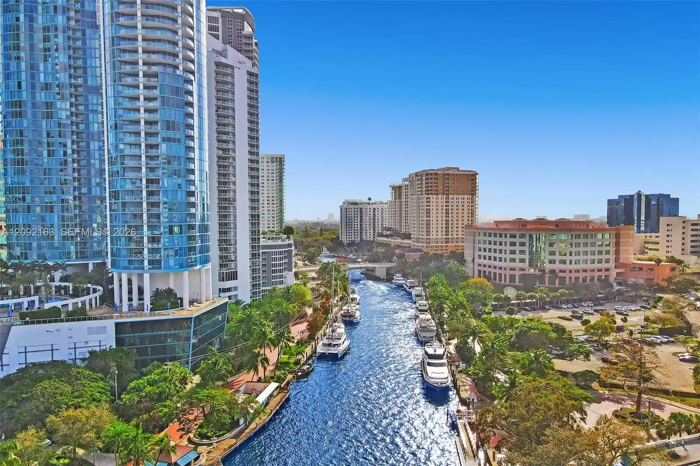
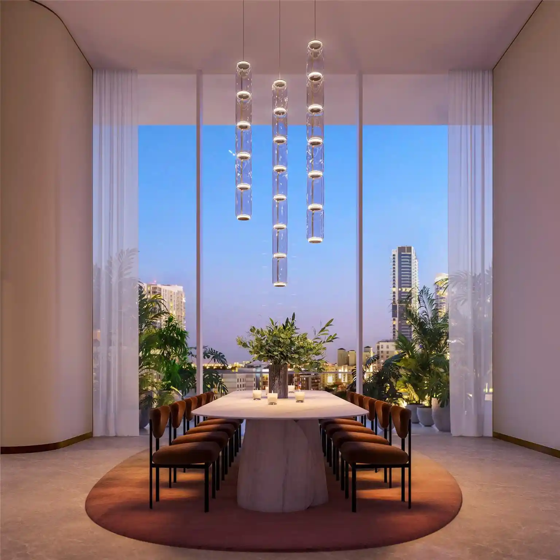
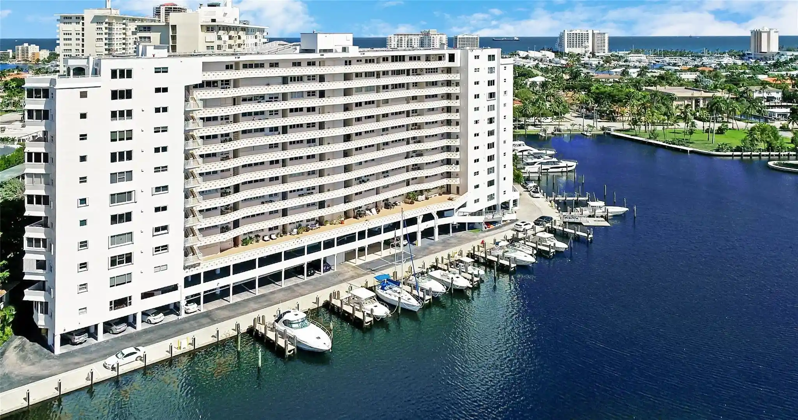
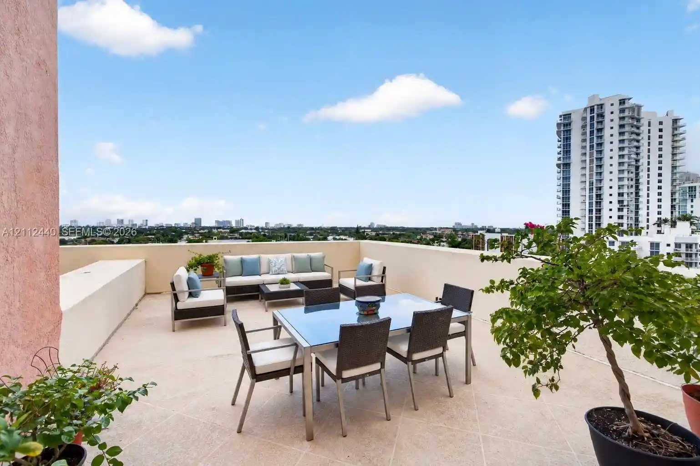
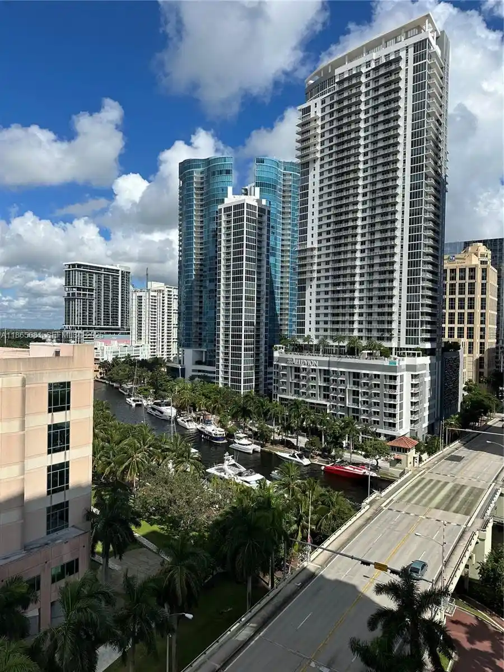
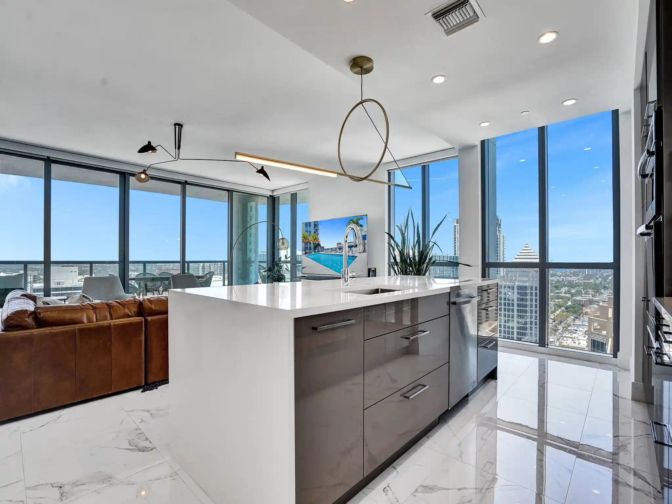
A boutique waterfront condominium completed in 2005, this six-story complex contains a small collection of multi-level 3- and 4-bedroom residences arranged to maximize water views and natural light. Architecture emphasizes expansive glazing and contemporary lines; many units feature floor-to-ceiling windows, wraparound balconies, and private terraces. Interiors commonly include double-height or split-level plans, formal and informal dining areas, multiple en suite bedrooms, primary suites with sitting areas and large walk-in closets, chef-caliber kitchens with gas cooktops and islands, marble or stone floors, wet bars, and multiple bathrooms with soaking tubs and separate showers. Common areas are intimate and design-forward: a rooftop pool and spa with skyline and water vistas, an exercise room, and a small designer lobby. The property includes deeded garage parking (typically two side-by-side covered spaces per residence), gated security features, assigned deep-water dockage with power pedestals and ocean access without fixed bridges, and recent upgrades to pool and dock infrastructure. Exterior amenities extend to private patios, porches, balconies, awnings, and fenced entries. The building sits on Hendricks Isle near Las Olas Boulevard in Fort Lauderdale, offering immediate access to dining, galleries, beaches, and the airport — a location that blends boating lifestyle with urban conveniences.
Available Units

Building Features
Interior
Interior Features
Bar
Bathtub
Bedroom On Main Level
Breakfast Area
Breakfast Bar
Built In Features
Closet Cabinetry
Dining Area
Dual Sinks
Elevator
Entrance Foyer
First Floor Entry
High Ceilings
Kitchen Island
Living Dining Room
Main Level Primary
Main Living Area Entry Level
Multiple En Suite Bathrooms
Multiple Primary Suites
Separate Formal Dining Room
Separate Shower
Sitting Area In Primary
Soaking Tub
Split Bedrooms
Upper Level Primary
Walk In Closets
Wet Bar
Flooring
Hardwood
Marble
Tile
Wood
Heating
Central
Electric
Cooling
Ceiling Fans
Central Air
Electric
Appliances
Built In Oven
Dishwasher
Disposal
Dryer
Gas Range
Gas Water Heater
Ice Maker
Microwave
Oven
Refrigerator
Self Cleaning Oven
Some Gas Appliances
Washer
Washer Dryer
Water Heater
Water Purifier
Amenities & Parking
Other Features
Parking Features
Assigned
Attached
Covered
Deeded
Garage
Garage Door Opener
Guest
Two Or More Spaces
Exterior Amenities
Awnings
Balcony
Fence
Lighting
Outdoor Living Area
Patio
Porch
Security High Impact Doors
Disclaimer: Unit Features may vary by unit; buyers must independently verify all features. Information is deemed reliable but not guaranteed
Nearby Buildings
- Home
- Homes For Sale
- Florida
- North Lauderdale
- 301 Hendricks Isle
Frequently Asked Questions
How many units are for sale at 301 Hendricks Isle?

How much does a condo at 301 Hendricks Isle cost?
What bedroom options are available in 301 Hendricks Isle?