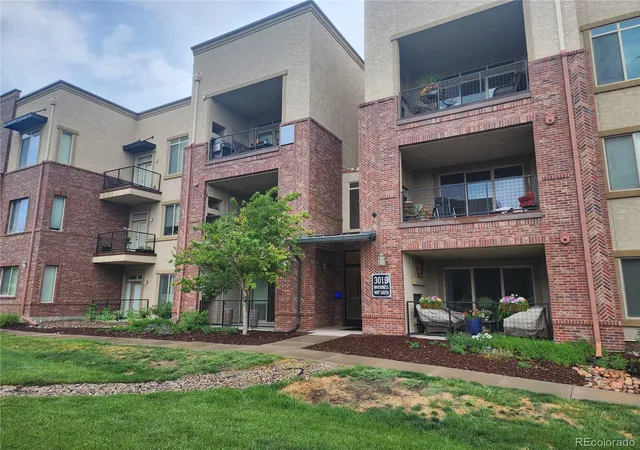
 Street View
301 Inverness Wy
301 Inverness Wy, Englewood, CO 80112
Rate 301 Inverness Wy

Stories
-

Units
11

Available Units For Sale
2

Unit Types
1bd

Built Year
2015

HOA Fees
$239-375/mo
About
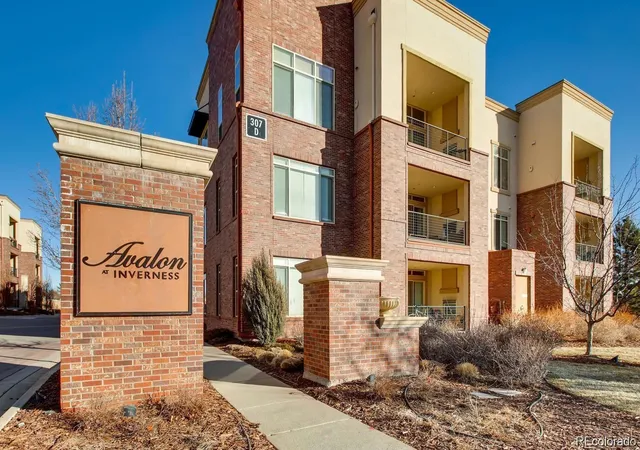
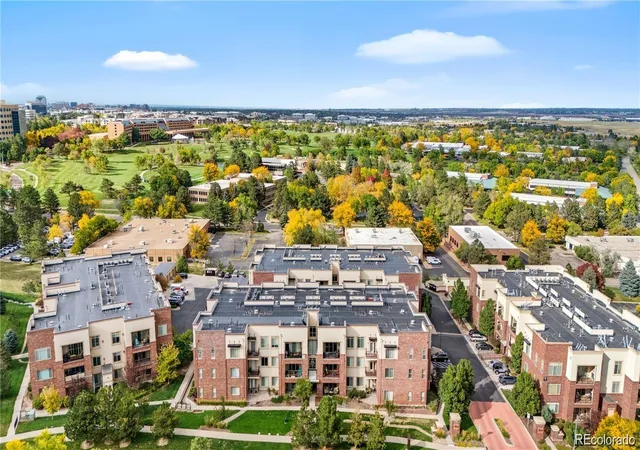
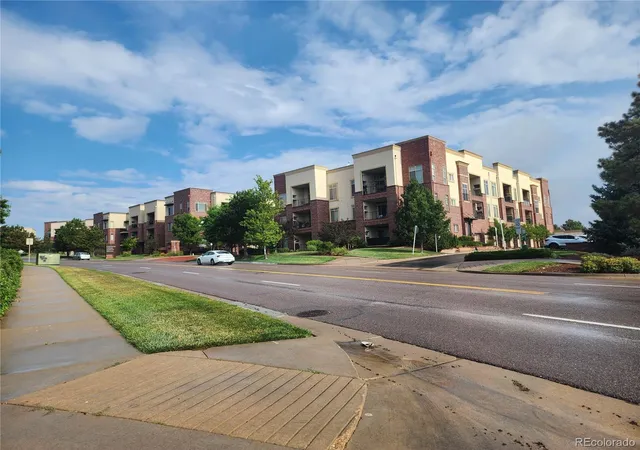
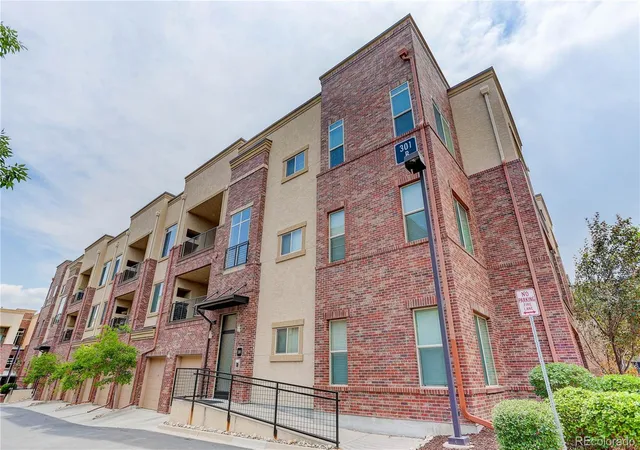
Avalon at Inverness is a mid-rise luxury condominium community built in 2015, composed primarily of single-level 1- and 2-bedroom residences with a selection of larger floorplans and flexible den/office spaces. Units feature ten- to twelve-foot ceilings, engineered hardwood or luxury vinyl plank flooring, open-plan living areas with large islands, high-end kitchen appliances, quartz or granite counters, walk-in closets, and upgraded bath finishes such as heated tile, rain shower heads, and multi-piece vanities. Many homes offer private covered patios or balconies equipped with gas hookups and outdoor fireplaces, two gas fireplaces in some units, and in-unit smart home components including Nest locks, smart thermostats, and motorized blinds. Common building elements include secure code-controlled entry, elevators, interior mail, and maintenance-free exterior finishes. Parking is convenient with attached two-car garages for many homes and plentiful open parking elsewhere. The community emphasizes low-maintenance living with grounds landscaping, proximity to the Colorado Athletic Club and John Derry Park, and easy access to light rail, Park Meadows Mall, I-25 and C-470. Pet policies and on-site concierge-style services vary by unit and HOA but the development markets itself toward owners seeking modern finishes, plentiful storage, and single-level convenience within the Denver Tech Center/Inverness corridor.
HOA Management
Avalon At Inverness
HOA Fees
$375/ Monthly
Avalon At Inverness Condominium Association, Inc.
HOA Fees
$375/ Monthly
Amenities
 Amenities and services may be covered by one or multiple associations and service providers.
 Elevator(s)
Park
Parking
Security
Disclaimer: Amenities are based on third-party information and may vary; buyers must independently verify all amenities, as information is deemed reliable but not guaranteed.

Building Features
Interior
Interior Features
Audio/video Controls
Built In Features
Ceiling Fan(s)
Eat In Kitchen
Elevator
Entrance Foyer
Five Piece Bath
Granite Counters
High Ceilings
High Speed Internet
Kitchen Island
No Stairs
Open Floorplan
Pantry
Primary Suite
Quartz Counters
Smart Lights
Smart Thermostat
Smoke Free
Vaulted Ceiling(s)
Walk In Closet(s)
Wired For Data
Flooring
Carpet
Laminate
Tile
Vinyl
Wood
Heating
Forced Air
Natural Gas
Cooling
Air Conditioning Room
Central Air
Appliances
Bar Fridge
Convection Oven
Cooktop
Dishwasher
Disposal
Double Oven
Dryer
Freezer
Gas Water Heater
Microwave
Oven
Range
Range Hood
Refrigerator
Self Cleaning Oven
Washer
Washer/dryer
Wine Cooler
Amenities & Parking
Other Features
Parking Features
Finished
Guest
Heated Garage
Insulated Garage
Off Street
Oversized
Storage
Tandem
Exterior Amenities
Balcony
Elevator
Gas Grill
Gas Valve
Lighting
Maintenance Free Exterior
Disclaimer: Unit Features may vary by unit; buyers must independently verify all features. Information is deemed reliable but not guaranteed
- Home
- Homes For Sale
- Colorado
- Englewood
- 301 Inverness Wy
Frequently Asked Questions
How many units are for sale at 301 Inverness Wy?

How much does a condo at 301 Inverness Wy cost?
What are the HOA fees at 301 Inverness Wy?
What bedroom options are available in 301 Inverness Wy?