 Overview
 HOA
 Available Units
 Unit Features
 Getting Around
 Nearby Buildings
 Street View
301 Kenwood Pkwy
301 Kenwood Pkwy, Minneapolis, MN 55403
Rate 301 Kenwood Pkwy

Stories
-

Units
15

Available Units For Sale
6

Unit Types
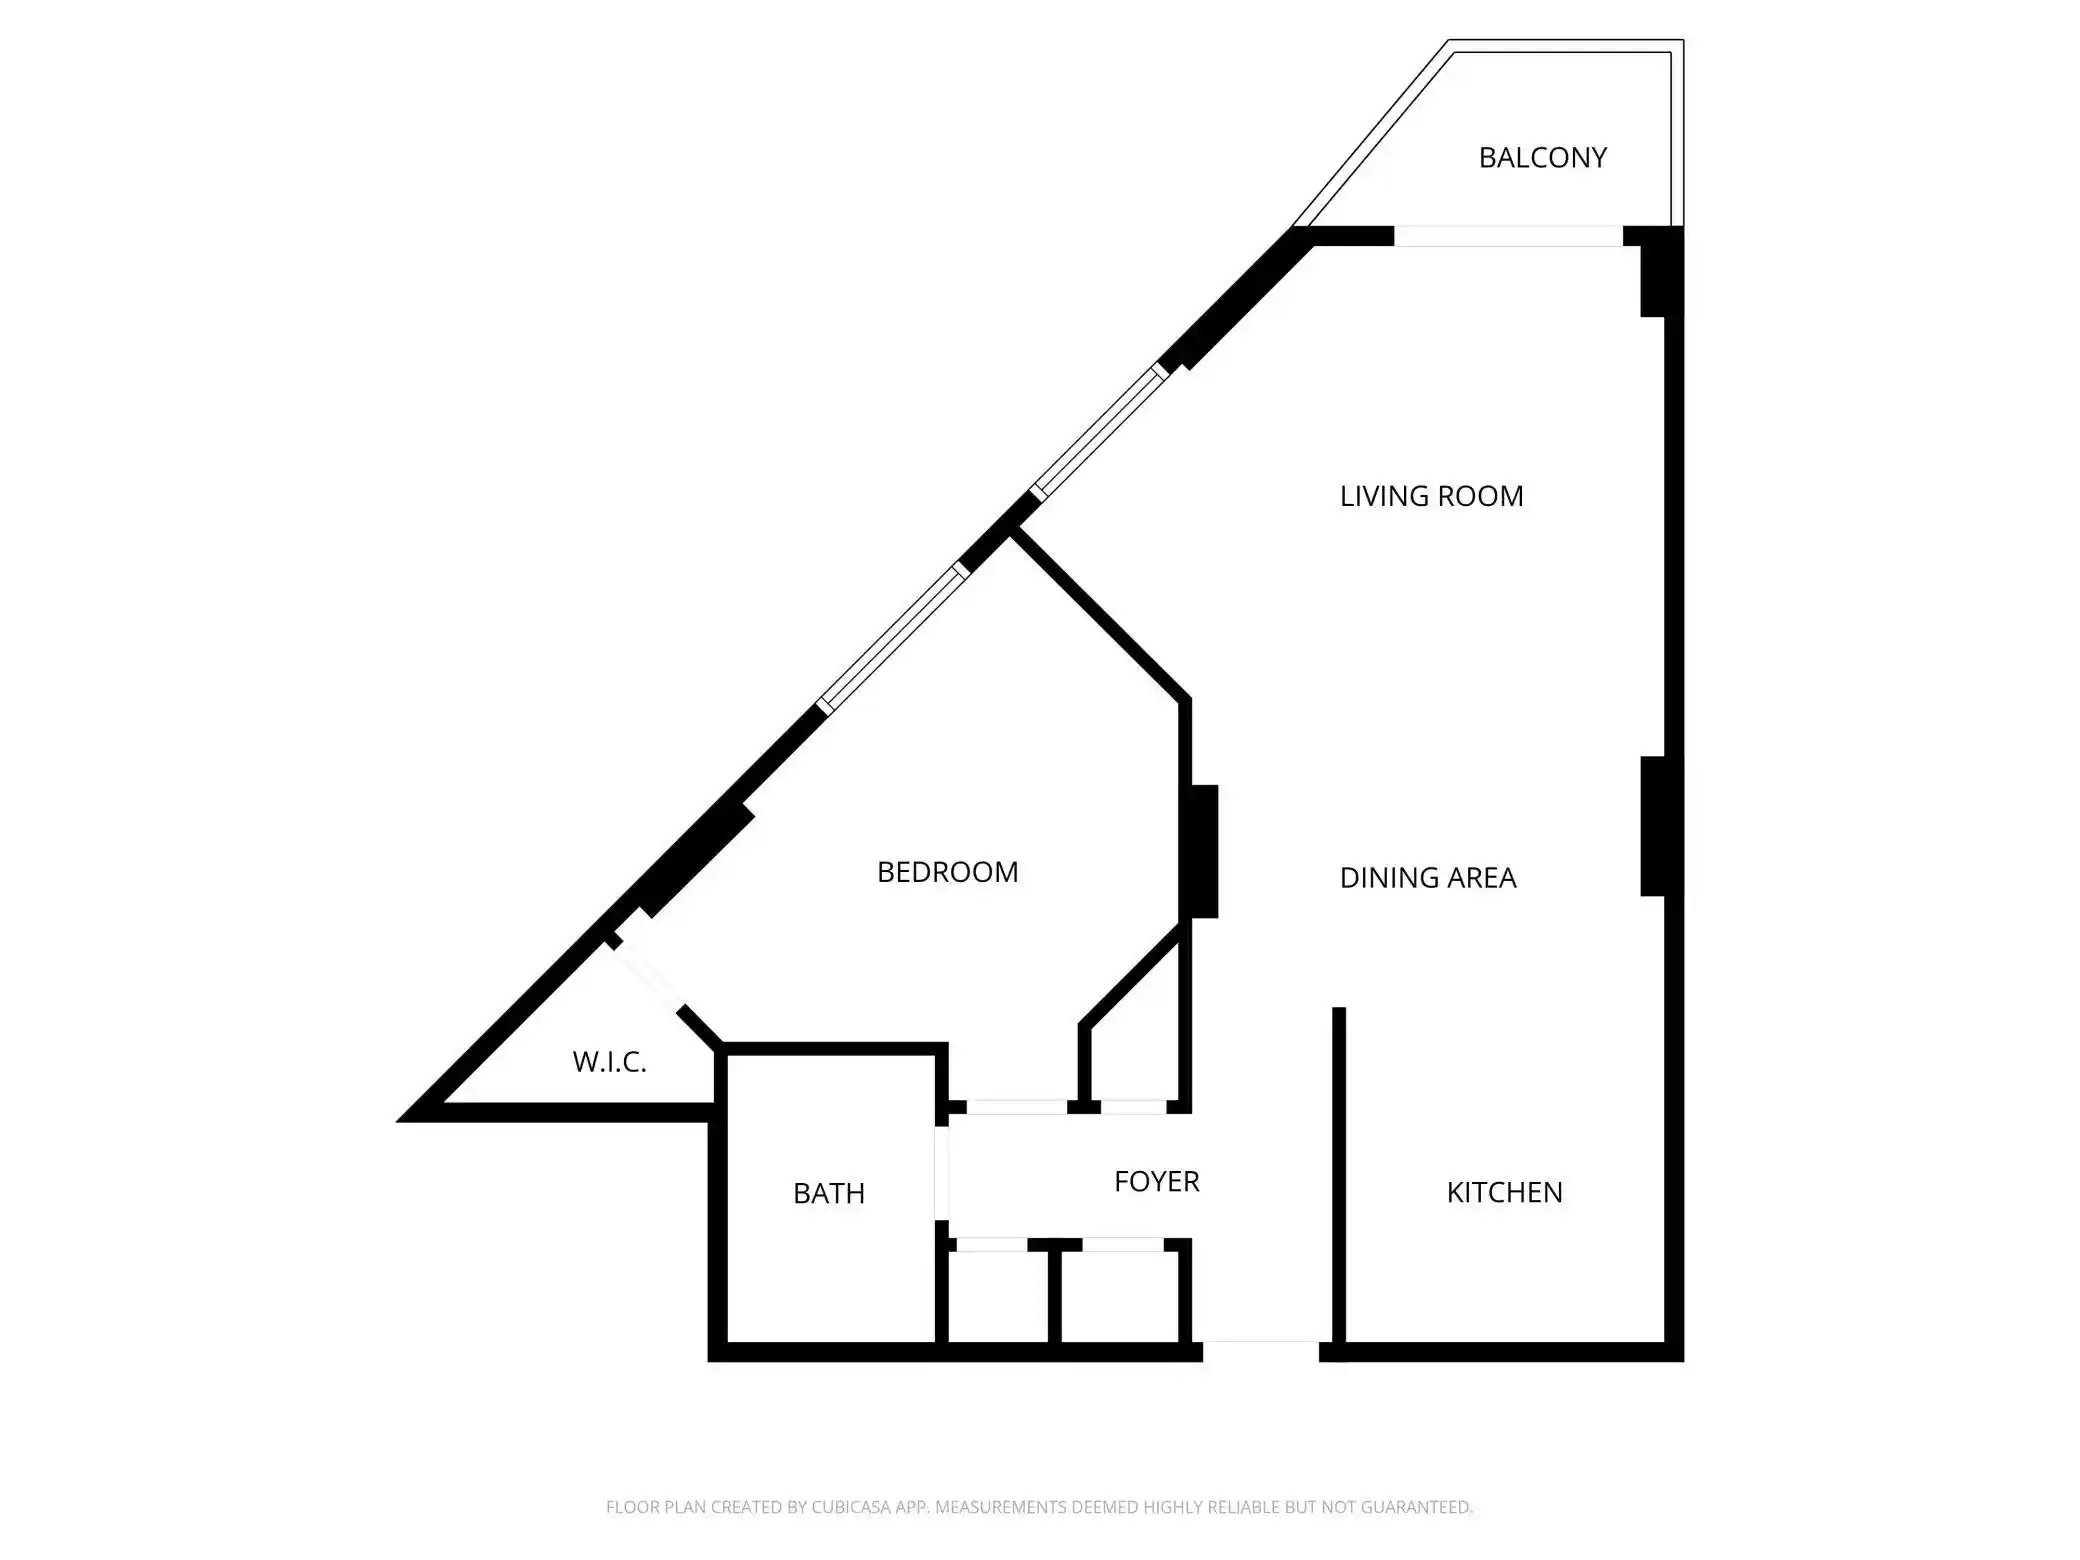
2bd, 3bd

Built Year
2002

HOA Fees
$1,835-5,331.53/mo
About
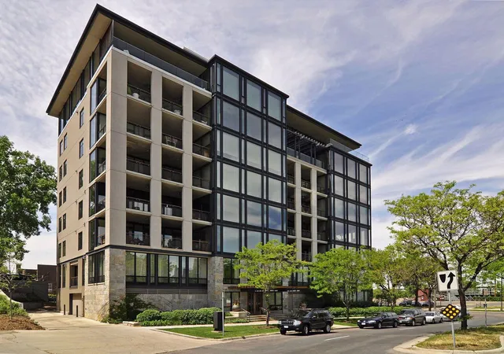
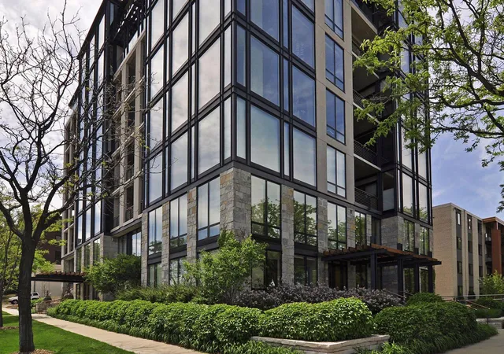
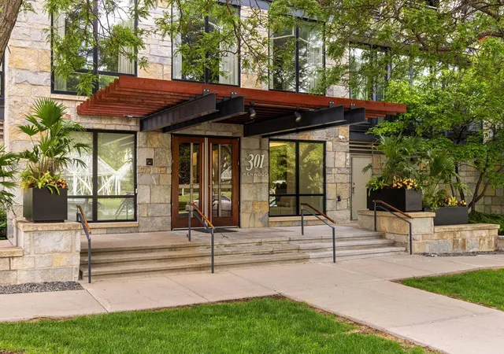
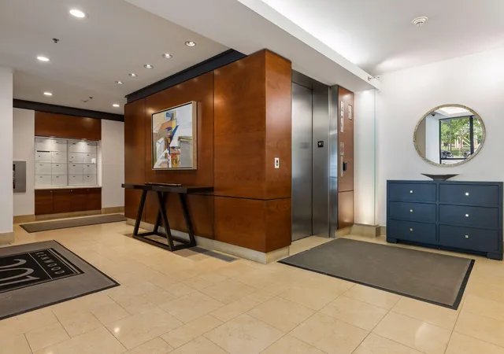
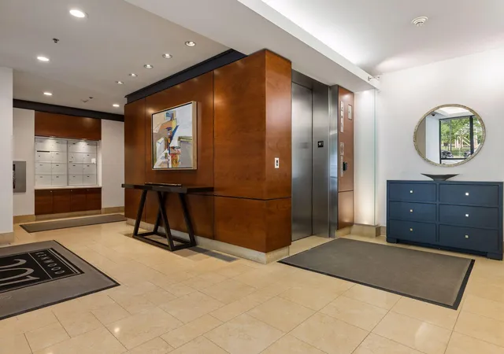
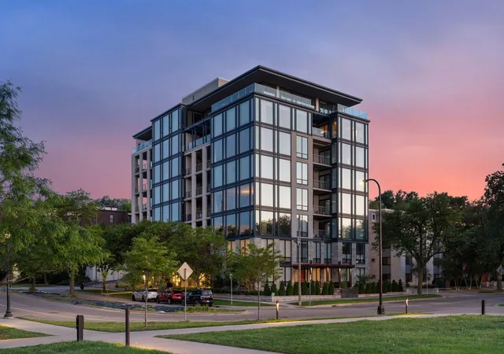
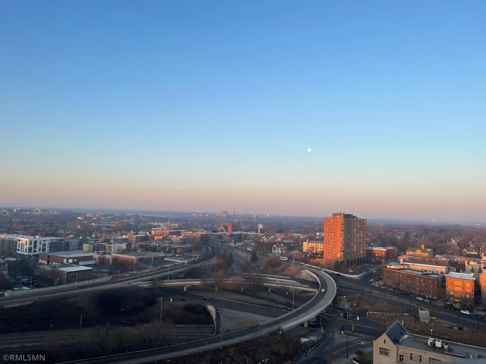
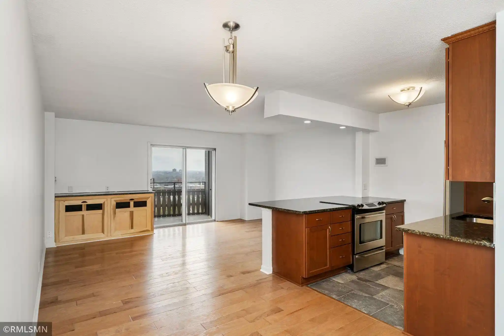
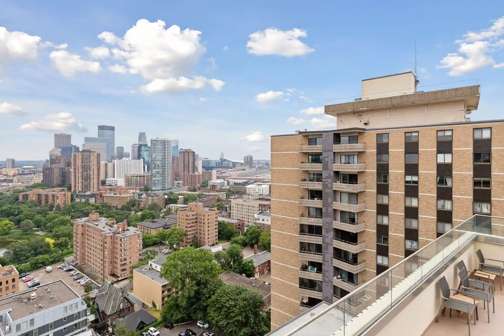
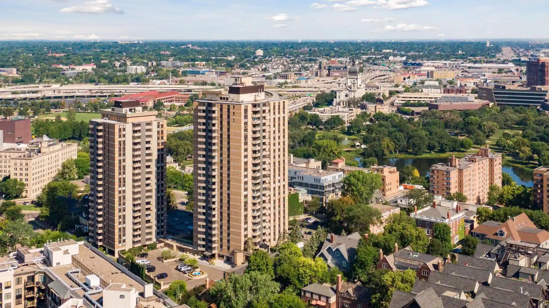
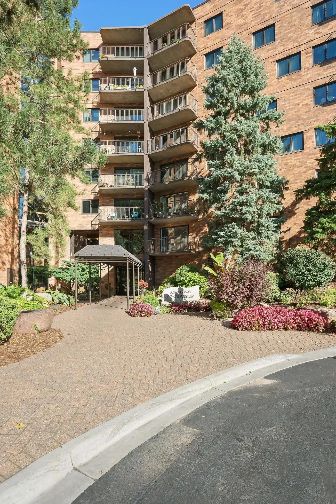
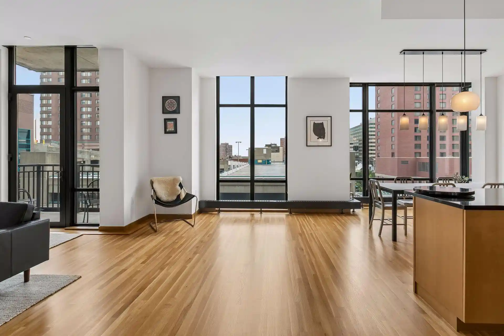
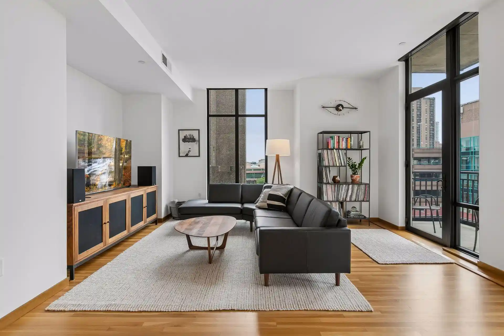
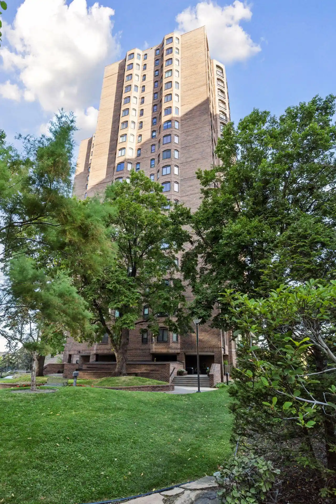
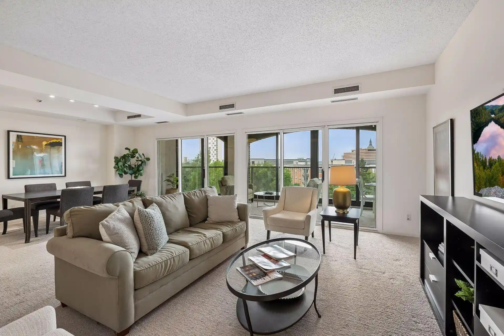
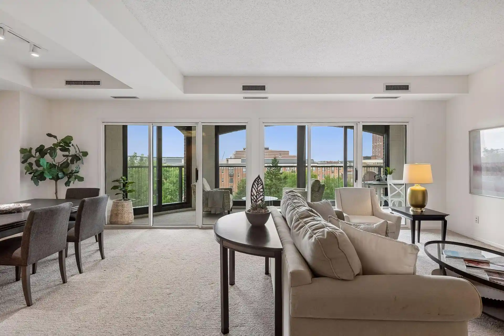
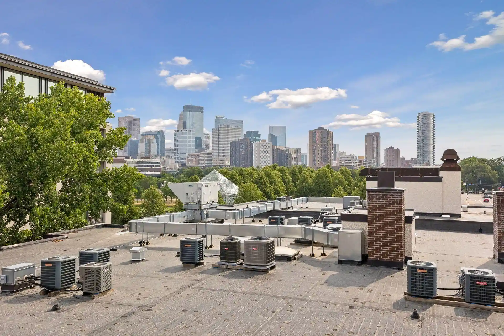
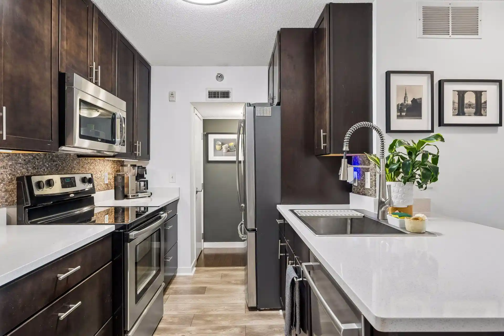
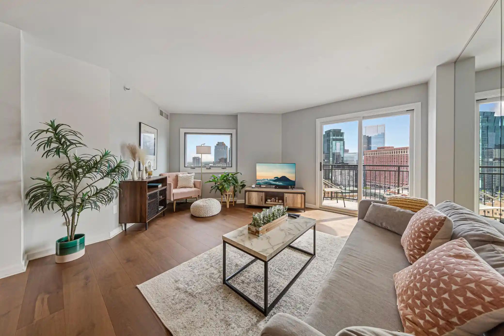
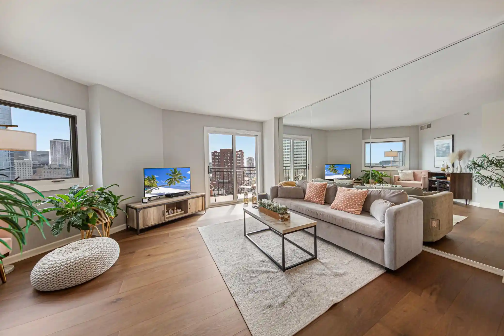
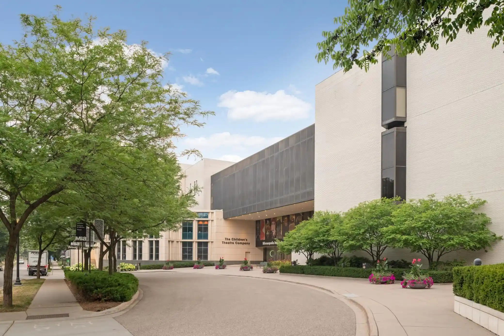
301 Kenwood Parkway is an intimate, architect-designed condominium building completed in 2002 and set on a prominent Kenwood Parkway site in Minneapolis. The building presents a mix of two- and three-bedroom condominium residences configured as expansive loft-style homes and two-story townhome units; many residences open directly from private elevators. Architecturally the exterior uses stone and stucco and large expanses of floor-to-ceiling glazing to capture views toward the Minneapolis Sculpture Garden and downtown skyline. Interiors are frequently high-ceilinged and finished with premium materials — examples in listings include Brazilian walnut or maple floors, custom millwork, and hotel-quality primary suites with marble baths and dual closets. Many units feature multiple terraces or decks, open-plan great rooms with gas fireplaces, gourmet kitchens with Sub-Zero and Miele appliances, and flexible loft or den spaces suitable for a home office or library. Common building attributes emphasize privacy and refined residential character rather than high-density vertical living; the project offers direct elevator access to units, secure garage parking with dedicated stalls (including some heated spaces), private storage rooms, and post-tension concrete construction noted in sales materials. Located across from the Walker Art Center and Minneapolis Sculpture Garden, the building provides immediate cultural access, walkability to nearby shops, lakes and dining, and easy freeway connections for commuting.
HOA Management
First Service
HOA Fees
$5,331.53/ Monthly
First Service Residential
HOA Fees
$2,020/ Monthly
Amenities
 Amenities and services may be covered by one or multiple associations and service providers.
 Deck
 Concrete Floors & Walls
Elevator(s)
Fire Sprinkler System
In-Ground Sprinkler System
Lobby Entrance
Other
Security
Security Building
Security Lighting
Disclaimer: Amenities are based on third-party information and may vary; buyers must independently verify all amenities, as information is deemed reliable but not guaranteed.
Available Units

Building Features
Interior
Interior Features
Flooring
Heating
Baseboard
Fireplace(s)
Forced Air
Hot Water
In Floor Heating
Radiant
Radiant Floor
Cooling
Central Air
Appliances
Air To Air Exchanger
Central Vacuum
Chandelier
Cooktop
Dishwasher
Disposal
Double Oven
Dryer
Electronic Air Filter
Exhaust Fan
Freezer
Gas Water Heater
Humidifier
Microwave
None
Range
Refrigerator
Stainless Steel Appliances
Wall Oven
Washer
Water Filtration System
Water Softener Owned
Wine Cooler
Amenities & Parking
Other Features
Parking Features
Assigned
Attached Garage
Concrete
Covered
Electric Vehicle Charging Station(s)
Finished Garage
Garage Door Opener
Guest Parking
Heated Garage
Insulated Garage
Parking Garage
Secured
Storage
Tuckunder Garage
Underground
Exterior Amenities
Stone
Stucco
Disclaimer: Unit Features may vary by unit; buyers must independently verify all features. Information is deemed reliable but not guaranteed
Getting Around 301 Kenwood Pkwy
Bike Score®

Very Bikeable
72/100
Walk Score®

Very Walkable
78/100
Transit Score®

Good Transit
62/100
Data provided by Redfin
Nearby Buildings



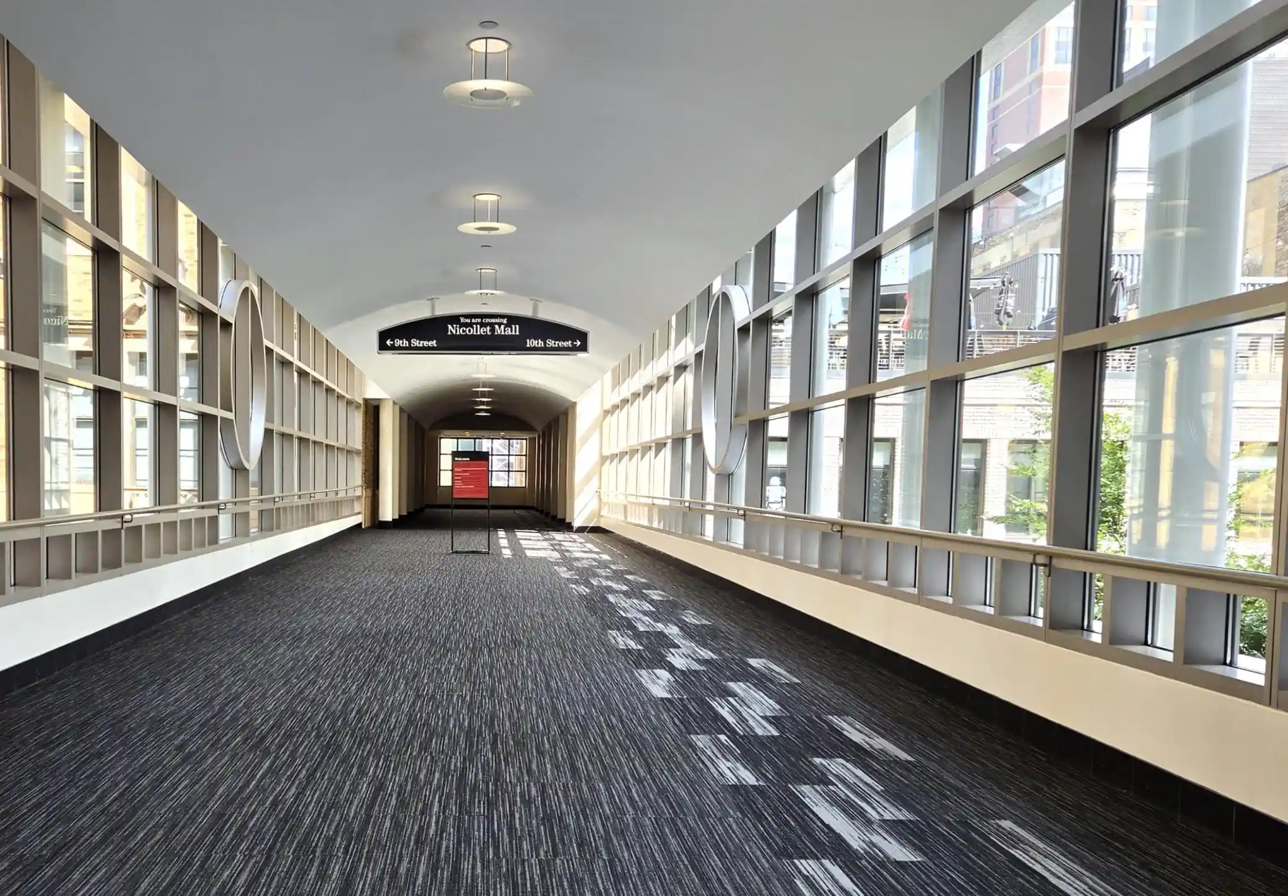
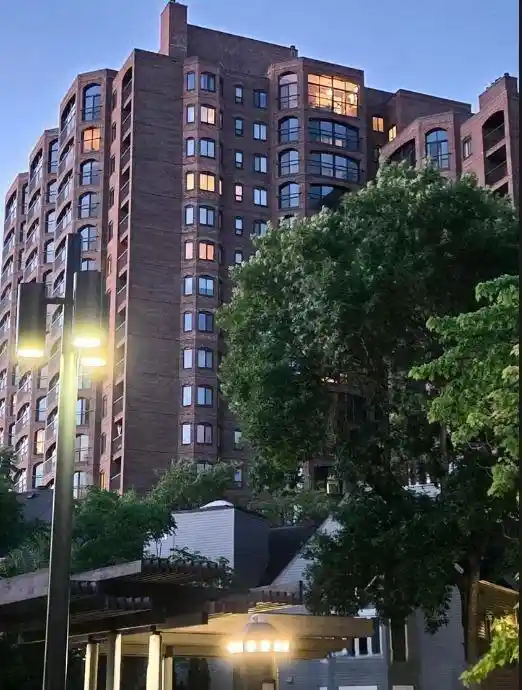
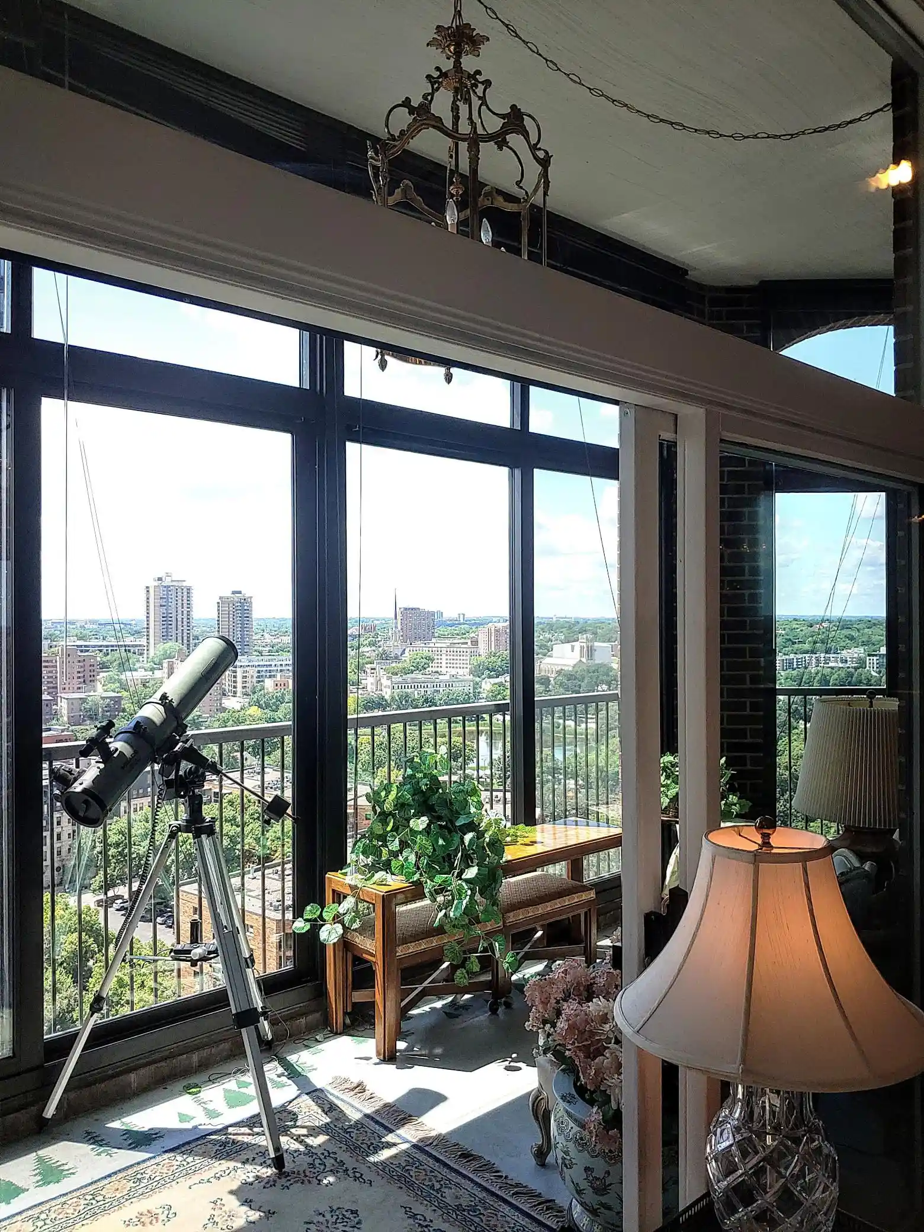
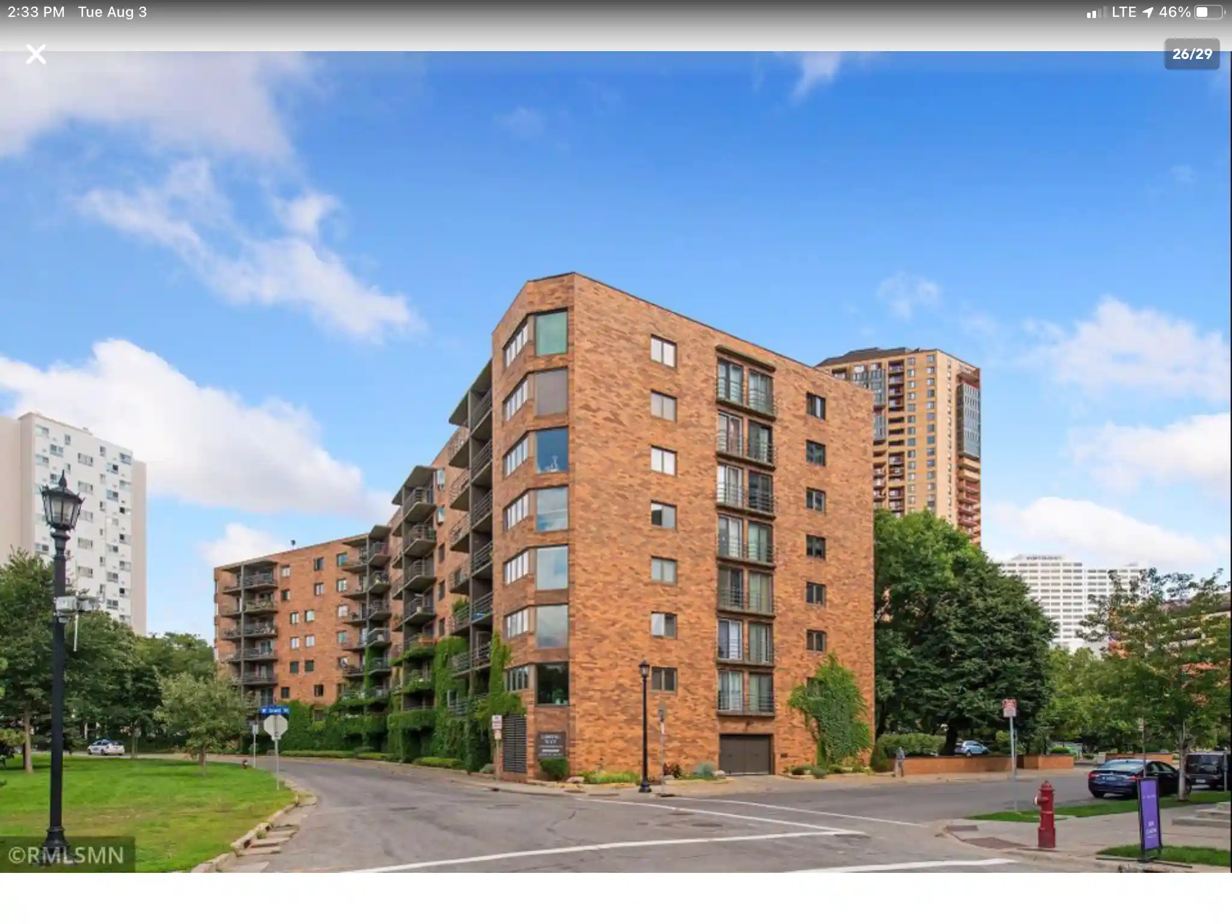

- Home
- Homes For Sale
- Minnesota
- Minneapolis
- 301 Kenwood Pkwy
Frequently Asked Questions
How many units are for sale at 301 Kenwood Pkwy?

How much does a condo at 301 Kenwood Pkwy cost?
What are the HOA fees at 301 Kenwood Pkwy?
What bedroom options are available in 301 Kenwood Pkwy?