 Overview
 HOA
 Available Units
 Unit Features
 Getting Around
 Nearby Buildings


 Street View
301 N Belmont St
301 N Belmont St, Glendale, CA 91206
Rate 301 N Belmont St

Stories
0

Units
12

Available Units For Sale
1

Unit Types
3bd

Built Year
1980

HOA Fees
$334-450/mo
About
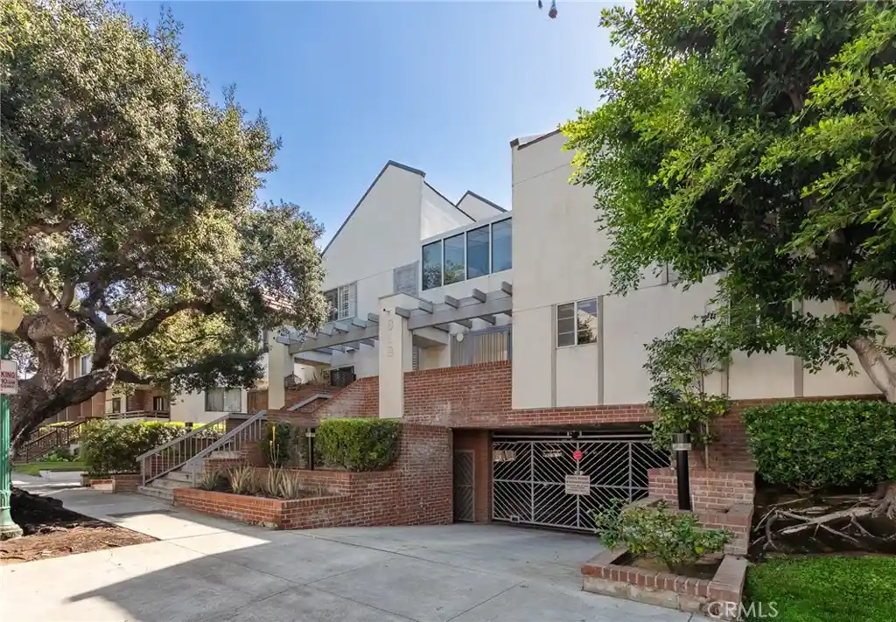
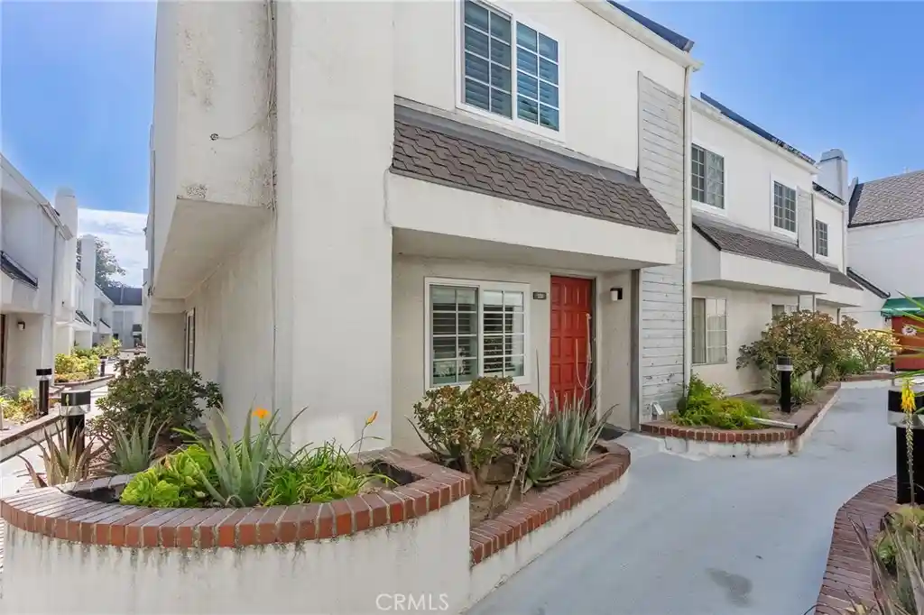
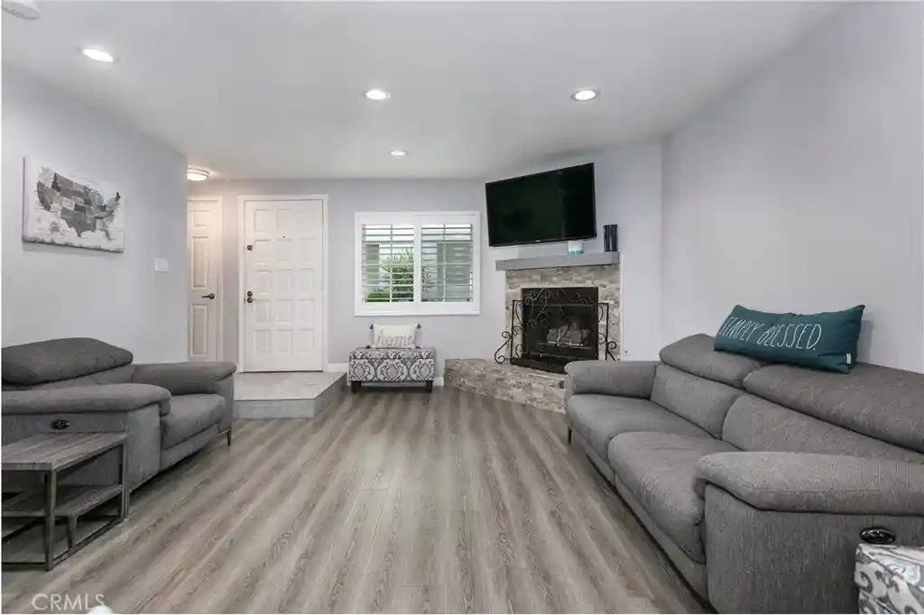
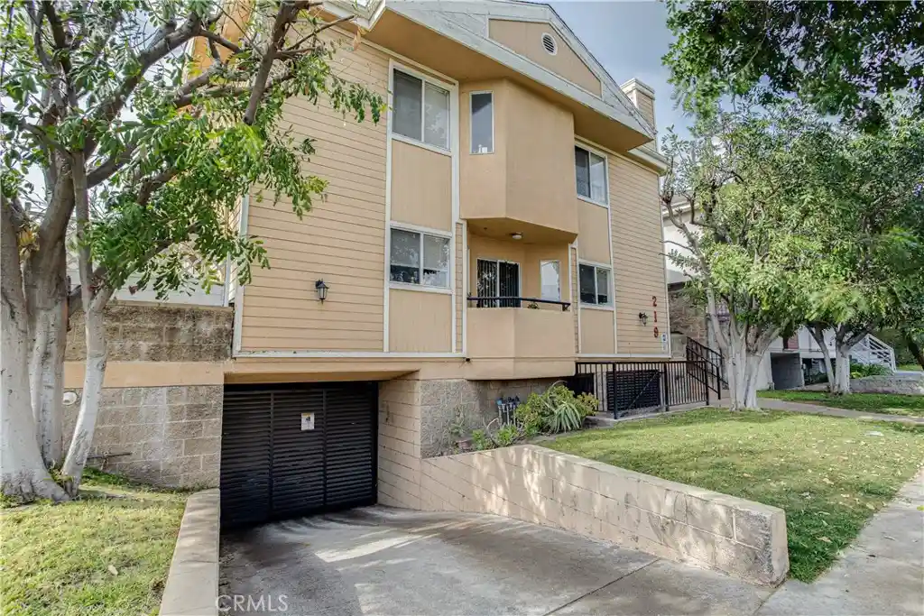
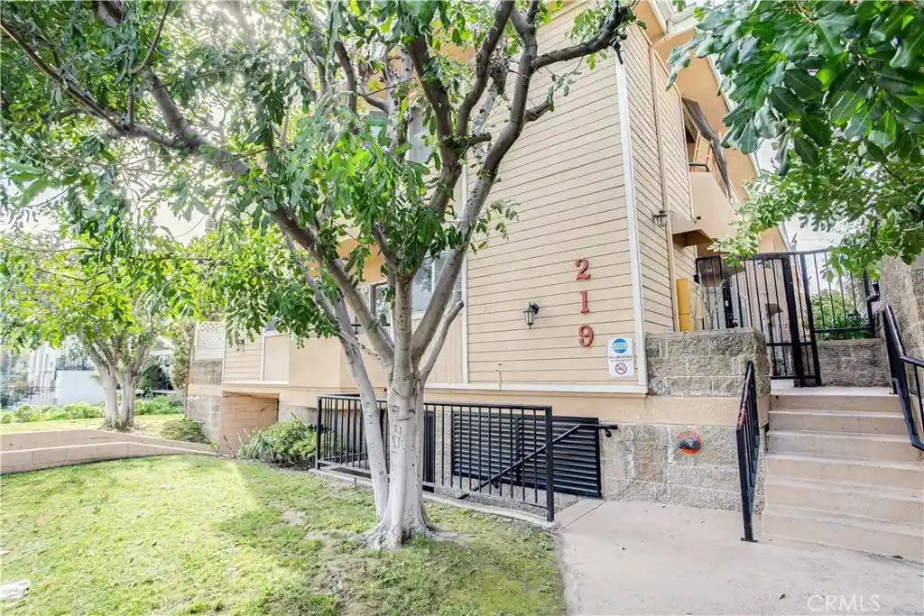
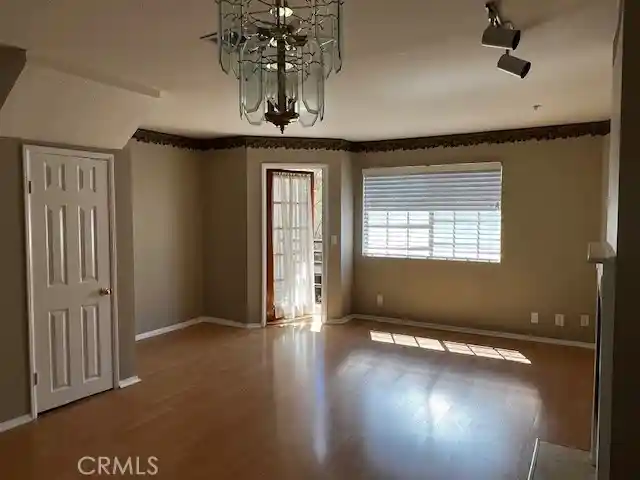
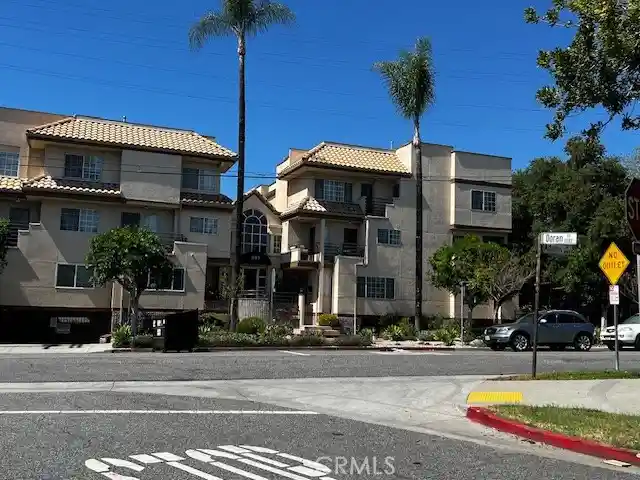
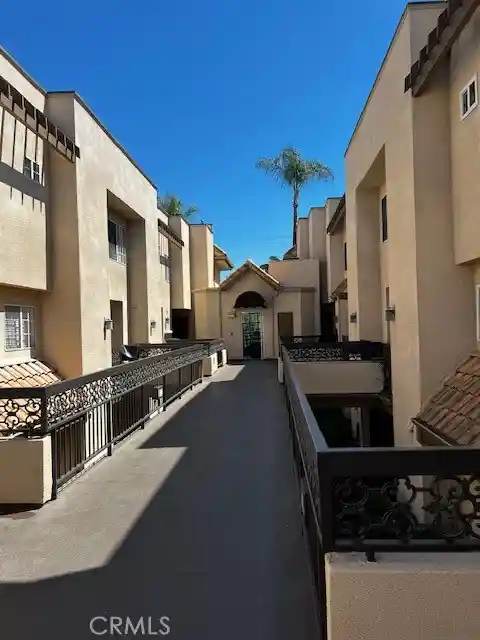
A low-rise condominium complex built in 1980, this three-story collection of units sits around a landscaped central courtyard with water features. Architecturally it reflects late-20th-century suburban residential design: pitched roofs, staggered balconies, and vaulted or cathedral ceilings in many upper-level plans. Units range from two- to three-bedroom layouts plus lofts, often with dual balconies or private patios, lofted second levels, and large primary suites with walk-in closets and en-suite baths. Interior finishes commonly include hardwood or laminate floors, tile in kitchens and baths, granite or tile countertops, recessed lighting, wet bars, and in-unit laundry hookups. Shared amenities emphasize a garden setting: a koi pond and fountain, seating areas in the courtyard, and elevator access to upper floors. Parking is gated subterranean or covered with assigned side-by-side spaces, overhead storage cabinets, and remote gate entry. The HOA covers landscaping and exterior maintenance. Pet rules and exact services vary by unit; many listings note move-in-ready condition with varied recent upgrades. Located in central Glendale, the complex sits within walking distance of shopping, dining, and major transit corridors, offering a balance of quiet, garden-oriented common spaces and convenient city-center access.
HOA Management
California Woods
HOA Fees
$340/ Monthly
California Woods Condo Association
HOA Fees
$383.73/ Monthly
Amenities
 Amenities and services may be covered by one or multiple associations and service providers.
 Water
 CallForRules
CallforRules
ControlledAccess
DuesPaidMonthly
Other
PetRestrictions
PetsAllowed
Trash
Disclaimer: Amenities are based on third-party information and may vary; buyers must independently verify all amenities, as information is deemed reliable but not guaranteed.

Building Features
Interior
Interior Features
All Bedrooms Down
Balcony
Beamed Ceilings
Breakfast Area
Cathedral Ceilings
Ceiling Fans
Eat In Kitchen
High Ceilings
Loft
Main Level Primary
Pantry
Primary Suite
Separate Formal Dining Room
Two Story Ceilings
Unfurnished
Walk In Closets
Wet Bar
Flooring
Bamboo
Carpet
Laminate
Tile
Wood
Heating
Central
Fireplaces
Forced Air
Heat Pump
Natural Gas
Cooling
Central Air
Appliances
Dishwasher
Disposal
Dryer
Exhaust Fan
Gas Cooktop
Gas Oven
Microwave
Oven
Range
Refrigerator
Vented Exhaust Fan
Washer
Water Heater
Amenities & Parking
Other Features
Parking Features
Assigned
Carport
Controlled Entrance
Covered
Garage
Garage Door Opener
Gated
Public
Side By Side
Storage
Underground
Exterior Amenities
Koi Pond
Disclaimer: Unit Features may vary by unit; buyers must independently verify all features. Information is deemed reliable but not guaranteed
Getting Around 301 N Belmont St
Walk Score®

Walker's Paradise
92/100
Transit Score®

Good Transit
61/100
Data provided by Redfin
Nearby Buildings




- Home
- Homes For Sale
- California
- Glendale
- 301 N Belmont St
Frequently Asked Questions
How many units are for sale at 301 N Belmont St?

How much does a condo at 301 N Belmont St cost?
What are the HOA fees at 301 N Belmont St?
What bedroom options are available in 301 N Belmont St?