 Overview
 Available Units
 Unit Features
 Getting Around
 Nearby Buildings


 Street View
301 N Birch Rd
301 N Birch Rd, North Lauderdale, FL 33304
Rate 301 N Birch Rd

Stories
11

Units
9

Available Units For Sale
1

Unit Types
3bd

Built Year
1996

HOA Fees
N/A
About
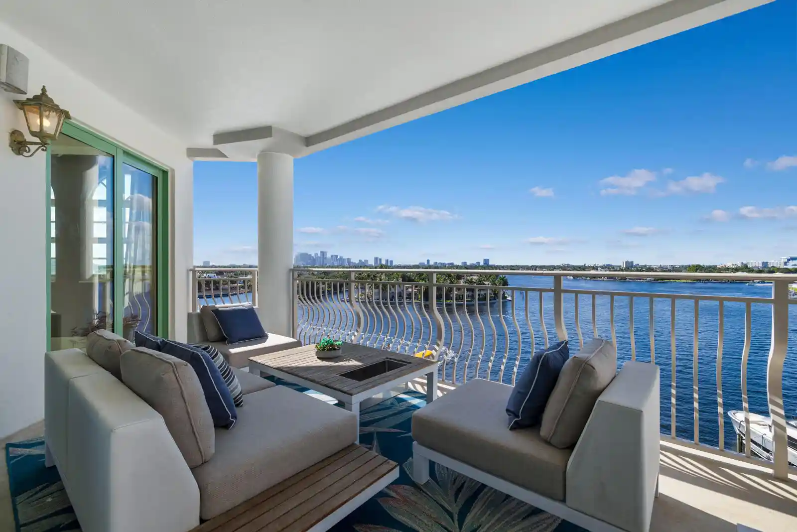
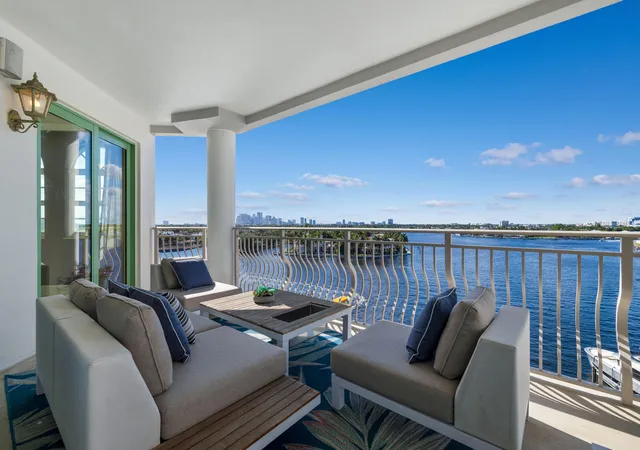
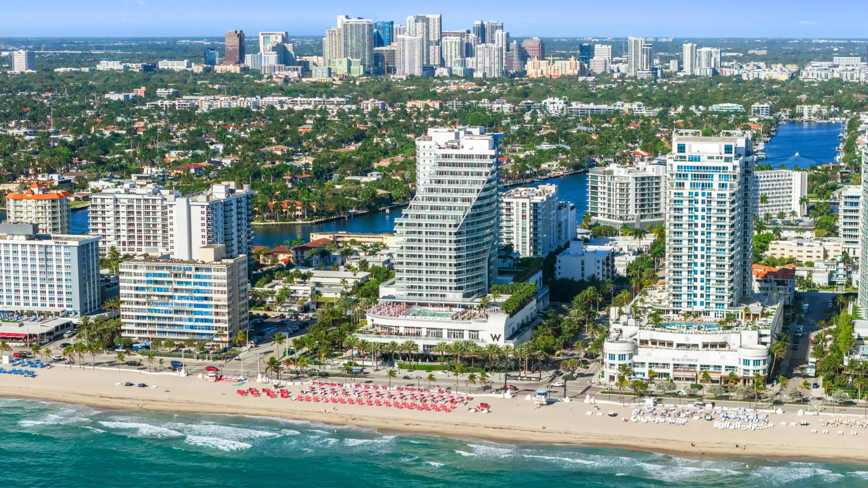
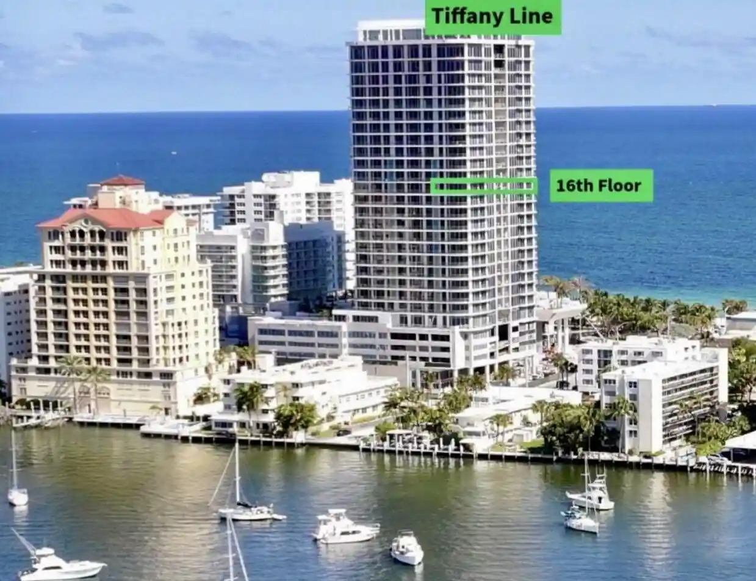
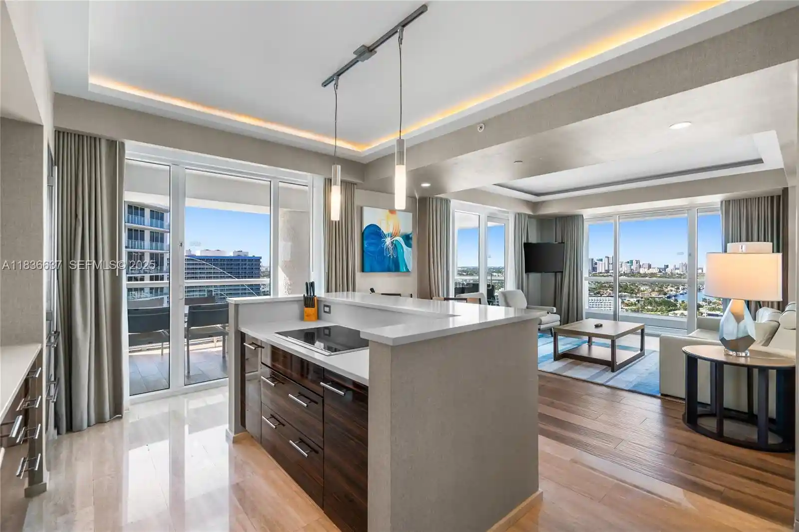
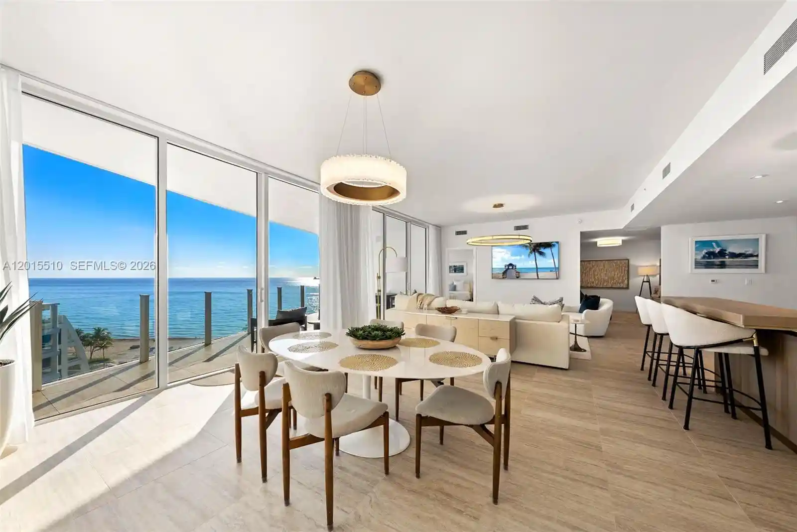
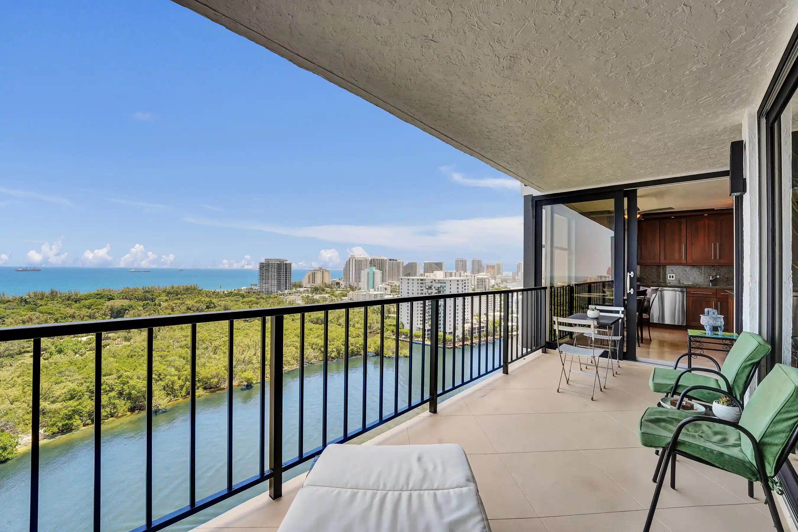
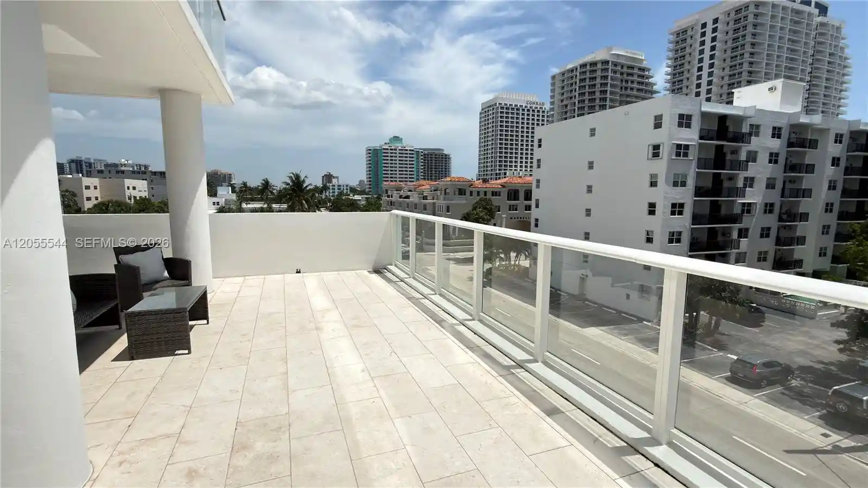
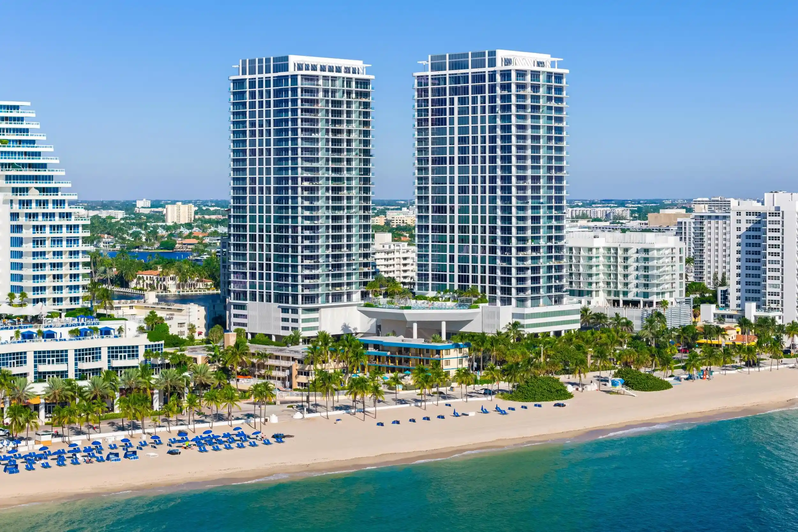
Birch Pointe is an 11-story boutique condominium completed in 1996 and comprised of just 16 residences, typically two units per floor. The building’s low-rise scale and waterfront orientation create a small-community feel while offering panoramic Intracoastal, ocean and city views from many units. Residence layouts are large and often feature private foyer entries reached by dedicated elevators, split bedroom plans, high ceilings, multiple covered balconies, and generous storage rooms. Interiors across the building commonly include open chef’s kitchens with islands, formal and informal dining areas, sizeable primary suites with sitting areas and walk-in closets, plus conveniences such as full-size washers/dryers and built-in cabinetry. Building common areas emphasize waterfront living: a pool and hot tub facing the Intracoastal, an outdoor kitchen/grill and marina slips with options to purchase or lease docks and lifts for large boats. Additional on-site amenities include a fitness room, climate-controlled storage, a guest suite, covered garage parking with deeded spaces, an on-site manager and secured entry. Exterior updates and impact windows/doors are noted in listings; the property is one block from Fort Lauderdale Beach and within easy walking distance of restaurants, shops and local water recreation.
Available Units

Building Features
Interior
Interior Features
Bar
Bathtub
Bedroom On Main Level
Bidet
Breakfast Area
Breakfast Bar
Built In Features
Closet Cabinetry
Convertible Bedroom
Dining Area
Dual Sinks
Eat In Kitchen
Elevator
Entrance Foyer
Family Dining Room
Fireplace
First Floor Entry
French Doors Atrium Doors
Garden Tub Roman Tub
High Ceilings
Jetted Tub
Kitchen Dining Combo
Kitchen Island
Living Dining Room
Main Level Primary
Main Living Area Entry Level
Multiple En Suite Bathrooms
Multiple Master Suites
Pantry
Separate Formal Dining Room
Separate Shower
Sitting Areain Master
Sitting Areain Primary
Soaking Tub
Split Bedrooms
Storage
Walk In Closets
Wet Bar
Flooring
Carpet
Ceramic Tile
Laminate
Tile
Heating
Central
Electric
Zoned
Cooling
Ceiling Fans
Central Air
Electric
Appliances
Built In Oven
Cooktop
Dishwasher
Disposal
Dryer
Electric Cooktop
Electric Range
Electric Water Heater
Ice Maker
Microwave
Refrigerator
Washer
Washer Dryer
Amenities & Parking
Other Features
Parking Features
Assigned
Attached
Covered
Deeded
Garage
Garage Door Opener
Guest
Twoor More Spaces
Exterior Amenities
Balcony
Barbecue
Built In Barbecue
Courtyard
Deck
Lighting
Outdoor Living Area
Security High Impact Doors
Storage
Disclaimer: Unit Features may vary by unit; buyers must independently verify all features. Information is deemed reliable but not guaranteed
Nearby Buildings
- Home
- Homes For Sale
- Florida
- North Lauderdale
- 301 N Birch Rd
Frequently Asked Questions
How many units are for sale at 301 N Birch Rd?

How much does a condo at 301 N Birch Rd cost?
What bedroom options are available in 301 N Birch Rd?