 Overview
 HOA
 Available Units
 Unit Features
 Getting Around
 Nearby Buildings
 Street View
3013 Clark Rd
3013 Clark Rd, Sarasota, FL 34231
Rate 3013 Clark Rd

Stories
2

Units
16

Available Units For Sale
1

Unit Types
2bd

Built Year
1983

HOA Fees
$243-705/mo
About
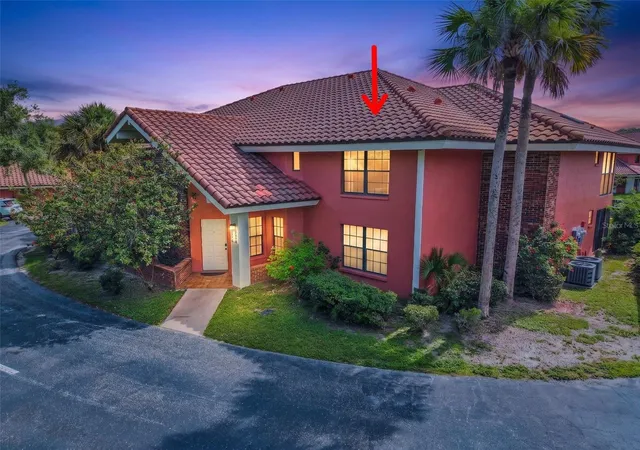
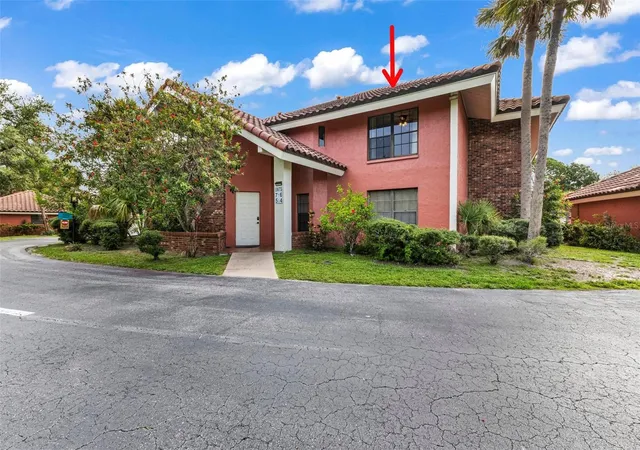
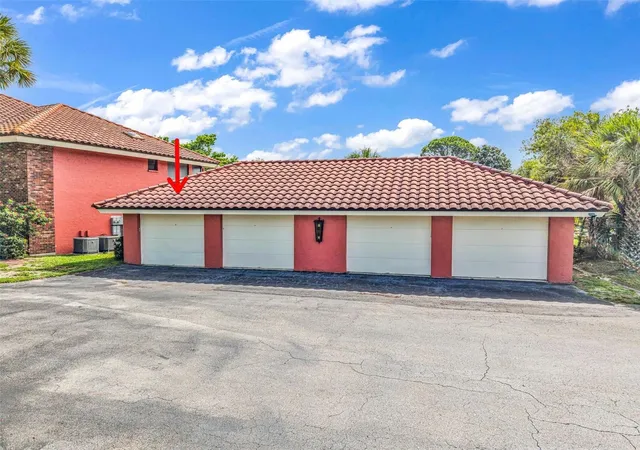
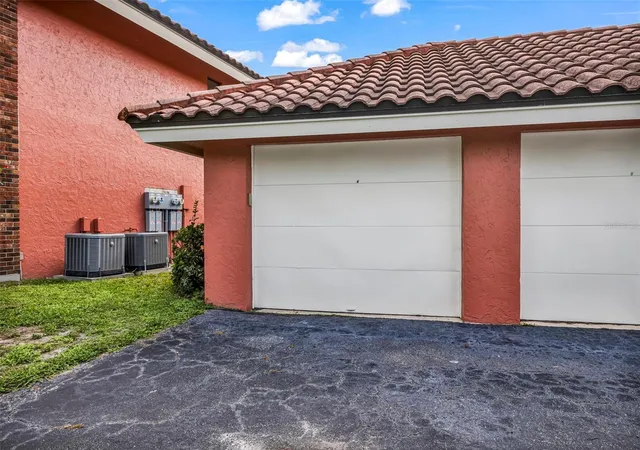
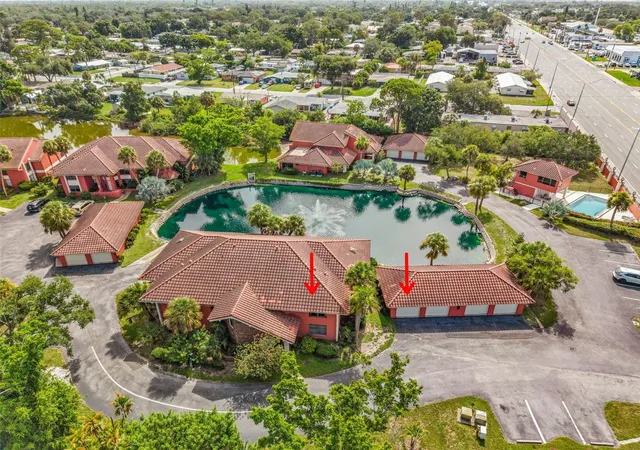
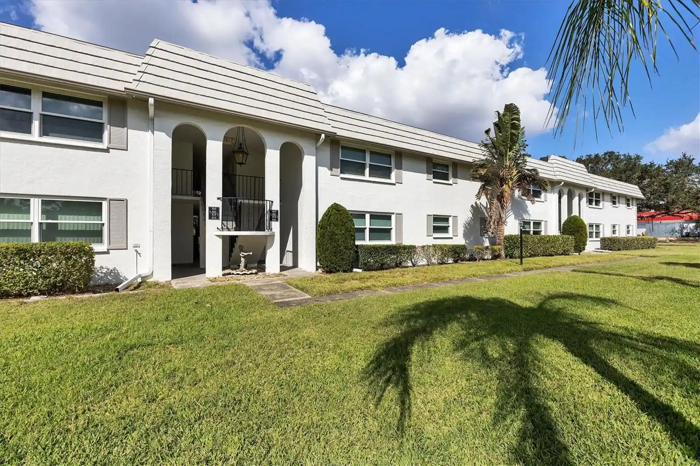
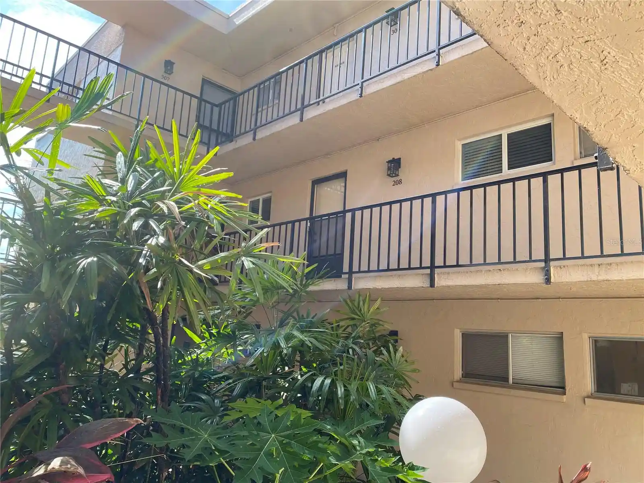
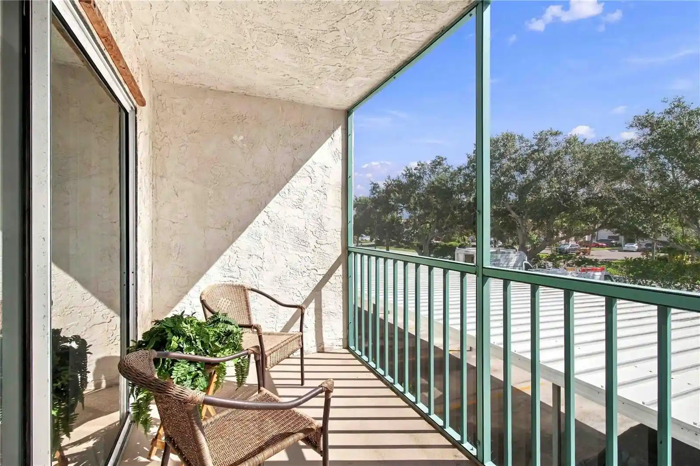
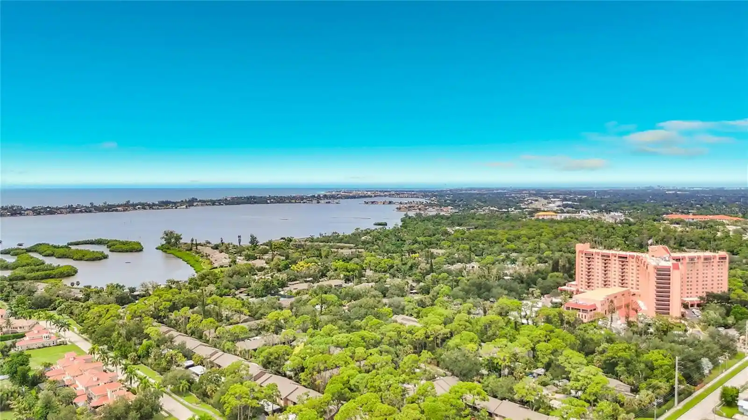
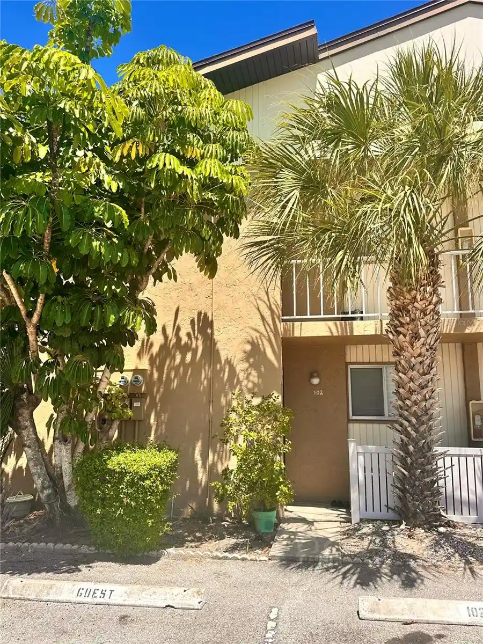
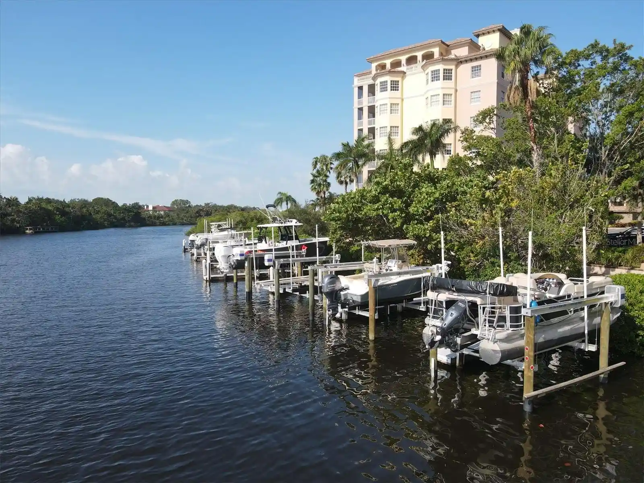
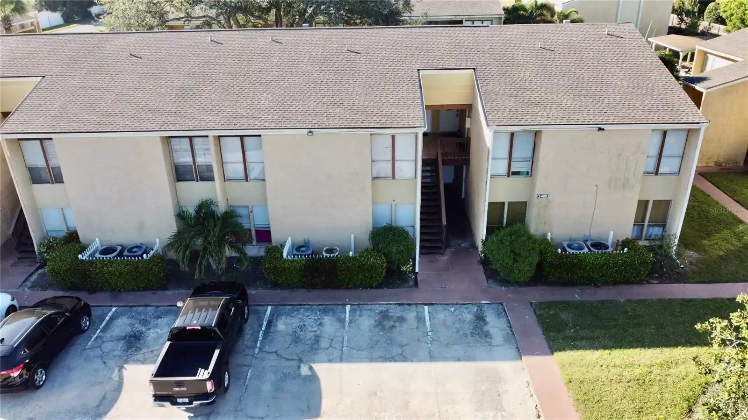
Los Lagos is a low-rise, Mediterranean‑influenced condominium community in Sarasota built in 1983. Composed predominantly of two-bedroom, two-bath units across two stories, the complex clusters roughly 19 residences around landscaped grounds and two lakes. Typical homes feature open floorplans with vaulted or cathedral ceilings, built‑in cabinetry, solid‑surface and stone counters, eat‑in kitchens that flow into combined living/dining areas, screened lanais with water views, and deeded detached one‑car garages with extra storage. Exterior character is defined by stucco walls, tiled roofs, mature tropical plantings, paved walkways, and lakefront vistas with birdlife. Common facilities include a community swimming pool, a small clubhouse available for rentals or gatherings, irrigation and lighting systems, and gated/walled site elements that enhance privacy. Practical details emphasize Florida coastal readiness: hurricane shutters, outdoor showers, rain gutters, and low‑maintenance materials. The community allows short-term rentals (30‑day minimum in many units) and is pet-friendly in several listings, making it adaptable for full‑time residents, seasonal owners, or investors. Location is a major asset—minutes from Siesta Key Beach, shopping, dining, medical centers, and regional roads—supporting a relaxed beach‑oriented lifestyle within an intimate, well‑maintained neighborhood.
HOA Management
N/A
HOA Fees
$243/ Monthly
Markel Management Inc
HOA Fees
$400/ Quarterly
Amenities
 Amenities and services may be covered by one or multiple associations and service providers.
 Television & Cable
 Clubhouse & Club Rooms
 Common Area Maintenance
 Pool
Recreation Facilities
 Storage
 Vehicle Restrictions
Disclaimer: Amenities are based on third-party information and may vary; buyers must independently verify all amenities, as information is deemed reliable but not guaranteed.


Building Features
Interior
Interior Features
Built In Features
Cathedral Ceiling(s)
Ceiling Fans(s)
Dry Bar
Eat In Kitchen
High Ceilings
Kitchen/family Room Combo
Living Room/dining Room Combo
Open Floorplan
Primary Bedroom Main Floor
Solid Surface Counters
Solid Wood Cabinets
Split Bedroom
Stone Counters
Thermostat
Vaulted Ceiling(s)
Walk In Closet(s)
Window Treatments
Flooring
Carpet
Ceramic Tile
Laminate
Slate
Tile
Wood
Heating
Central
Electric
Heat Pump
Heat Recovery Unit
Cooling
Central Air
Appliances
Built In Oven
Cooktop
Dishwasher
Disposal
Dryer
Electric Water Heater
Exhaust Fan
Ice Maker
Microwave
Microwave Hood
None
Range
Refrigerator
Washer
Amenities & Parking
Other Features
Parking Features
Assigned
Common
Deeded
Garage Door Opener
Ground Level
Guest
Off Street
Open
Exterior Amenities
Balcony
Fence
French Doors
Hurricane Shutters
Irrigation System
Lighting
Outdoor Shower
Private Mailbox
Rain Gutters
Sidewalk
Sliding Doors
Sprinkler Metered
Storage
Disclaimer: Unit Features may vary by unit; buyers must independently verify all features. Information is deemed reliable but not guaranteed
Nearby Buildings
- Home
- Homes For Sale
- Florida
- Sarasota
- 3013 Clark Rd
Frequently Asked Questions
How many units are for sale at 3013 Clark Rd?

How much does a condo at 3013 Clark Rd cost?
What are the HOA fees at 3013 Clark Rd?
What bedroom options are available in 3013 Clark Rd?