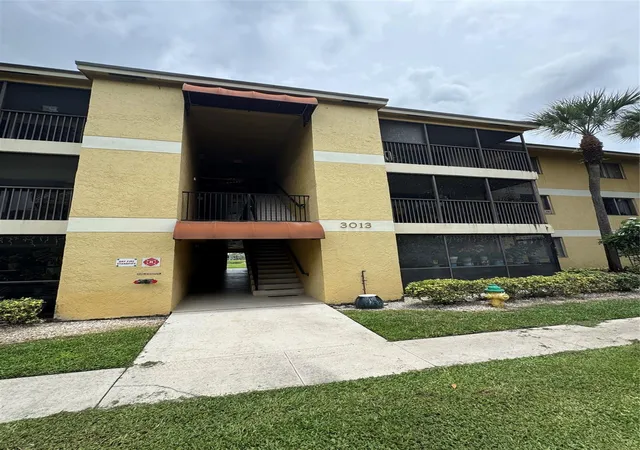
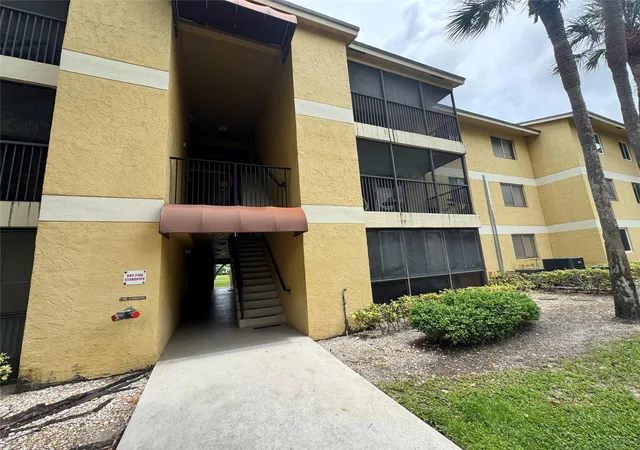
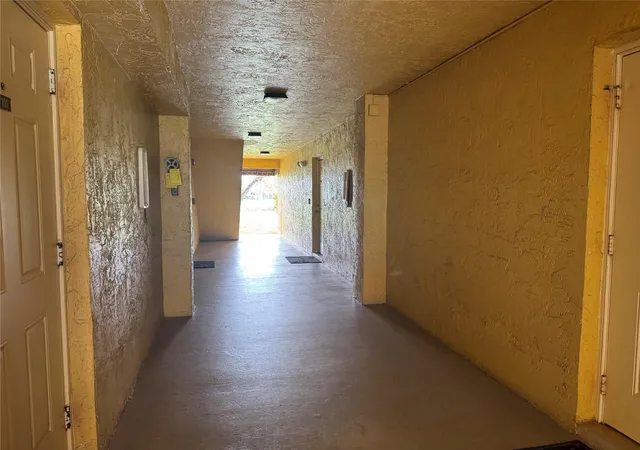
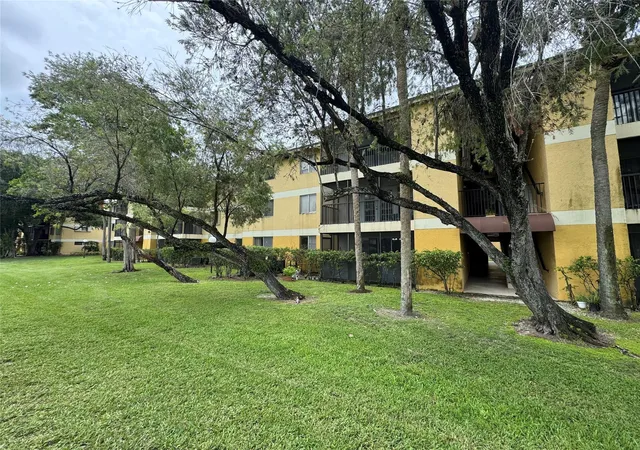
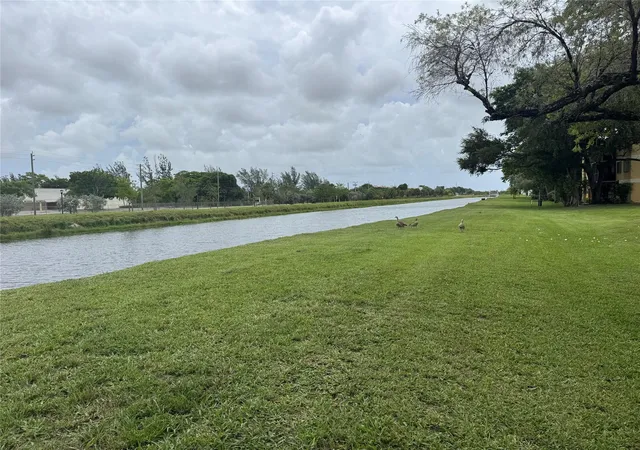
 Street View
3013 N Oakland Forest Dr
3013 N Oakland Forest Dr, Oakland Park, FL 33309
Rate 3013 N Oakland Forest Dr

Stories
3

Units
14

Available Units For Sale
1

Unit Types
2bd

Built Year
1987

HOA Fees
N/A
About
Oakland Forest Club is a low-rise condominium complex built in 1987, composed mainly of three-story buildings that house predominantly two-bedroom floor plans with occasional three-bedroom units. Architecture is typical of late-1980s suburban condo developments: pitched roofs, screened balconies or patios, and a mix of stucco and masonry finishes. Interiors commonly feature vaulted ceilings, built-in cabinetry, formal dining areas or eat-in kitchens, walk-in closets, and laundry (washer/dryer) provisions within units. Many residences have been updated over time with new HVAC systems, tankless water heaters, impact windows, laminate or tile flooring, and modernized kitchens and baths. Common outdoor amenities emphasize active recreation and casual entertaining: a large community pool, fitness center, tennis courts, barbecue/picnic areas, landscaped walking paths and canal-side views. A clubhouse provides indoor meeting space, a bar area and additional storage; units often include dedicated storage closets on patios. The association maintains security patrols and keeps modest HOA fees with solid reserves; parking is surface-level with guest spaces and no covered garage for most units. Pet policy typically allows dogs under a weight limit and rental restrictions apply for initial owner-occupancy periods. Located in Oakland Park, the complex sits near I‑95 and the Turnpike, offering quick access to downtown Oakland Park, Fort Lauderdale and nearby beaches.
Available Units

Building Features
Interior
Interior Features
Bar
Bathtub
Bedroom On Main Level
Breakfast Bar
Built In Features
Closet Cabinetry
Dining Area
Eatin Kitchen
Entrance Foyer
First Floor Entry
Kitchen Dining Combo
Living Dining Room
Main Level Master
Main Level Primary
Main Living Area Entry Level
None
Pantry
Second Floor Entry
Separate Formal Dining Room
Separate Shower
Soaking Tub
Stacked Bedrooms
Third Floor Entry
Tub Shower
Vaulted Ceilings
Walk In Closets
Flooring
Carpet
Ceramic Tile
Hardwood
Laminate
Parquet
Tile
Wood
Heating
Central
Electric
Cooling
Ceiling Fans
Central Air
Electric
Appliances
Dishwasher
Disposal
Dryer
Electric Range
Electric Water Heater
Freezer
Ice Maker
Microwave
Refrigerator
Self Cleaning Oven
Washer
Washer Dryer
Water Heater
Amenities & Parking
Other Features
Parking Features
Asphalt
Assigned
Detached
Garage
Guest
One Space
Open
Two Or More Spaces
Exterior Amenities
Awnings
Balcony
Enclosed Porch
Outdoor Grill
Outdoor Living Area
Patio
Storm Security Shutters
Disclaimer: Unit Features may vary by unit; buyers must independently verify all features. Information is deemed reliable but not guaranteed
- Home
- Homes For Sale
- Florida
- Oakland Park
- 3013 N Oakland Forest Dr
Frequently Asked Questions
How many units are for sale at 3013 N Oakland Forest Dr?

How much does a condo at 3013 N Oakland Forest Dr cost?
What bedroom options are available in 3013 N Oakland Forest Dr?