 Street View
3030 Post Oak Blvd
3030 Post Oak Blvd, Houston, TX 77056
Rate 3030 Post Oak Blvd

Stories
3

Units
47

Available Units For Sale
3

Unit Types
1bd, 2bd

Built Year
2002

HOA Fees
N/A
About
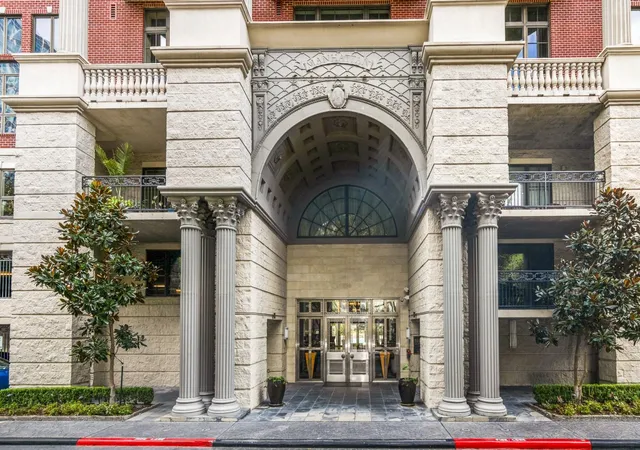
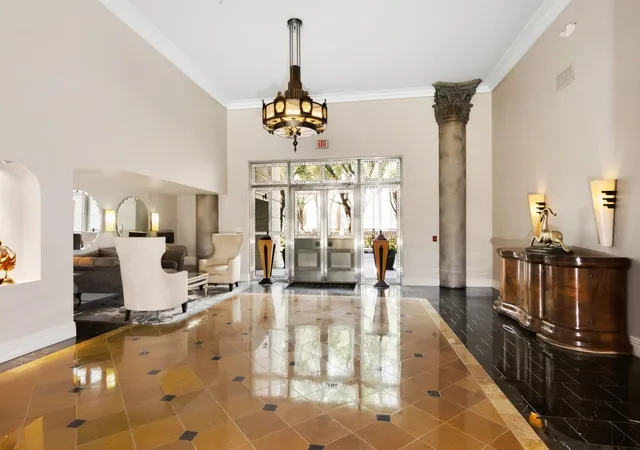
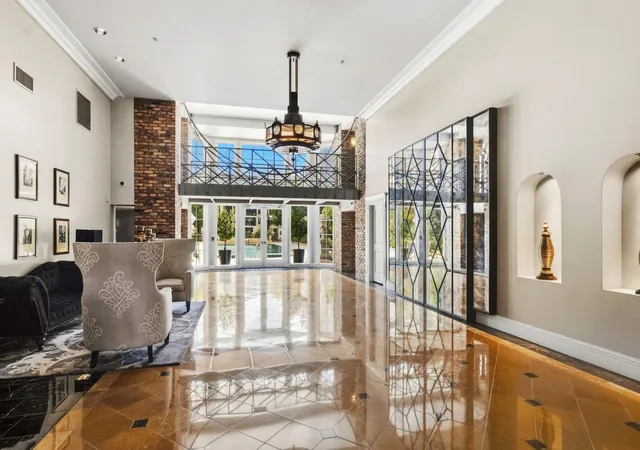
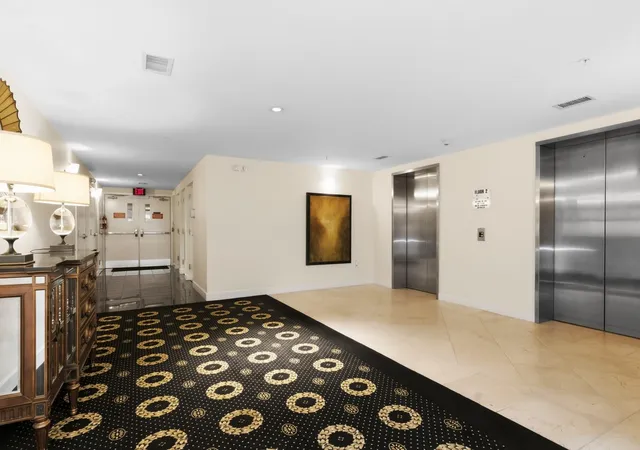
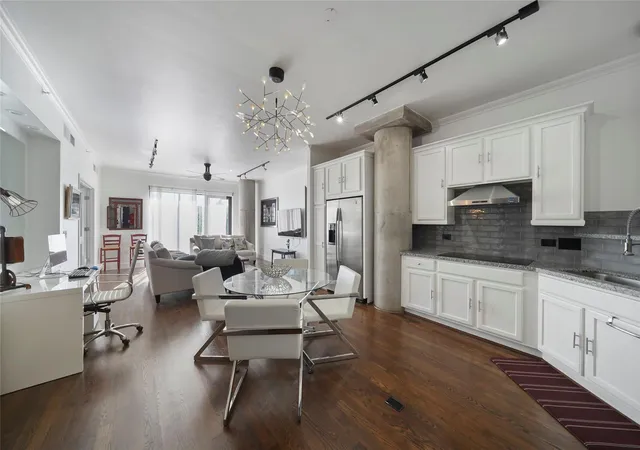
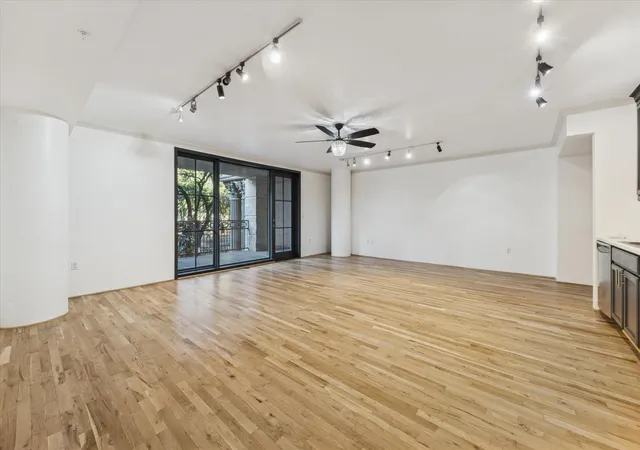
A three-story midrise condominium complex completed in 2002, this Uptown Houston property presents predominantly one- and two-bedroom residences arranged in townhouse and loft-like configurations. Architecture favors double-height living rooms, expansive windows and multiple private balconies that emphasize skyline and Waterwall views. Interiors commonly include hardwood floors, granite or quartz counters, kitchen islands/breakfast bars, walk-in closets, en-suite baths, and functional loft spaces or flexible home-office areas. The development offers concierge and 24-hour security, a resort-style saltwater pool and sun deck with grilling area, an entertainment/party room, covered and secure garage parking with assigned spaces, and supplemental storage units. Onsite conveniences extend to elevators, trash chutes, exterior storage and a fenced dog run; many units are prewired for sound and alarm systems. Landscaping frames front greens and small yard areas, and units often capture views toward the Williams Tower, Waterwall and Uptown skyline. The building sits within walking distance of the Galleria, Uptown Park, and Lakes of Post Oak, combining a gated, service-oriented midrise experience with immediate access to high-end shopping, dining and major thoroughfares.

Building Features
Interior
Interior Features
1 Bedroom Down Not Primary Br,1 Bedroom Up,en Suite Bath,primary Bed 2nd Floor,walk In Closet(s)
1 Bedroom Down Not Primary Br,1 Bedroom Up,primary Bed 2nd Floor
1 Bedroom Down Not Primary Br,1 Bedroom Up,primary Bed 2nd Floor,walk In Closet(s)
1 Bedroom Down Not Primary Br,all Bedrooms Down,primary Bed 2nd Floor
1 Bedroom Down Not Primary Br,en Suite Bath,primary Bed 2nd Floor,sitting Area
1 Bedroom Down Not Primary Br,en Suite Bath,primary Bed 2nd Floor,sitting Area,walk In Closet(s)
1 Bedroom Down Not Primary Br,en Suite Bath,primary Bed 2nd Floor,walk In Closet(s)
1 Bedroom Down Not Primary Br,en Suite Bath,primary Bed 3rd Floor,sitting Area,walk In Closet(s)
1 Bedroom Down Not Primary Br,primary Bed 2nd Floor
1 Bedroom Down Not Primary Br,primary Bed 2nd Floor,sitting Area,walk In Closet(s)
1 Bedroom Down Not Primary Br,primary Bed 2nd Floor,walk In Closet(s)
1 Bedroom Down Not Primary Br,primary Bed 3rd Floor
2 Bedrooms Down,split Plan,walk In Closet(s)
2 Primary Bedrooms,primary Bed 2nd Floor,split Plan,walk In Closet(s)
2 Staircases
All Bedrooms Down,walk In Closet(s)
Balcony
Beamed Ceilings
Bedroom With Sitting Area
Breakfast Bar
Brick Walls
Concrete Walls
Countertops(caesarstone)
Countertops(granite)
Countertops(granite, Marble)
Countertops(granite/stone)
Countertops(natural Slab Stone)
Countertops(quartz)
Crown Molding
Elevator
En Suite Bath,primary Bed 1st Floor,split Plan,walk In Closet(s)
Formal Entry/foyer
High Ceilings
Kitchen Island
Open Ceiling
Prewired For Alarm System
Primary Bed 1st Floor
Storage
Tile
Wet Bar
Wired For Sound
Flooring
Brick
Carpet
Concrete
Engineered Wood
Laminate
Marble
Stone
Tile
Travertine
Wood
Heating
Electric
Natural Gas
Zoned
Cooling
Ceiling Fan(s)
Chilled Water System
Electric
Zoned
Appliances
Convection Oven
Dishwasher
Disposal
Double Oven
Dryer
Energy Star Qualified Appliances
Electric Cooktop
Electric Oven
Electric Range
Freestanding Oven
Full Size
Gas Cooktop
Gas Range
Ice Maker
Microwave
Oven
Refrigerator
Refrigerator Included
Trash Compactor
Washer
Washer/dryer
Washer/dryer Stacked
Wine Refrigerator
Amenities & Parking
Other Features
Parking Features
Additional Parking
Assigned
Attached
Attached & Detached
Auto Garage Door Opener
Automatic Driveway Gate
Automatic Gate
Connecting
Controlled Entrance
Driveway Gate
Electric Gate
Garage
Private Garage
Exterior Amenities
Balcony
Balcony/terrace
Dog Run
Exercise Room
Front Green Space
Front Yard
Guest Room Available
Outdoor Kitchen
Storage
Storage Outside Of Unit
Trash Chute
Trash Pick Up
Disclaimer: Unit Features may vary by unit; buyers must independently verify all features. Information is deemed reliable but not guaranteed
- Home
- Homes For Sale
- Texas
- Houston
- 3030 Post Oak Blvd
Frequently Asked Questions
How many units are for sale at 3030 Post Oak Blvd?

How much does a condo at 3030 Post Oak Blvd cost?
What bedroom options are available in 3030 Post Oak Blvd?