 Overview
 HOA
 Available Units
 Unit Features
 Getting Around
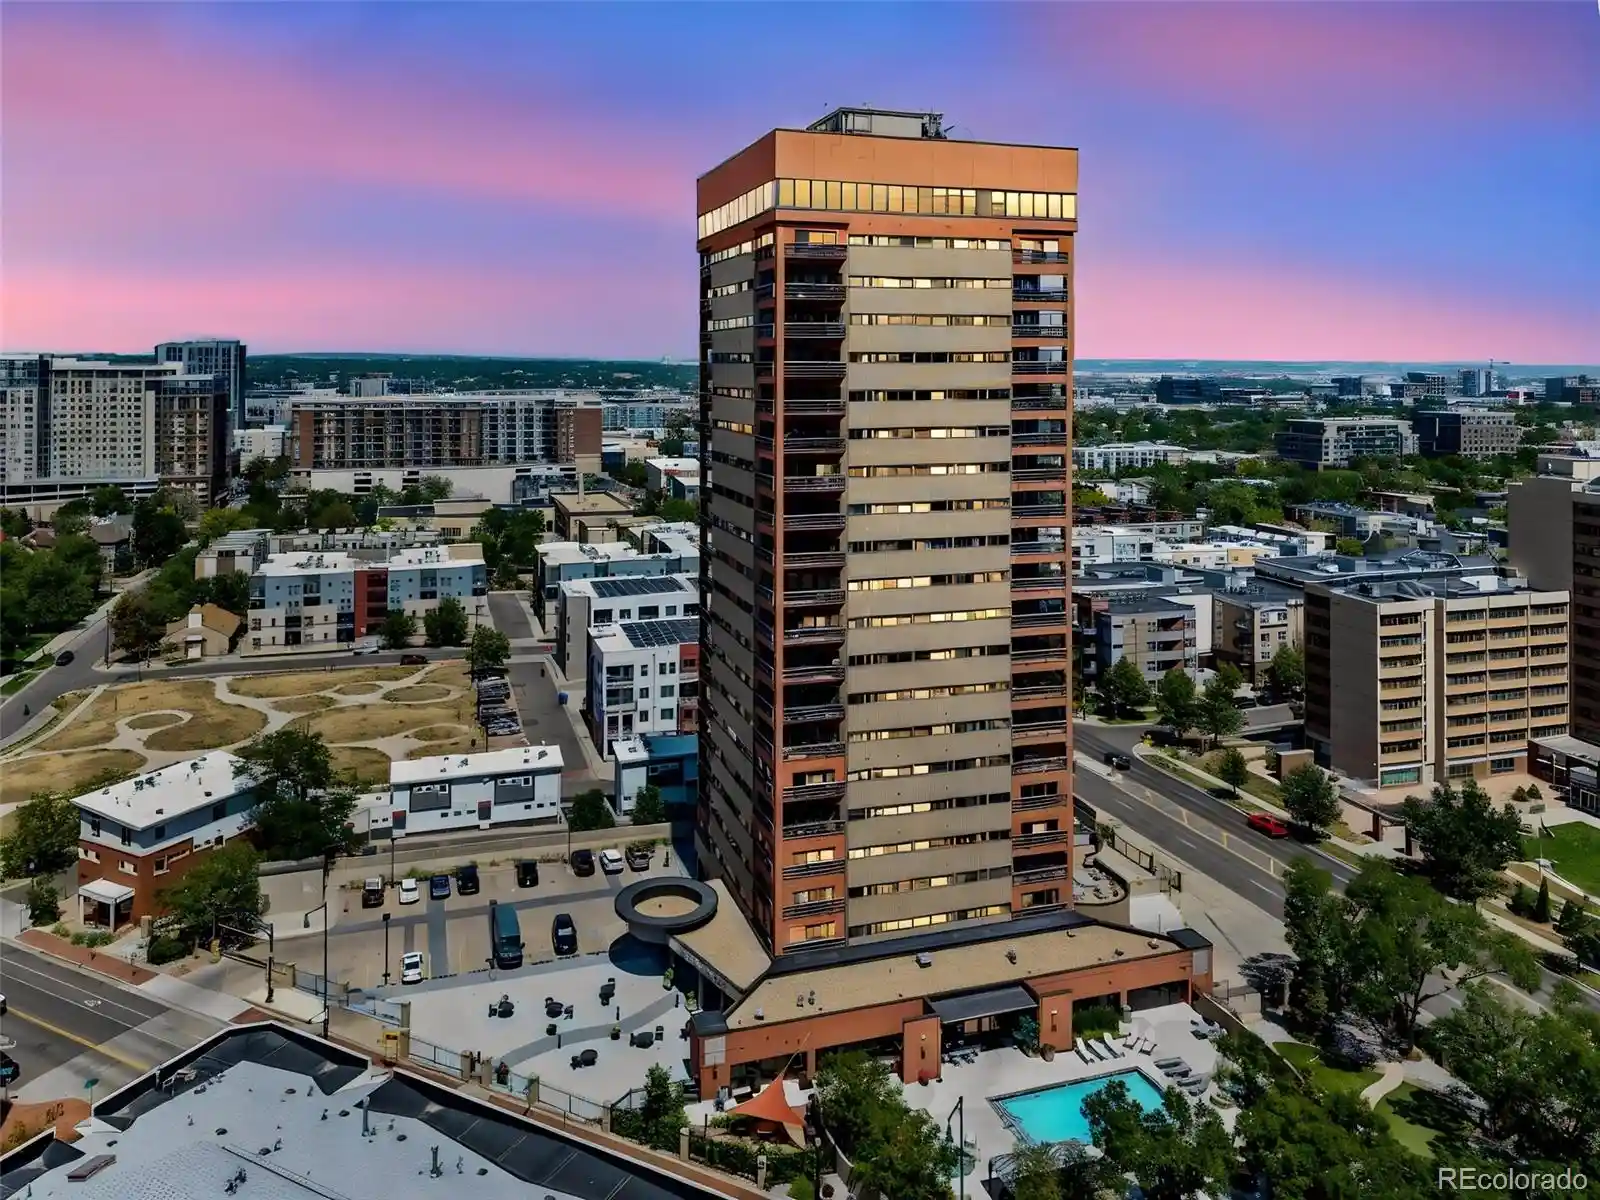
 Nearby Buildings
 Street View
3033 Blake St
3033 Blake St, Denver, CO 80205
Rate 3033 Blake St

Stories
-

Units
20

Available Units For Sale
1

Unit Types
2bd

Built Year
1910

HOA Fees
$30-665.52/mo
About
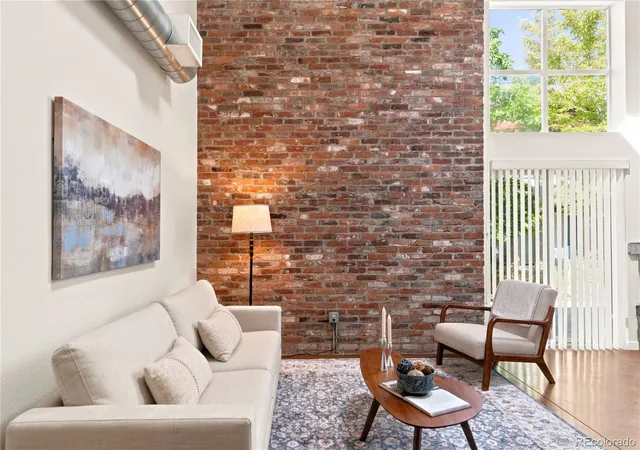
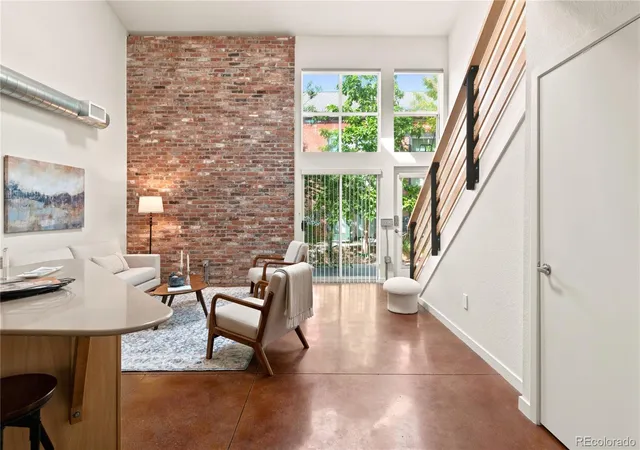
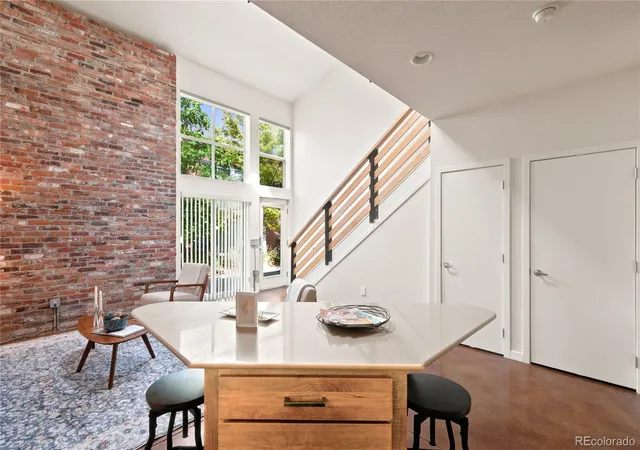
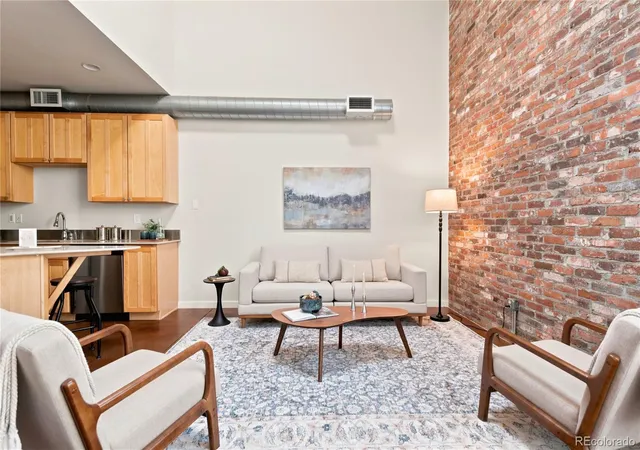
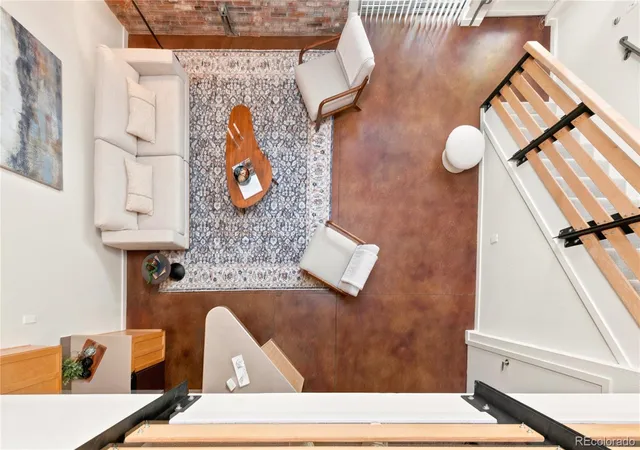
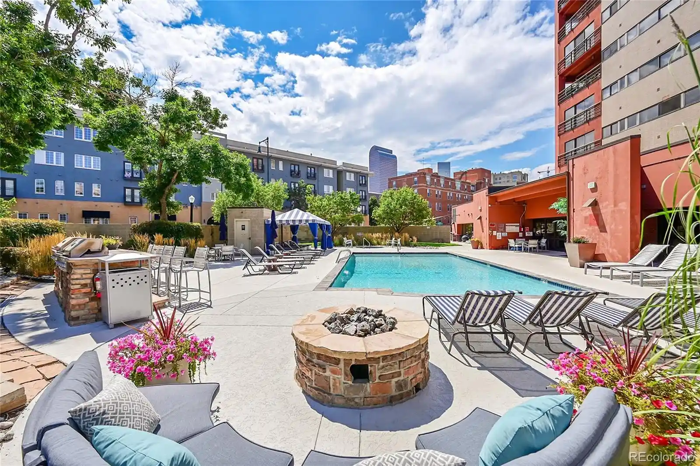
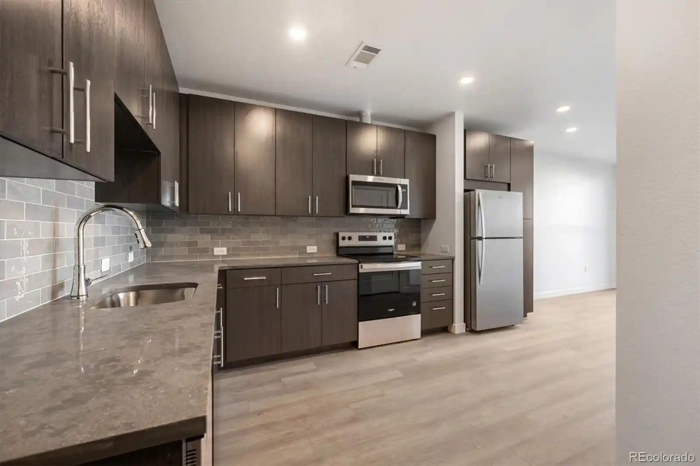
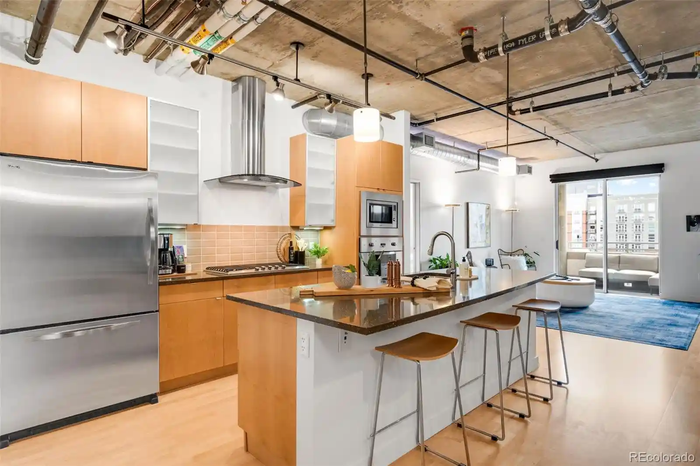
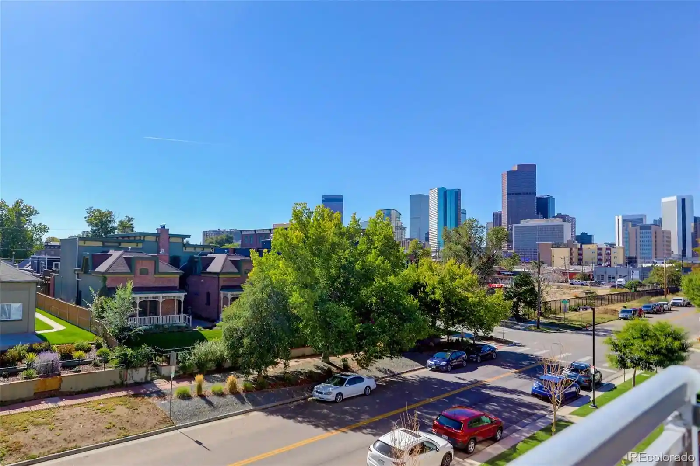
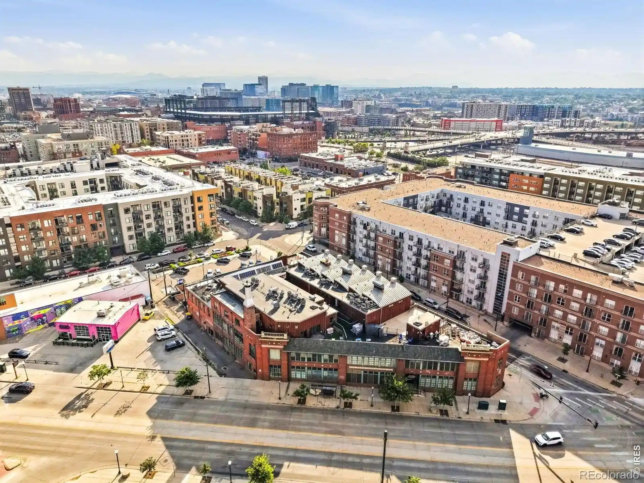
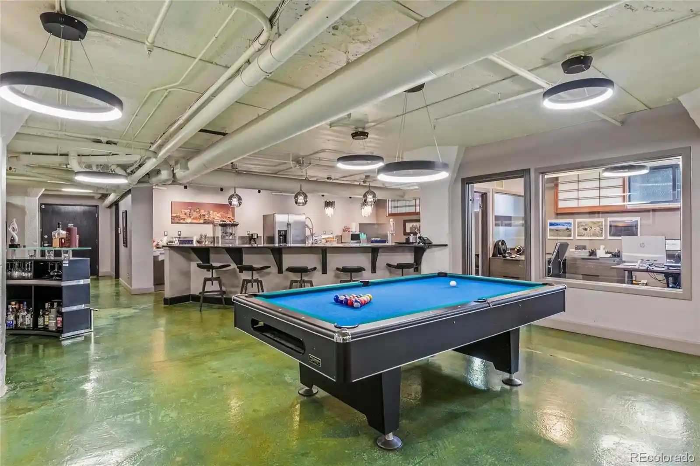
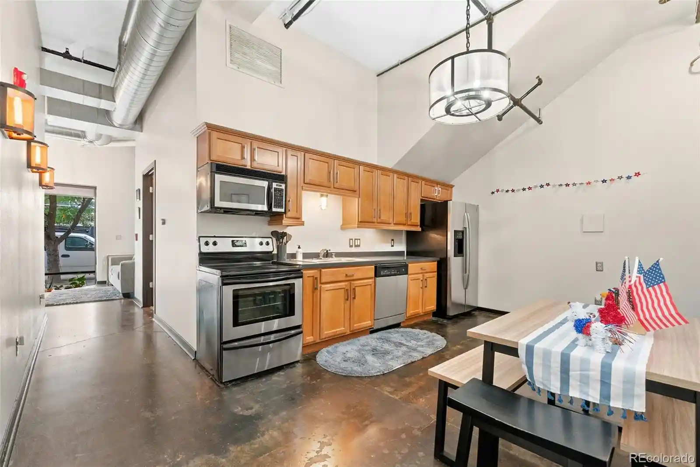
RailYard Lofts is a small, early-20th-century converted factory community in Denver’s RiNo district composed of roughly 29 low-rise loft residences. Built in 1910 and adaptively reused, the collection presents townhouse-style, two-level lofts with private exterior entrances and no units above or below, preserving privacy and a live/work zoning flexibility. Typical units feature industrial bones—exposed brick, steel timbers, wood ceilings, concrete floors—and residential upgrades such as vaulted or high ceilings, large industrial-style windows and skylights that admit abundant natural light. Interiors emphasize open-plan living with eat-in kitchens, islands or breakfast nooks, quartz and granite counters, primary suites with five-piece or remodeled baths, walk-in closets, and wired high-speed internet. Common grounds are organized around meandering courtyards with native plantings, water features, garden beds and shared barbecue/fire-pit spaces that create intimate outdoor rooms for residents. The gated property includes reserved covered parking in a secured lot and controlled building entry. HOA covers community maintenance and optional bundled internet; dues are modest relative to full-service towers. Pet policies and specific services vary by unit but the community’s maintenance-free exterior and on-site conveniences support an urban, low-fuss lifestyle steps from restaurants, breweries, galleries and light-rail transit in a highly walkable neighborhood.
HOA Management
4 Seasons Management Group
HOA Fees
$250/ Monthly
5280 Property Management
HOA Fees
$279.43/ Monthly
Amenities
 Amenities and services may be covered by one or multiple associations and service providers.
 Laundry
 Garden Area
Gated
Parking
Security
Disclaimer: Amenities are based on third-party information and may vary; buyers must independently verify all amenities, as information is deemed reliable but not guaranteed.
Available Units

Building Features
Interior
Interior Features
Breakfast Nook
Ceiling Fan(s)
Eat In Kitchen
Five Piece Bath
Granite Counters
High Ceilings
High Speed Internet
Kitchen Island
Open Floorplan
Pantry
Primary Suite
Quartz Counters
Smoke Free
Sound System
Stone Counters
Vaulted Ceiling(s)
Walk In Closet(s)
Wired For Data
Flooring
Carpet
Concrete
Linoleum
Tile
Wood
Heating
Electric
Forced Air
Hot Water
Natural Gas
Cooling
Air Conditioning Room
Central Air
Appliances
Convection Oven
Cooktop
Dishwasher
Disposal
Dryer
Freezer
Gas Water Heater
Microwave
Oven
Range
Refrigerator
Self Cleaning Oven
Washer
Washer/dryer
Amenities & Parking
Other Features
Parking Features
Assigned
Covered
Detached Carport
Off Street
Exterior Amenities
Balcony
Barbecue
Fire Pit
Garden
Gas Valve
Lighting
Maintenance Free Exterior
Water Feature
Disclaimer: Unit Features may vary by unit; buyers must independently verify all features. Information is deemed reliable but not guaranteed
Nearby Buildings

- Home
- Homes For Sale
- Colorado
- Denver
- 3033 Blake St
Frequently Asked Questions
How many units are for sale at 3033 Blake St?

How much does a condo at 3033 Blake St cost?
What are the HOA fees at 3033 Blake St?
What bedroom options are available in 3033 Blake St?