 Overview
 Available Units
 Unit Features
 Getting Around
 Nearby Buildings
 Street View
30414 Orch Lake Rd
30414 Orch Lake Rd, Oakland, MI 48334
Rate 30414 Orch Lake Rd

Stories
-

Units
14

Available Units For Sale
2

Unit Types
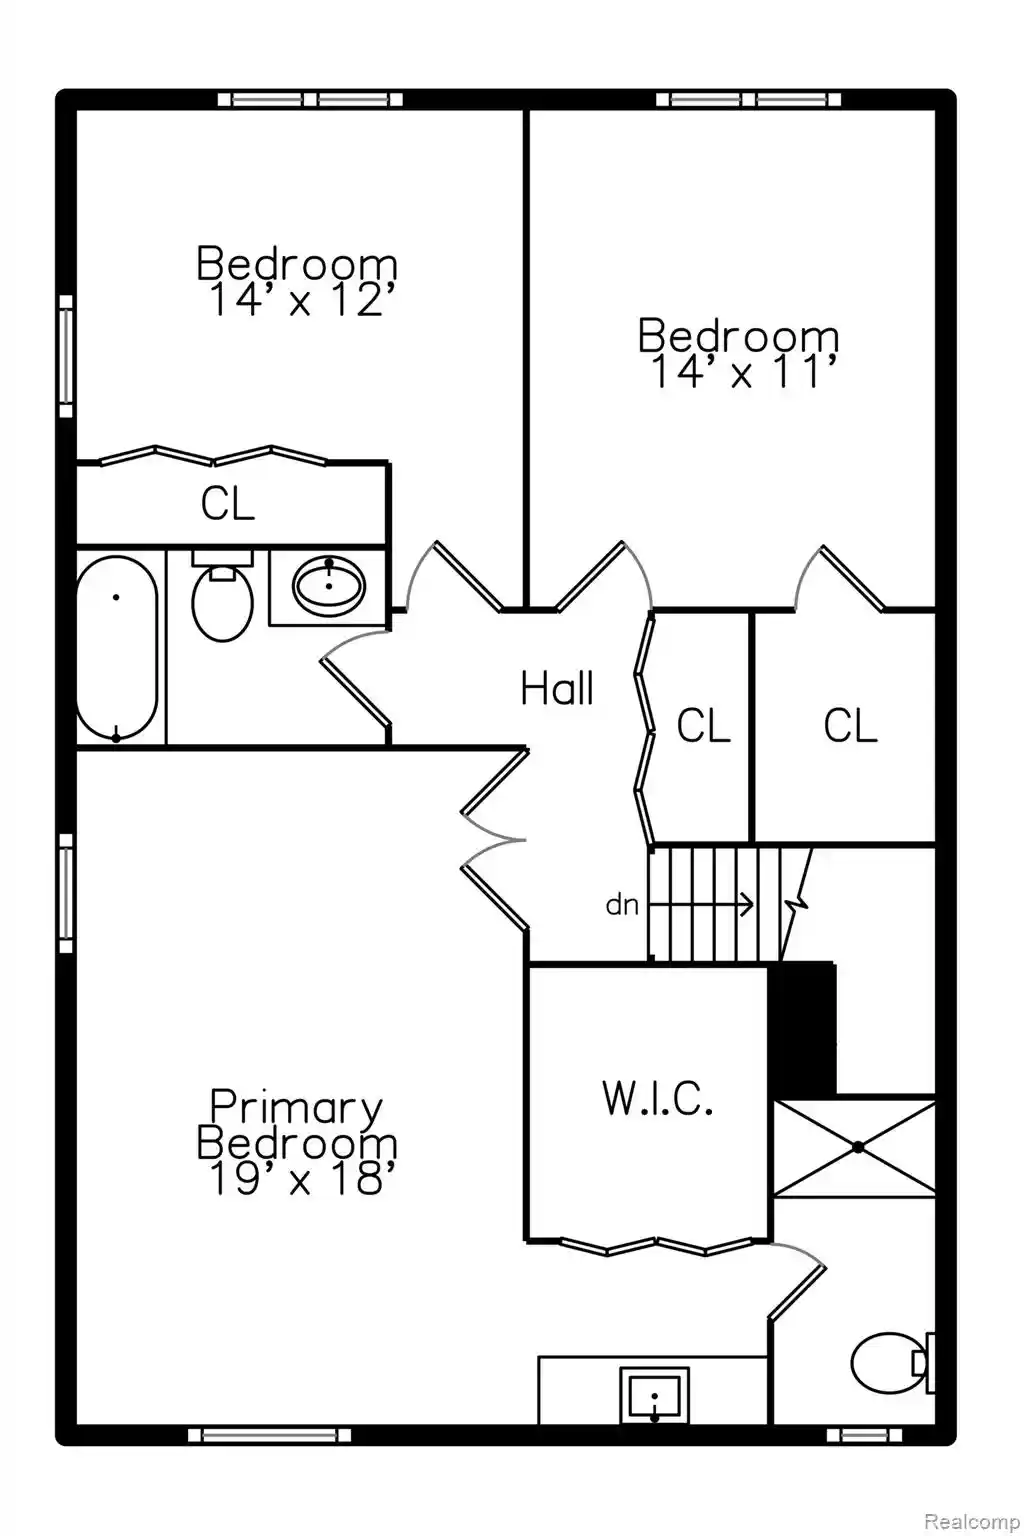
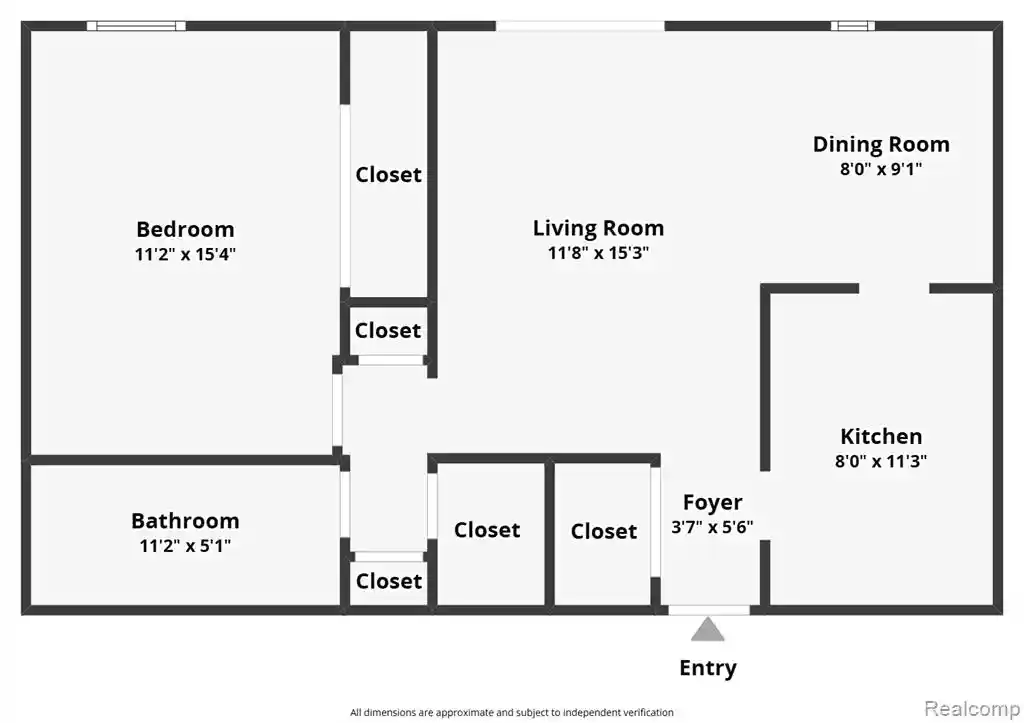
2bd

Built Year
1987

HOA Fees
N/A
About
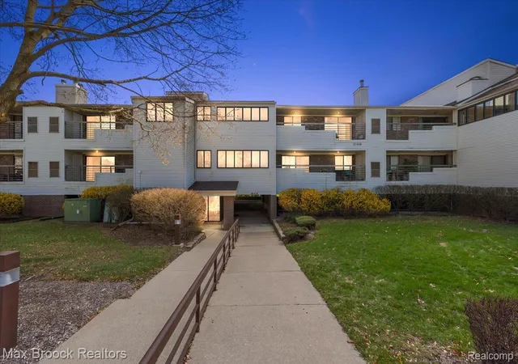
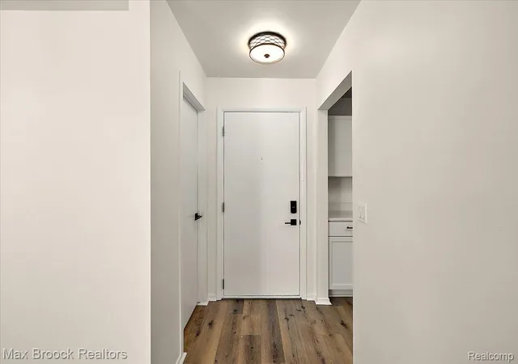
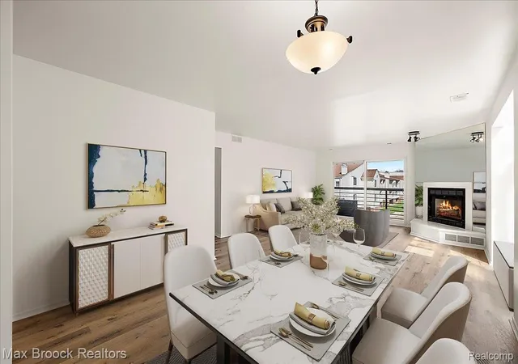
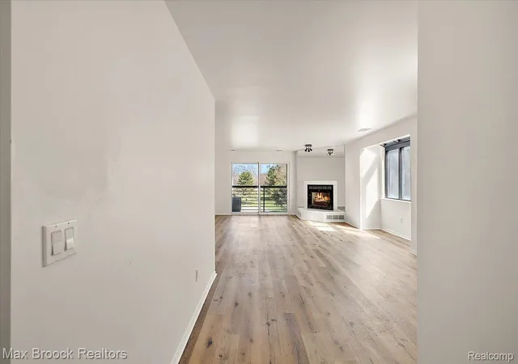
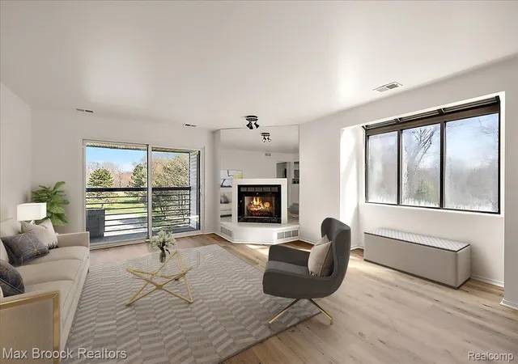
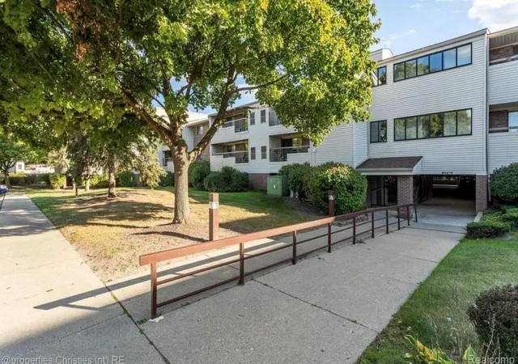
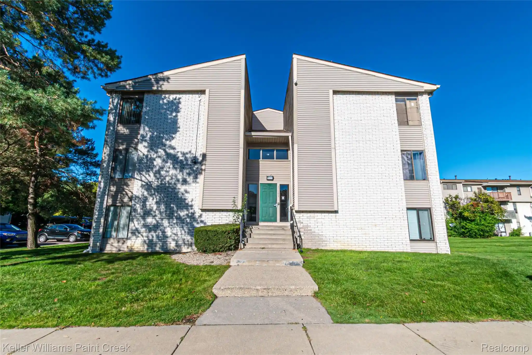
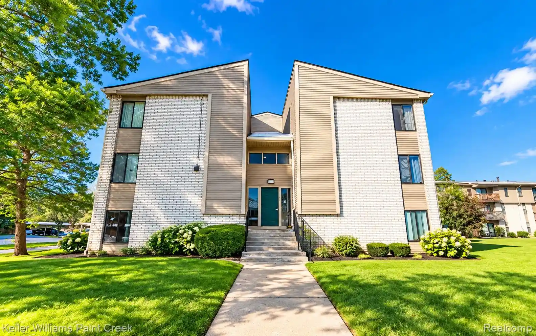
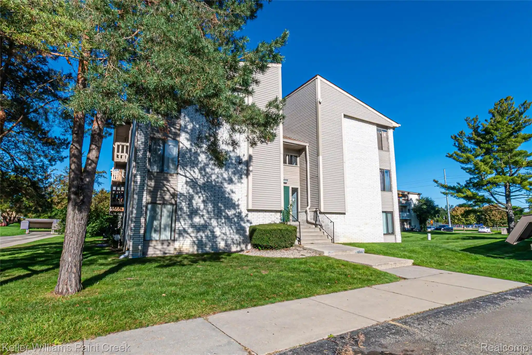
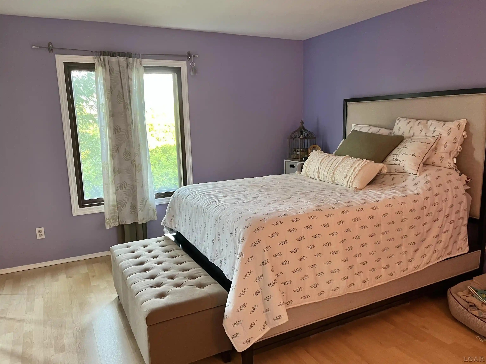
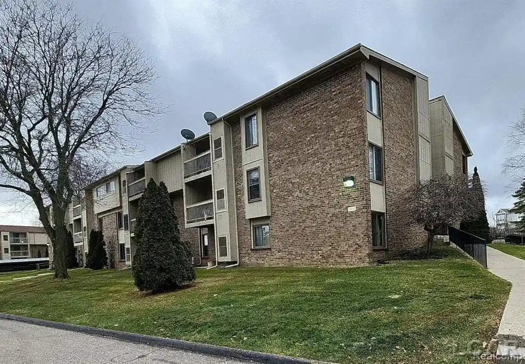
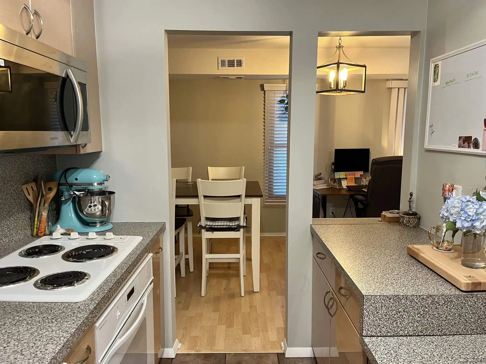
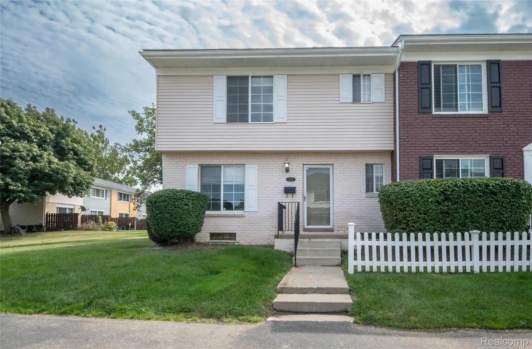
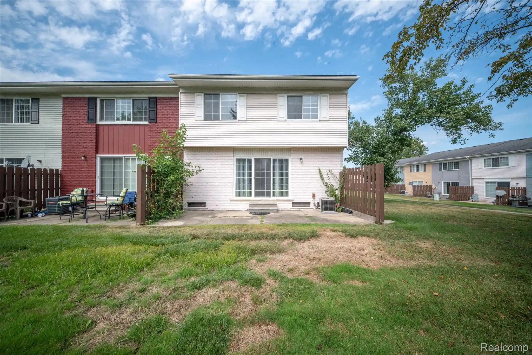
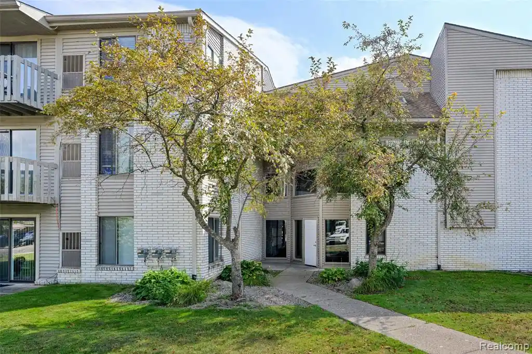
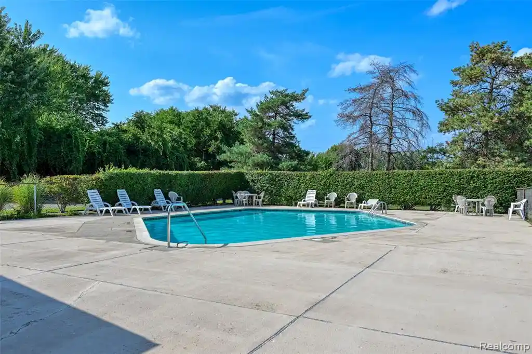
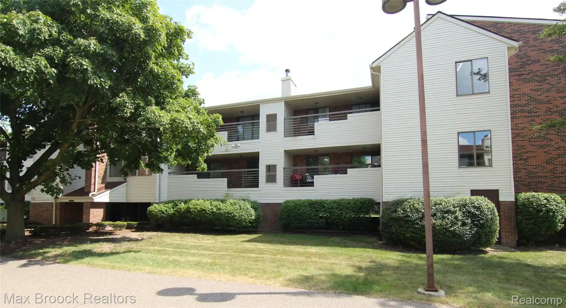
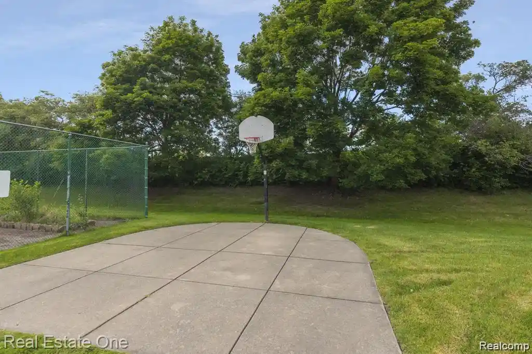
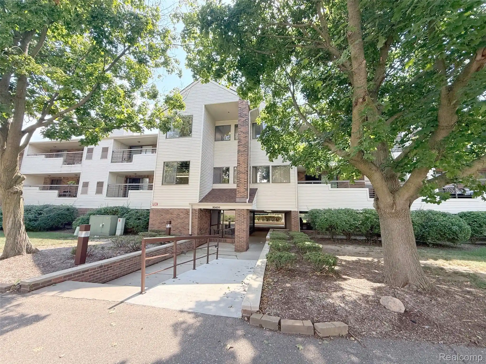
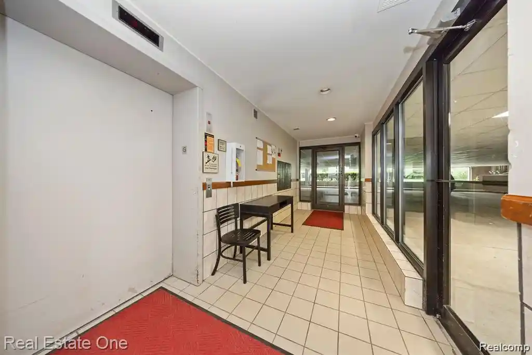
A midrise condominium community developed in 1987, composed primarily of two-bedroom units arranged across multiple low-rise buildings. Architecture is conventional suburban condo styling from the late 1980s with brick and siding exteriors, covered walkways, and gated entries leading into landscaped grounds. Interiors typically feature open living/dining plans, kitchens with pantry space, in-unit laundry or first-floor laundry rooms, and two full bathrooms including a master suite with walk-in closet in many units. Units often include private balconies or doorwalls overlooking wooded areas or common lawns and benefit from elevators that serve the garage and residential levels. Common facilities emphasize recreation and low-maintenance living: a clubhouse with a great room and exercise room, outdoor in-ground swimming pool, tennis courts, and maintained grounds with sprinkler systems and exterior lighting. Parking is predominantly covered garage parking with reserved spaces; some units have two assigned underground spaces. Building services and systems include grounds maintenance, gate house/security elements, and cable/high-speed internet availability. Pet policies are community-governed and commonly permit pets with association rules. Monthly association dues typically cover water, trash, lawn and snow removal, and exterior maintenance, supporting a maintenance-free lifestyle. Located in Farmington Hills, the complex sits near expressways, shopping corridors, and restaurants, positioned for convenient suburban commute access and proximity to local schools. The overall community appeals through established landscaping, shared amenities, and a mix of move-in-ready and recently renovated condominium units.
Available Units

Building Features
Interior
Interior Features
Cable/internet Avail.
Elevator
Elevator/lift
High Speed Internet
Pantry
Programmable Thermostat
Flooring
Carpet
Ceramic Tile
Concrete
Tile
Vinyl
Wood
Heating
Forced Air
Forced Air
Natural Gas
Natural Gas
Cooling
Ceiling Fan(s)
Ceiling Fans
Central Air
Central Air
Appliances
Built In Electric Oven
Built In Electric Range
Dishwasher
Disposal
Dryer
Energystar Qualified Dryer
Energystar Qualified Washer
Exhaust Fan
Free Standing Electric Oven
Free Standing Electric Range
Free Standing Freezer
Free Standing Refrigerator
Freezer
Gas Water Heater
Microwave
Oven
Range
Range/oven
Refrigerator
Self Cleaning Oven
Stainless Steel Appliances
Washer
Amenities & Parking
Other Features
Parking Features
1 Space
2 Spaces
Assigned
Assigned1space
Assigned2spaces
Attached
Basement
Carport
Covered
Detached
Direct Access
Electricityin Garage
No Garage
Paved
Sixor More Car Garage
Two Car Garage
Exterior Amenities
Awnings
Balcony
Gate House
Grounds Maintenance
Lawn Sprinkler
Lighting
Tennis Courts
Disclaimer: Unit Features may vary by unit; buyers must independently verify all features. Information is deemed reliable but not guaranteed

Nearby Buildings

- Home
- Homes For Sale
- Michigan
- Oakland
- 30414 Orch Lake Rd
Frequently Asked Questions
How many units are for sale at 30414 Orch Lake Rd?

How much does a condo at 30414 Orch Lake Rd cost?
What bedroom options are available in 30414 Orch Lake Rd?