 Overview
 HOA
 Available Units
 Unit Features
 Getting Around
 Nearby Buildings


 Street View
3050 Rue Dorleans
3050 Rue Dorleans, San Diego, CA 92110
Rate 3050 Rue Dorleans

Stories
1

Units
118

Available Units For Sale
2

Unit Types
1bd

Built Year
1969

HOA Fees
$266-510.19/mo
About
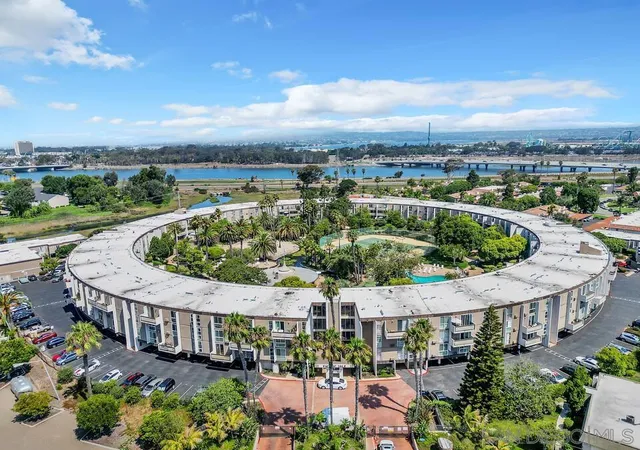
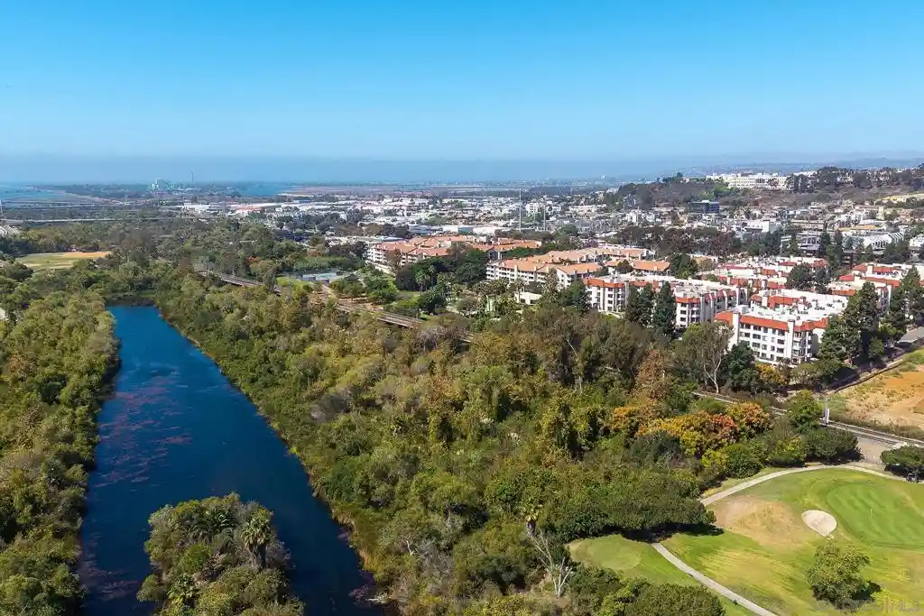
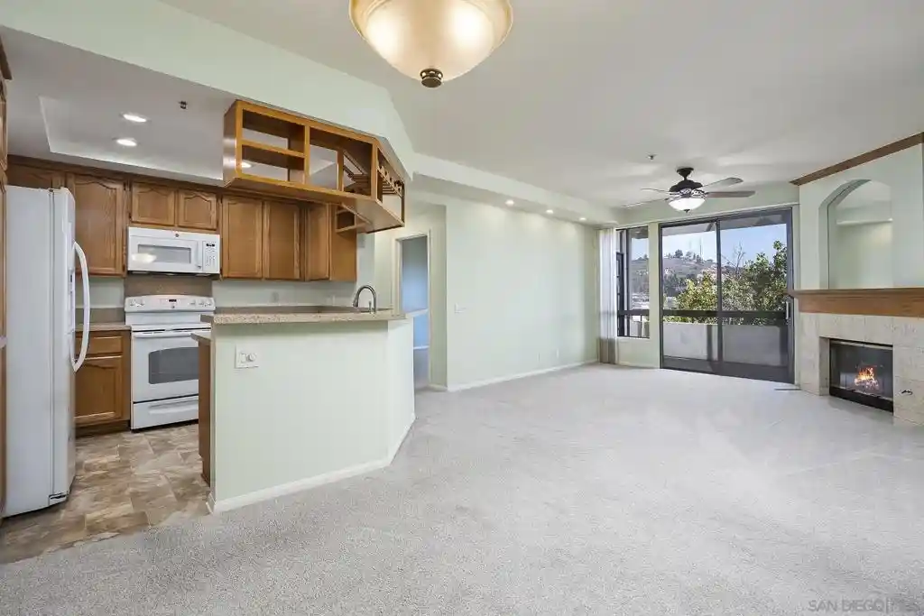
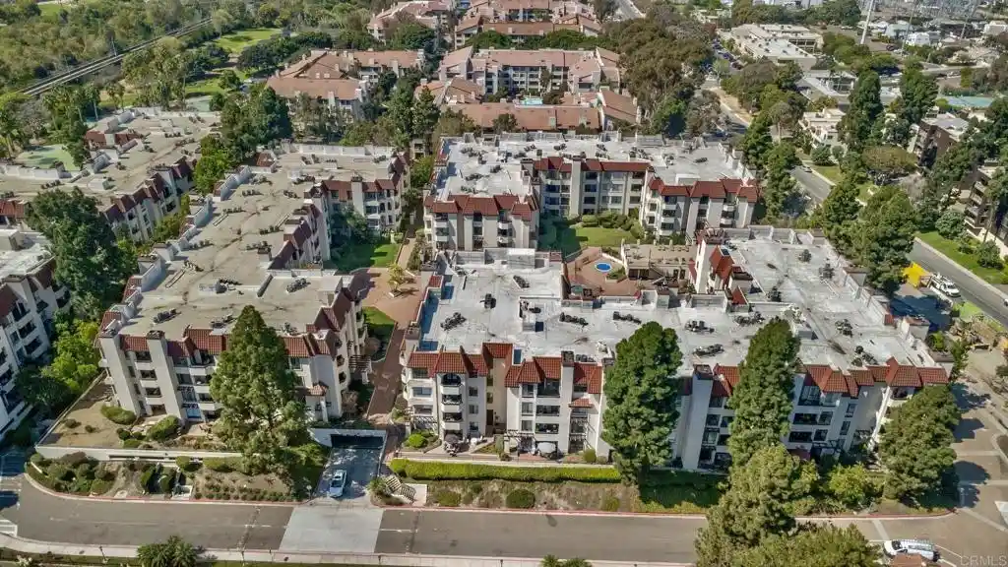
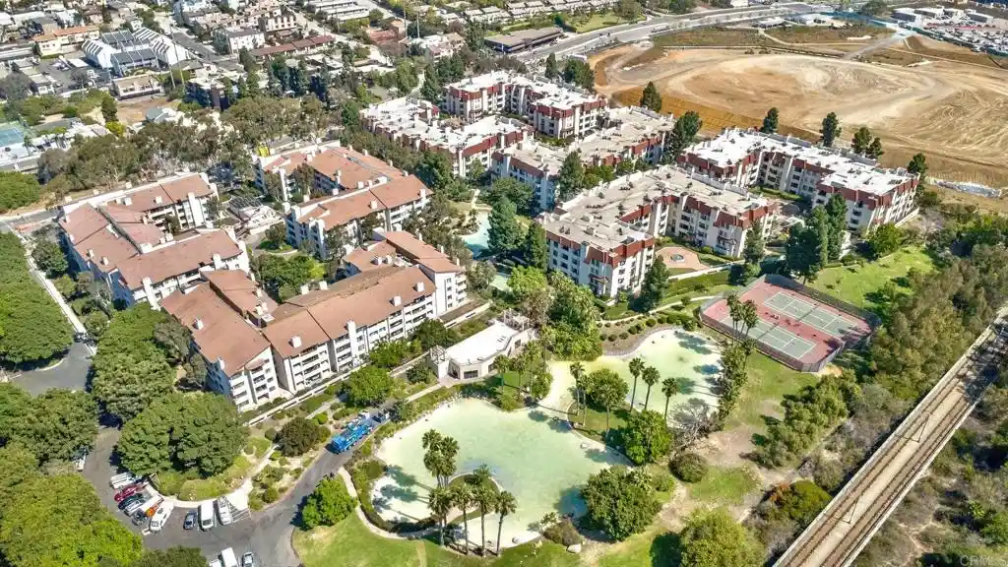
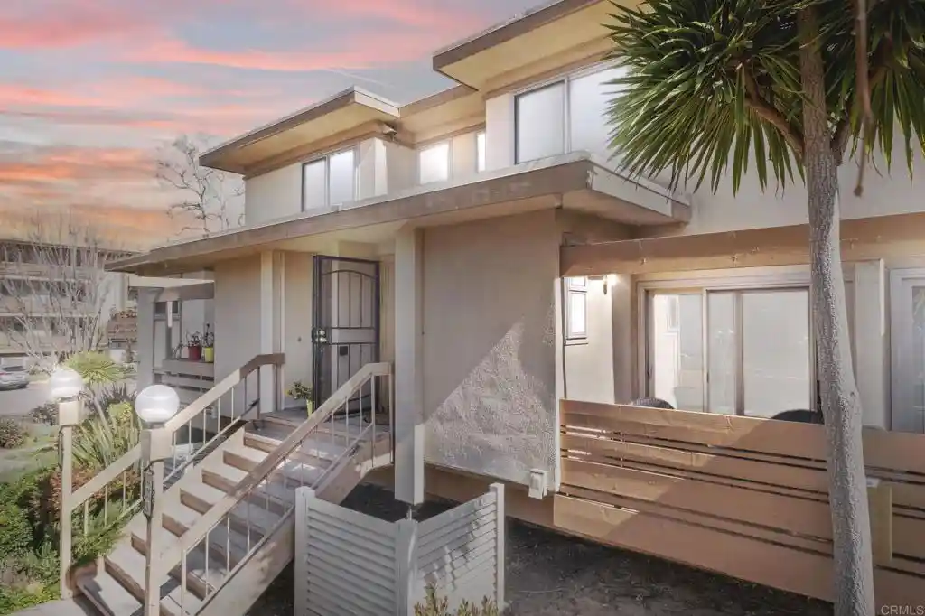
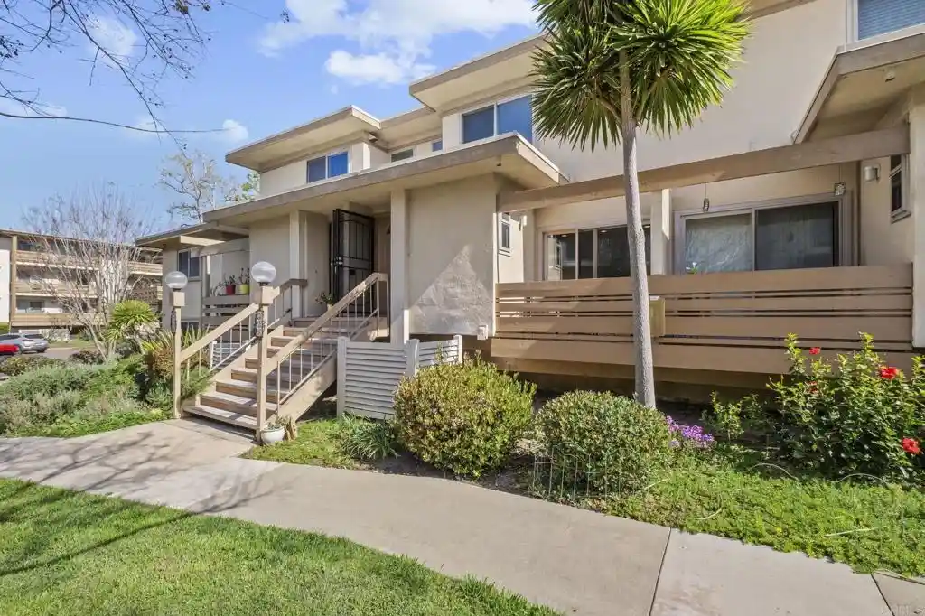
Pacific Isle is a single-story, gated condominium complex in Point Loma, San Diego, built in 1969 and organized around low-rise clusters rather than a high-rise tower. Units are primarily studios and one-bedroom layouts, many with private balconies or patio space and compact open plans that emphasize efficient living. Interiors vary from original mid-century finishes to fully remodeled kitchens and baths; common interior features reported across listings include granite or quartz counters, updated cabinetry, recessed lighting, ceiling fans, built-in storage and in some cases washer/dryers or Murphy-bed built-ins. Grounds are landscaped with koi ponds and lagoon features and grouped recreational courts; communal buildings include a clubhouse, game room, fitness center, sauna, and laundry rooms. Outdoor amenities are extensive for a low-rise project: heated swimming pool and spa, sand volleyball, lit tennis courts, BBQ areas and walking paths among tropical planting. Parking is assigned and gated, with some units including single or double spaces plus small off-unit storage. The association enforces a minimum rental period (commonly 31 days) and maintains relatively low HOA fees; proximity to Mission Bay, Ocean Beach, downtown San Diego, shopping and freeways makes the complex a commuter- and leisure-friendly location.
HOA Management
0
HOA Fees
$306/ Monthly
Jaeshke
HOA Fees
$310/ Monthly
Amenities
 Amenities and services may be covered by one or multiple associations and service providers.
 Insurance
 Pickleball
 Playground
 Pool
 Storage
 Water
 Barbecue
BilliardRoom
CallForRules
CallforRules
Clubhouse
ControlledAccess
FirePit
FitnessCenter
GameRoom
Guard
HotWater
LakeOrPond
LakeorPond
MaintenanceFrontYard
MaintenanceGrounds
Management
MeetingBanquetPartyRoom
MeetingRoom
Other
OtherCourts
OutdoorCookingArea
PaddleTennis
PetRestrictions
PetsAllowed
PicnicArea
RecreationRoom
Sauna
Security
SpaHotTub
SportCourt
TennisCourts
Trash
Disclaimer: Amenities are based on third-party information and may vary; buyers must independently verify all amenities, as information is deemed reliable but not guaranteed.
Available Units

Building Features
Interior
Interior Features
Balcony
Bar
Bedroom On Main Level
Built In Features
Ceiling Fans
Crown Molding
Eat In Kitchen
Elevator
Furnished
Galley Kitchen
Granite Counters
Living Room Deck Attached
Main Level Primary
Open Floorplan
Recessed Lighting
See Remarks
Stair Climber
Storage
Trash Chute
Unfurnished
Flooring
Carpet
Laminate
See Remarks
Stone
Tile
Vinyl
Wood
Heating
Baseboard
Combination
Electric
Energy Star Qualified Equipment
Fireplaces
Forced Air
Natural Gas
None
Radiant
See Remarks
Space Heater
Cooling
Central Air
Electric
Energy Star Qualified Equipment
None
See Remarks
Wall Window Units
Whole House Fan
Appliances
Built In Range
Convection Oven
Counter Top
Dishwasher
Disposal
Dryer
Electric Cooking
Electric Cooktop
Electric Oven
Electric Range
Electric Water Heater
Exhaust Fan
Free Standing Range
Freezer
Gas Cooktop
Gas Oven
Gas Water Heater
Ice Maker
Microwave
Range Hood
Refrigerator
Self Cleaning Oven
Vented Exhaust Fan
Washer
Water Heater
Amenities & Parking
Other Features
Parking Features
Asphalt
Assigned
Attached Carport
Carport
Circular Driveway
Community Structure
Controlled Entrance
Covered
Detached Carport
Driveway
Electric Gate
Garage
Gated
None
Off Street
On Site
One Space
Oversized
Permit Required
Private
See Remarks
Storage
Tandem
Uncovered
Exterior Amenities
Disclaimer: Unit Features may vary by unit; buyers must independently verify all features. Information is deemed reliable but not guaranteed
Nearby Buildings






- Home
- Homes For Sale
- California
- San Diego
- 3050 Rue Dorleans
Frequently Asked Questions
How many units are for sale at 3050 Rue Dorleans?

How much does a condo at 3050 Rue Dorleans cost?
What are the HOA fees at 3050 Rue Dorleans?
What bedroom options are available in 3050 Rue Dorleans?