 Street View
30505 Cyn Hls Rd
30505 Cyn Hls Rd, Lake Elsinore, CA 92532
Rate 30505 Cyn Hls Rd

Stories
2

Units
115

Available Units For Sale
3

Unit Types
3bd

Built Year
2007

HOA Fees
$200-300/mo
About
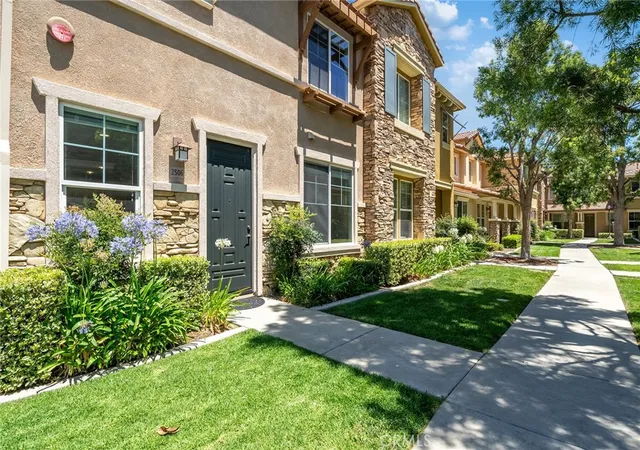
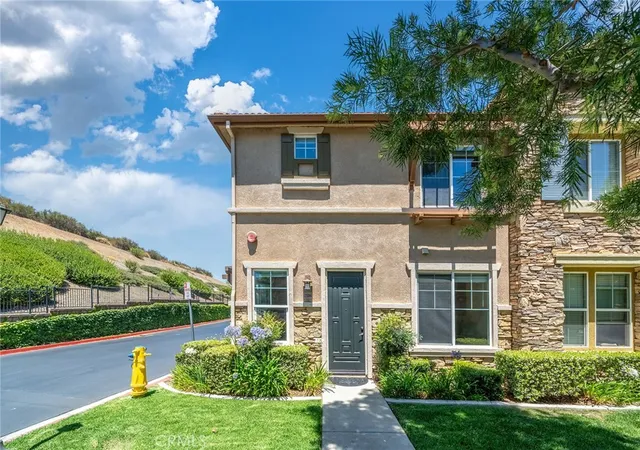
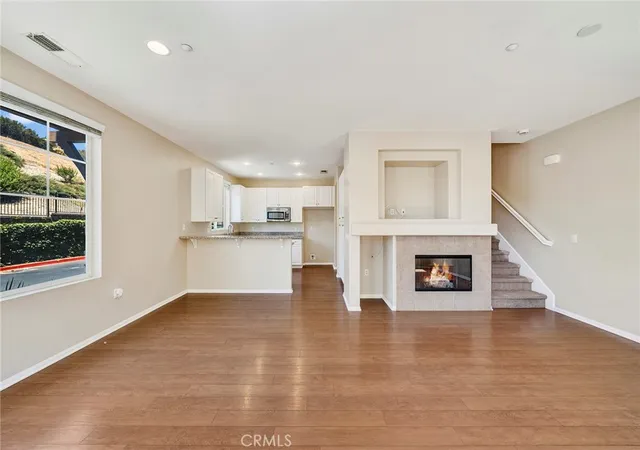
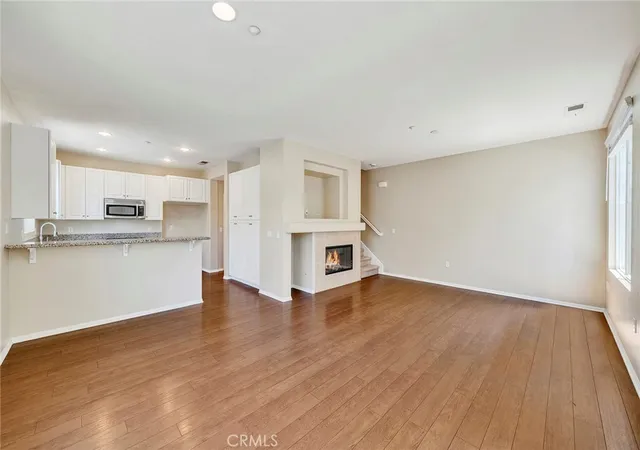
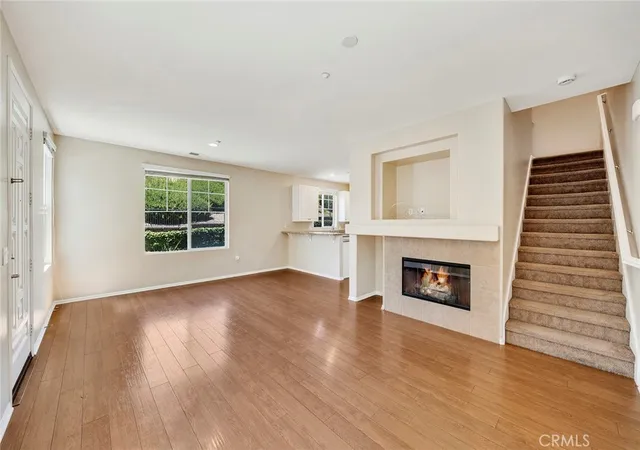
A low-rise, two-story condominium community constructed in 2007 and concentrated on three-bedroom floorplans. Exteriors present conventional suburban massing with practical details such as exterior lighting and rain gutters; many units are end-corner layouts that increase daylight and privacy. Interiors emphasize open, family-oriented layouts with features commonly found throughout units: vaulted or two-story ceilings, defined formal dining areas, open kitchens with granite or stone counters, breakfast bars, built-in storage and pantry space, and lofts that can serve as flex rooms. Primary suites and multiple-bedroom arrangements frequently include walk-in closets, dual sinks, separate tubs and showers, and upstairs laundry placement. Common-area provisions focus on clubhouse-centered recreation: a resort-style pool and spa with cabanas, outdoor BBQ and fireplace areas, fitness center with steam room and sauna, business/meeting rooms, playground and picnic spaces. Parking is assigned two-car garages attached to units; gated community access provides additional security. The complex is FHA-approved and located within walking distance of neighborhood retail, schools, and freeway access, supporting a suburban family lifestyle with easy commutes and local conveniences.
HOA Management
7608457814
HOA Fees
$245/ Monthly
Action
HOA Fees
$235/ Monthly
Amenities
 Amenities and services may be covered by one or multiple associations and service providers.
 Insurance
 Playground
 Pool
Pool
 Racquetball
 Water
Water
 Barbecue
CallForRules
CallforRules
Clubhouse
ControlledAccess
DogPark
DuesPaidMonthly
FirePit
FitnessCenter
HorseTrails
MaintenanceFrontYard
MaintenanceGrounds
Management
MeetingBanquetPartyRoom
MeetingRoom
OutdoorCookingArea
PetRestrictions
PetsAllowed
PicnicArea
RecreationRoom
Sauna
Security
SpaHotTub
SportCourt
TennisCourts
Trails
Trash
Disclaimer: Amenities are based on third-party information and may vary; buyers must independently verify all amenities, as information is deemed reliable but not guaranteed.


Building Features
Interior
Interior Features
All Bedrooms Down
All Bedrooms Up
Attic
Balcony
Bedroomon Main Level
Breakfast Bar
Built In Features
Ceiling Fans
Coffered Ceilings
Crown Molding
Eat In Kitchen
Galley Kitchen
Granite Counters
High Ceilings
Loft
Multiple Primary Suites
Multiple Staircases
Open Floorplan
Pantry
Primary Suite
Recessed Lighting
Separate Formal Dining Room
Solid Surface Counters
Stone Counters
Storage
Two Story Ceilings
Unfurnished
Utility Room
Walk In Closets
Flooring
Carpet
Laminate
See Remarks
Tile
Vinyl
Wood
Heating
Baseboard
Central
Energystar Qualified Equipment
Fireplaces
Forced Air
Natural Gas
See Remarks
Cooling
Central Air
Energystar Qualified Equipment
Electric
Gas
High Efficiency
Appliances
Built In Range
Convection Oven
Cooktop
Counter Top
Dishwasher
Disposal
Dryer
Energystar Qualified Appliances
Electric Oven
Energy Star Qualified Water Heater
Exhaust Fan
Gas Cooking
Gas Cooktop
Gas Oven
Gas Range
Gas Water Heater
High Efficiency Water Heater
Ice Maker
Item6burner Stove
Microwave
Oven
Range
Range Hood
Refrigerator
Self Cleaning Oven
Trash Compactor
Vented Exhaust Fan
Washer
Water Heater
Water Softener
Water To Refrigerator
Amenities & Parking
Other Features
Parking Features
Asphalt
Assigned
Concrete
Controlled Entrance
Covered
Direct Access
Door Multi
Door Single
Driveway
Garage
Garage Door Opener
Garage Faces Front
Garage Faces Rear
Gated
Guest
No Driveway
Off Street
On Site
Public
Side By Side
Unassigned
Exterior Amenities
Lighting
Rain Gutters
Disclaimer: Unit Features may vary by unit; buyers must independently verify all features. Information is deemed reliable but not guaranteed
- Home
- Homes For Sale
- California
- Lake Elsinore
- 30505 Cyn Hls Rd
Frequently Asked Questions
How many units are for sale at 30505 Cyn Hls Rd?

How much does a condo at 30505 Cyn Hls Rd cost?
What are the HOA fees at 30505 Cyn Hls Rd?
What bedroom options are available in 30505 Cyn Hls Rd?