


 Street View
3060 Pharr Ct N
3060 Pharr Ct N, Atlanta, GA 30305
Rate 3060 Pharr Ct N

Stories
-

Units
23

Available Units For Sale
2

Unit Types
2bd, 3bd

Built Year
1970

HOA Fees
N/A
About
A midrise condominium complex constructed in 1970, this Buckhead property offers two- and three-bedroom residences across multiple floors served by elevators. The architecture reflects a late‑20th century residential slab with practical layouts and tall ceilings that create an airy interior feel; several homes include floor‑to‑ceiling windows and screened balconies that extend living space. Interior features commonly found in units include built‑in bookcases, formal entrance foyers, double vanities, separate showers, walk‑in closets, and ceiling heights ranging around 9–10 feet. Common areas are substantial and community‑oriented: a saltwater swimming pool, landscaped courtyards and garden areas, a gazebo, a library/conference room and meeting spaces, an on‑site fitness center, picnic and gas‑grill spots, tennis courts, and storage rooms. Building services and operational conveniences frequently appear in listings — gated and secured parking with assigned spaces, an on‑site concierge/manager, laundry facilities, and utilities often bundled into the HOA fees. The property enforces a no‑pet policy in many units and restricts rentals in some parts of the community. Located in the heart of Buckhead, the building sits within walkable distance to Peachtree Road retail, restaurants, and grocery options, and offers easy access to Lenox and Phipps Plaza and convenient routes to the airport. Overall the complex blends sizable shared amenities and practical urban convenience with older, well‑maintained residential finishes.
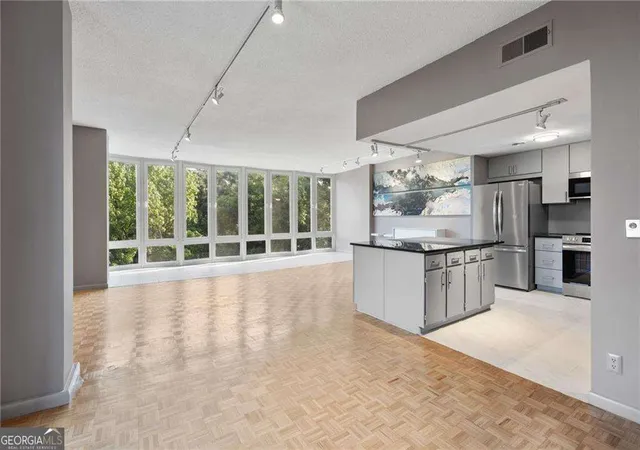

Building Features
Interior
Interior Features
Bookcases
Crown Molding
Double Vanity
Elevator
Entrance Foyer
High Ceilings
High Ceilings 10 Ft Main
High Ceilings 9 Ft Lower
High Ceilings 9 Ft Main
High Ceilings 9 Ft Upper
High Speed Internet
Master On Main Level
Recessed Lighting
Separate Shower
Walk In Closet(s)
Flooring
Carpet
Ceramic Tile
Hardwood
Parquet
Tile
Heating
Central
Common
Electric
Forced Air
Heat Pump
Natural Gas
Radiant
Cooling
Ceiling Fan(s)
Central Air
Common
Gas
Appliances
Cooktop
Dishwasher
Disposal
Dryer
Electric Oven
Electric Range
Electric Water Heater
Ice Maker
Microwave
Oven/range (combo)
Range Hood
Refrigerator
Self Cleaning Oven
Stainless Steel Appliance(s)
Washer
Amenities & Parking
Other Features
Parking Features
Assigned
Attached
Carport
Covered
Deeded
Detached
Drive Under Main Level
Garage
Garage Door Opener
Guest
None
Off Street
Parking Lot
Storage
Unassigned
Exterior Amenities
Awning(s)
Balcony
Courtyard
Garden
Gas Grill
None
Storage
Tennis Court(s)
Disclaimer: Unit Features may vary by unit; buyers must independently verify all features. Information is deemed reliable but not guaranteed
- Home
- Homes For Sale
- Georgia
- Atlanta
- 3060 Pharr Ct N
Frequently Asked Questions
How many units are for sale at 3060 Pharr Ct N?

How much does a condo at 3060 Pharr Ct N cost?
What bedroom options are available in 3060 Pharr Ct N?