 Street View
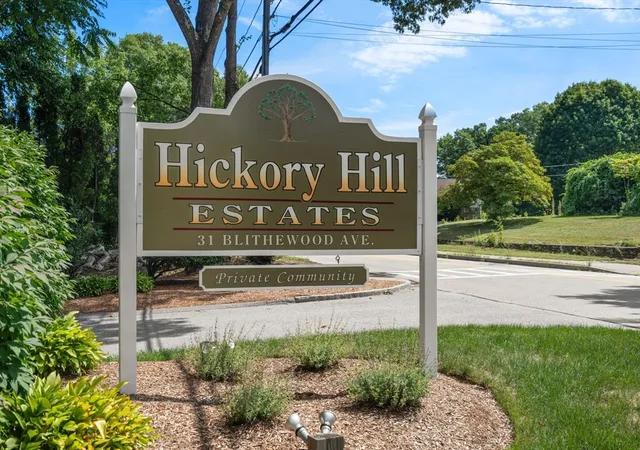
31 Blithewood Ave
31 Blithewood Ave, Worcester, MA 01604
Rate 31 Blithewood Ave

Stories
3

Units
56

Available Units For Sale
1

Unit Types
2bd

Built Year
1984

HOA Fees
N/A
About
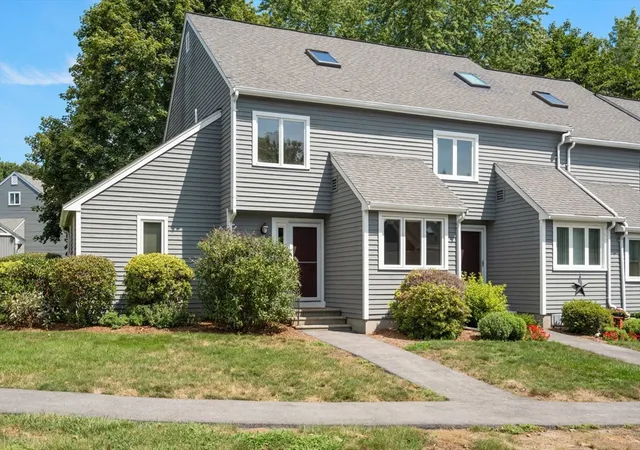
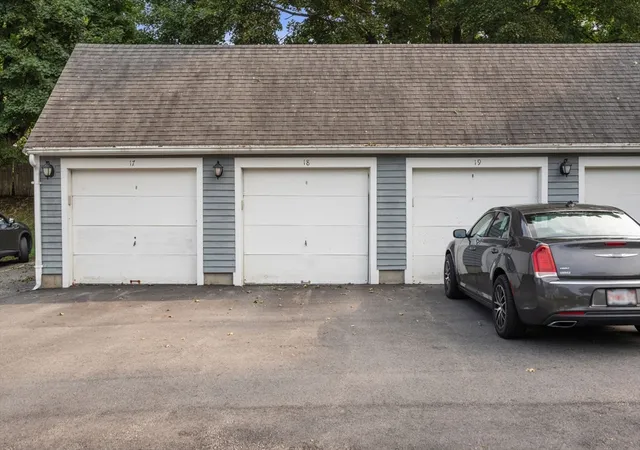
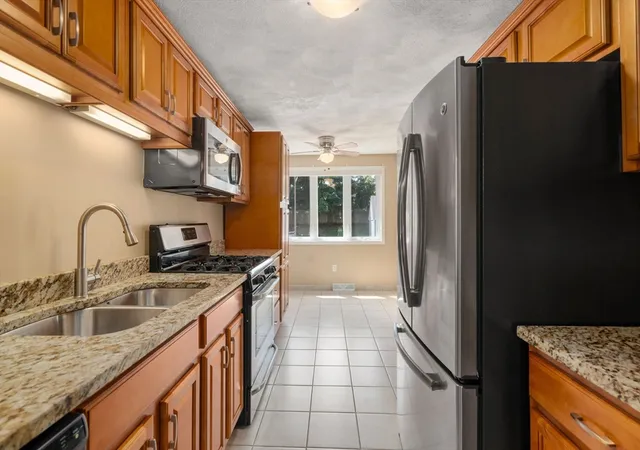
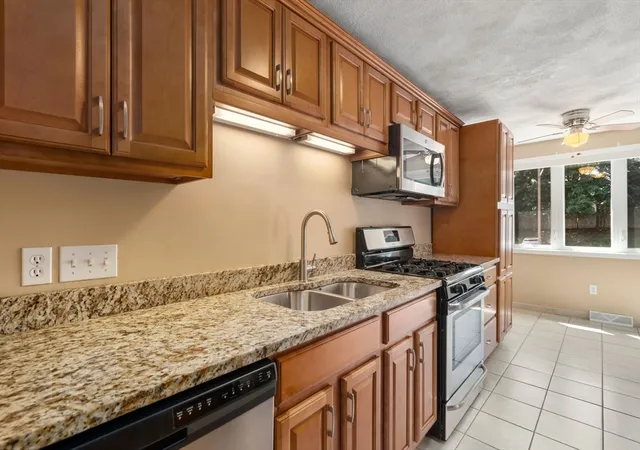
A three-story townhouse condominium complex built in 1984 and organized as a 67-unit community of predominantly two-bedroom, multi-level residences. Units are typically tri-level layouts with an open main floor, second-floor sleeping quarters, and a finished or usable loft/bonus room on the third level; many interiors feature vaulted or cathedral ceilings, skylights, recessed lighting, hardwood flooring and walk-in closets. Kitchens range from original to updated designs with granite counters, stainless steel appliances and breakfast bars; living spaces often include sliders to private composite or wood decks that back to landscaped, tree-lined areas. Individual garages are available for many units, with additional common surface parking and storage/cellar space in basements. Common exterior elements include professionally landscaped grounds, patios, porches and private garden-like rear yards. Building services and systems noted in listings include central air, central vacuum and assigned garage parking; pet policies vary by association. Located in the Hickory Hills area of Worcester, the complex sits near major commuter routes (Rte 20, 146, 290, Mass Pike), UMass Memorial and other medical and university employers, with nearby parks, retail and transit options supporting a mixed suburban-urban lifestyle.
Available Units

Building Features
Interior
Interior Features
Bonus Room
Cathedral Ceiling(s)
Cedar Closet(s)
Ceiling Fan(s)
Central Vacuum
Closet
Den
Dining Area
Entrance Foyer
Entry Hall
Finish Sheetrock
Foyer
Game Room
Internet Available Broadband
Kitchen
Loft
Office
Recessed Lighting
Vaulted Ceiling(s)
Walk In Closet(s)
Walk Up Attic
Flooring
Bamboo
Carpet
Concrete
Flooring Hardwood
Flooring Marble
Flooring Stone/ceramic Tile
Flooring Wall To Wall Carpet
Hardwood
Laminate
Marble
Parquet
Tile
Vinyl
Vinyl / Vct
Wood
Wood Laminate
Heating
Central
Ductless
Electric
Electric Baseboard
Forced Air
Heat Pump
Natural Gas
Cooling
Central Air
Ductless
None
Wall Unit(s)
Window Unit(s)
Appliances
Dishwasher
Disposal
Dryer
Energy Star Qualified Dishwasher
Energy Star Qualified Refrigerator
Freezer
Microwave
None
Oven
Plumbed For Ice Maker
Range
Range Hood
Refrigerator
Washer
Washer/dryer
Amenities & Parking
Other Features
Parking Features
Assigned
Attached
Common
Deeded
Detached
Garage Door Opener
Guest
Off Street
On Street
Paved
Storage
Under
Workshop In Garage
Exterior Amenities
Deck
Deck Composite
Deck Wood
Garden
Patio
Porch
Professional Landscaping
Rain Gutters
Screens
Storage
Disclaimer: Unit Features may vary by unit; buyers must independently verify all features. Information is deemed reliable but not guaranteed
- Home
- Homes For Sale
- Massachusetts
- Worcester
- 31 Blithewood Ave
Frequently Asked Questions
How many units are for sale at 31 Blithewood Ave?

How much does a condo at 31 Blithewood Ave cost?
What bedroom options are available in 31 Blithewood Ave?