 Overview
 Available Units
 Unit Features
 Getting Around
 Nearby Buildings


 Street View
311 S Hollybrook Dr
311 S Hollybrook Dr, Pembroke Pines, FL 33025
Rate 311 S Hollybrook Dr

Stories
3

Units
10

Available Units For Sale
1

Unit Types
2bd

Built Year
1982

HOA Fees
N/A
About
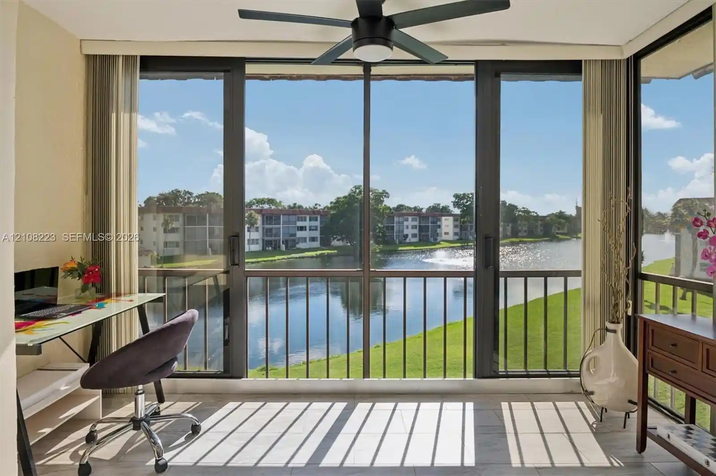
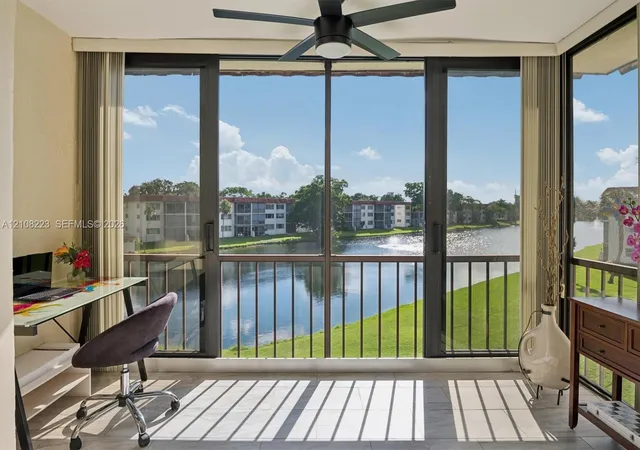
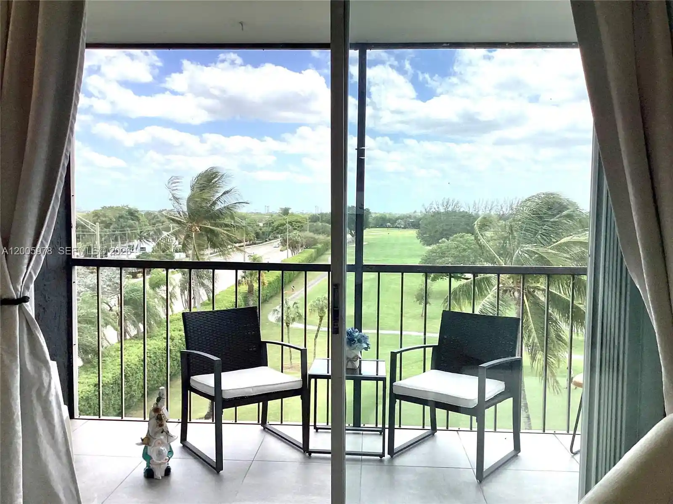
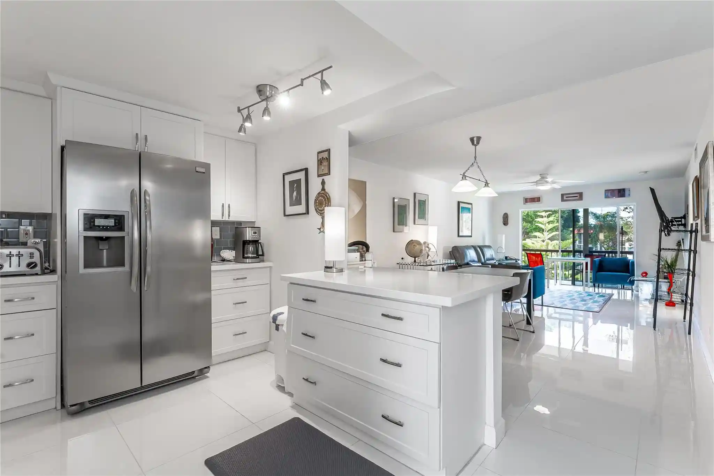
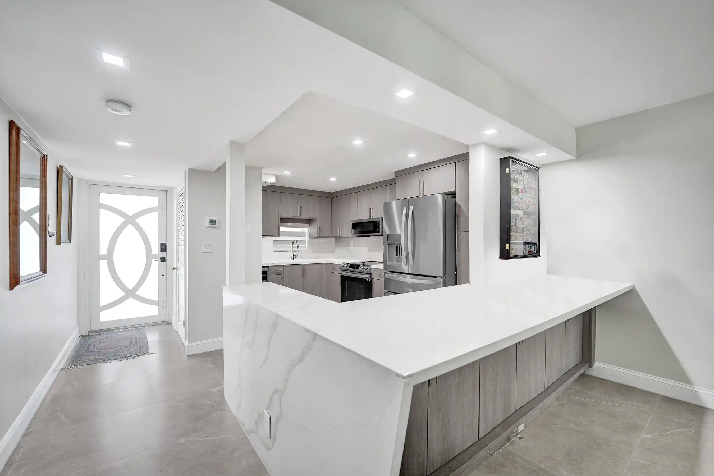
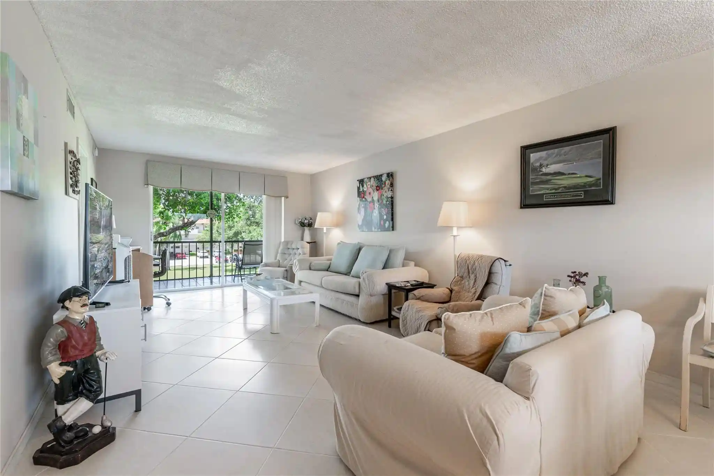
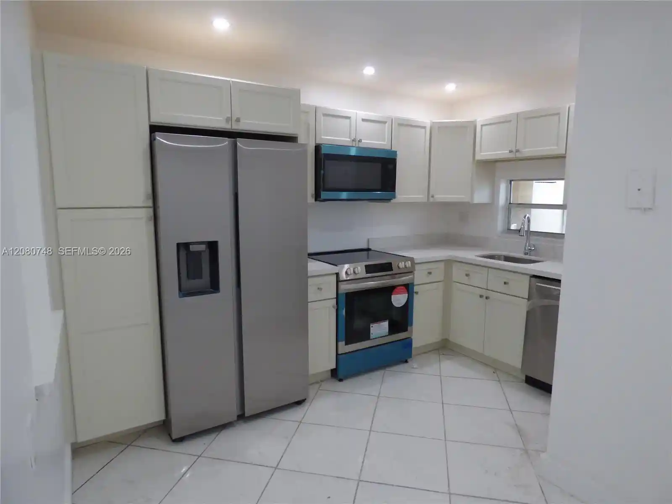
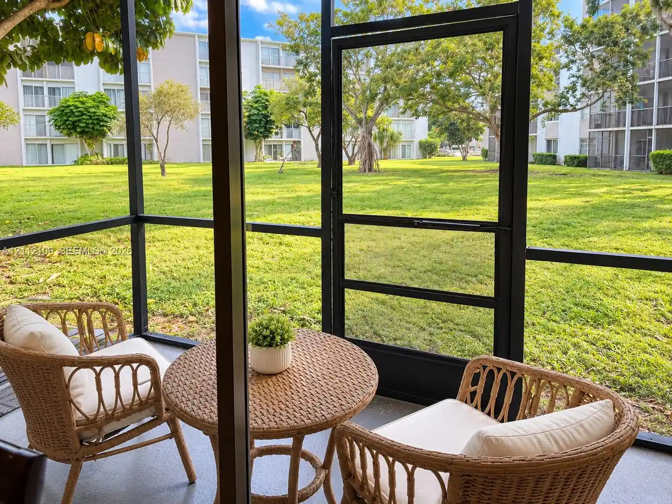
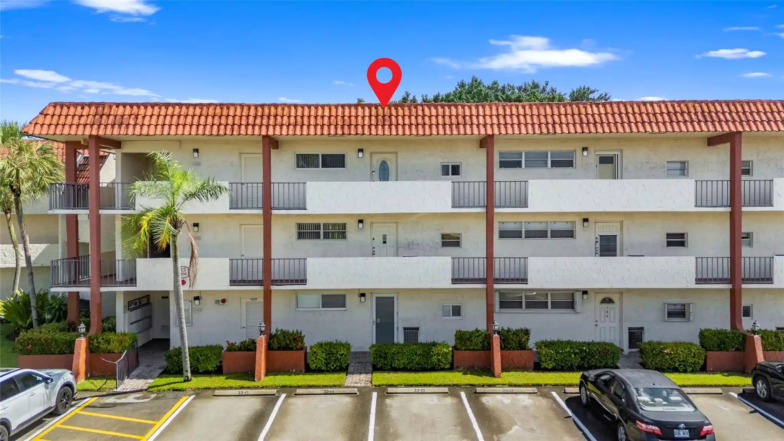
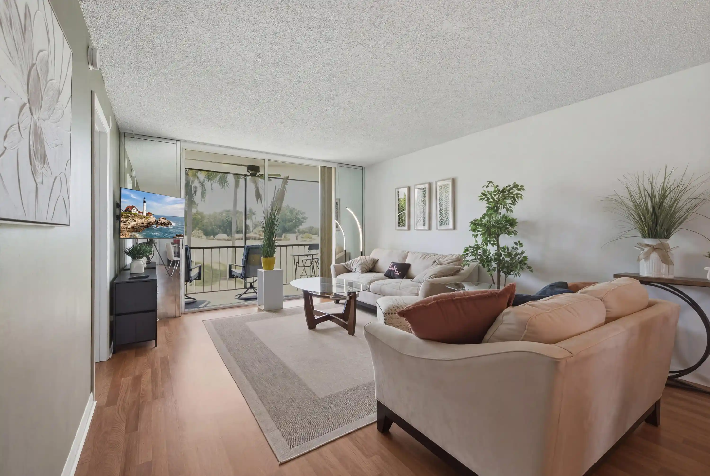
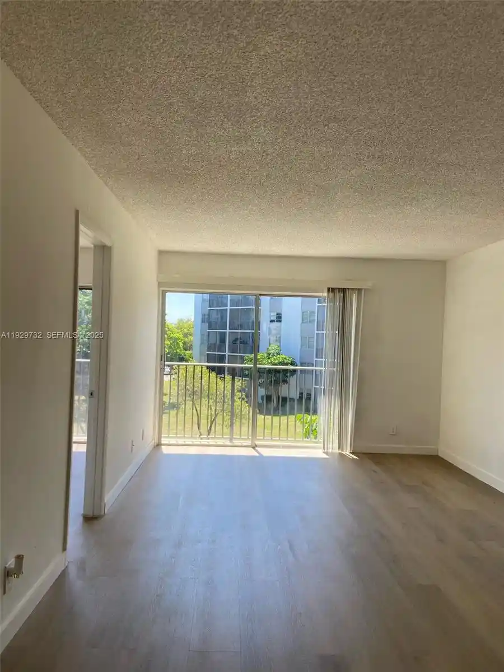
A low-rise residential condominium complex built in 1982, the property consists of three-story buildings clustered around landscaped lakes and golf fairways in Pembroke Pines. Units are primarily two-bedroom, two-bath floorplans with variations including corner layouts, screened or glass-enclosed terraces, and first-floor entries; many offer eat-in kitchens, built-in cabinetry, walk-in closets, and main-level primary bedrooms. Interior finishes found across units include tiled living areas, laminate or carpeted bedrooms, updated kitchens with stone counters and stainless appliances in some residences, renovated bathrooms, ceiling fans, and hurricane-impact windows in select units. Common building features emphasize accessibility and convenience with elevators in some blocks, foyer entryways, and on-site laundry provisions in many homes. Exterior character combines private outdoor space—balconies, patios, enclosed porches—and community-facing amenities like barbecue areas, lighting, fenced yards, and storm shutters typical of South Florida construction. Shared amenities at the development level include multiple pools, tennis courts, golf access, a clubhouse with fitness center, theater, restaurant, library, and 24-hour security; a recreation lease is commonly paid up for many units. Parking and shuttle services are provided on-site, and the association enforces age-restricted occupancy (55+ community) with specific financial qualification and leasing rules. Pet policy is limited, typically allowing small pets under about 15 pounds.
Available Units

Building Features
Interior
Interior Features
Bar
Bedroom On Main Level
Bidet
Closet Cabinetry
Eatin Kitchen
Elevator
Entrance Foyer
First Floor Entry
Living Dining Room
Main Level Primary
Main Living Area Entry Level
Pantry
Separate Shower
Split Bedrooms
Tub Shower
Walk In Closets
Flooring
Carpet
Ceramic Tile
Tile
Vinyl
Heating
Central
Electric
Cooling
Ceiling Fans
Central Air
Electric
Appliances
Dishwasher
Disposal
Electric Range
Electric Water Heater
Gas Range
Microwave
Oven
Refrigerator
Washer Dryer
Water Heater
Water Purifier
Water Softener
Amenities & Parking
Other Features
Parking Features
Assigned
Guest
On Street
One Space
Exterior Amenities
Balcony
Barbecue
Enclosed Porch
Lighting
Outdoor Living Area
Porch
Storm Security Shutters
Disclaimer: Unit Features may vary by unit; buyers must independently verify all features. Information is deemed reliable but not guaranteed
Nearby Buildings
- Home
- Homes For Sale
- Florida
- Pembroke Pines
- 311 S Hollybrook Dr
Frequently Asked Questions
How many units are for sale at 311 S Hollybrook Dr?

How much does a condo at 311 S Hollybrook Dr cost?
What bedroom options are available in 311 S Hollybrook Dr?