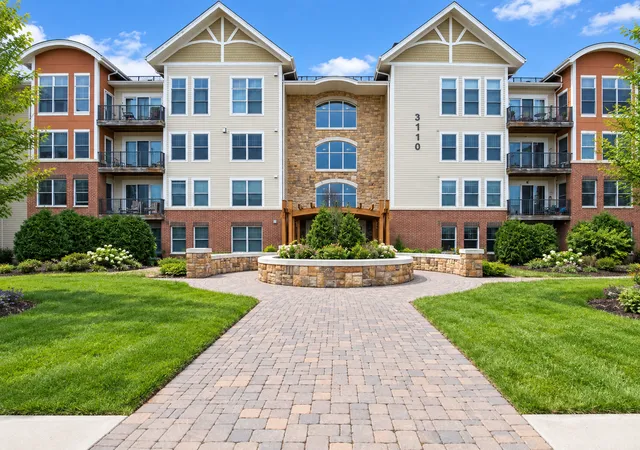
 Street View
3110 N Chestnut St
3110 N Chestnut St, Chaska, MN 55318
Rate 3110 N Chestnut St

Stories
-

Units
49

Available Units For Sale
3

Unit Types
1bd, 2bd, 3bd

Built Year
2006

HOA Fees
$294-775/mo
About
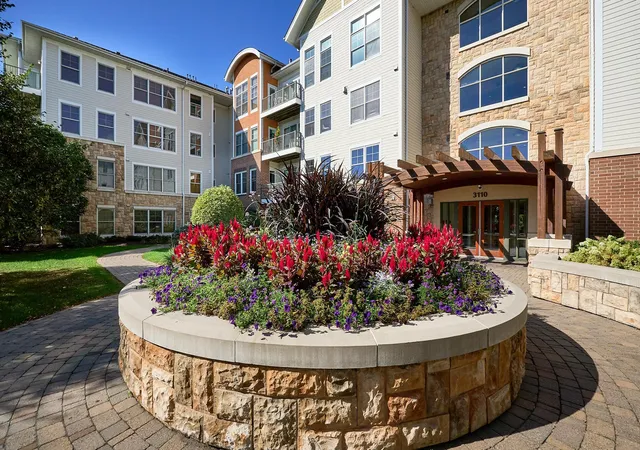
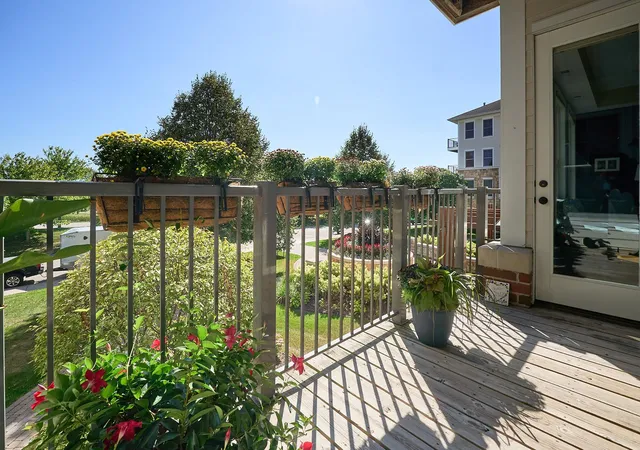
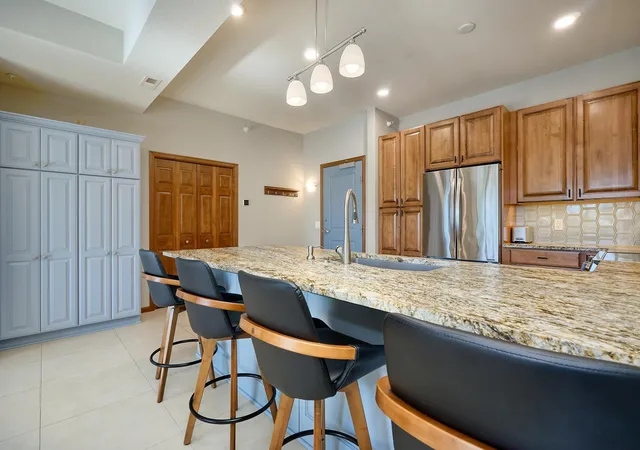
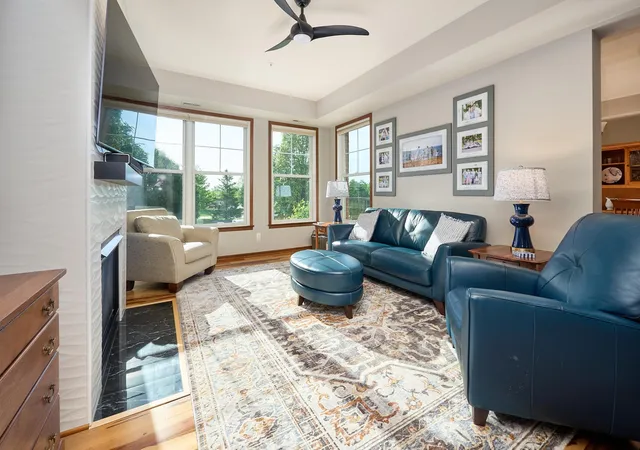
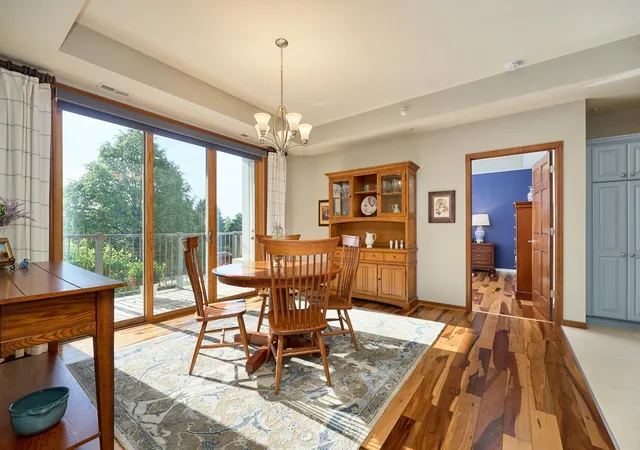
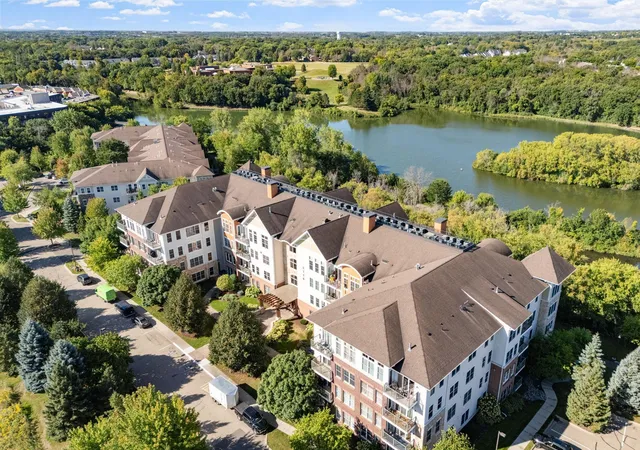
Highland Shores is a mid-rise condominium community completed in 2006 on the shores of Lake Jonathan in Chaska, Minnesota. The building contains a mix of one-, two- and three-bedroom units arranged across multiple levels with elevator access and a range of floorplate orientations including corner layouts that emphasize daylight and lake views. Exterior cladding combines block, cement board, stone, vinyl and other materials for a low-maintenance facade. Interiors frequently feature high ceilings (many units with vaulted areas up to 14–15 feet), open living-dining plans, hardwood or luxury vinyl plank flooring, solid custom cabinetry, granite counters, stainless appliances and gas ranges in select homes. Private outdoor space varies from ground-level patios to 16x6 balconies and top-floor terraces that capture sunsets over the water. Shared building amenities are resort-oriented: a heated outdoor pool, hot tub, fitness room, community/club room, reservable guest suite, fire pit, grilling patio, putting green and a lakeside veranda with walking/biking access. Practical conveniences include heated underground parking with a complimentary car-wash bay, additional storage units, grocery carts for loading, two elevators and well-funded HOA reserves that have supported recent common-area updates. The site offers walkable access to dining, coffee and shopping, multiple nearby golf courses, regional trails and straightforward access to Hwy 212 and Hwy 5.
HOA Management
Gassen
HOA Fees
$418/ Monthly
Gassen Company
HOA Fees
$346/ Monthly
Amenities
 Amenities and services may be covered by one or multiple associations and service providers.
 Deck
Deck
 Porch
Porch
 Car Wash
Common Garden
Concrete Floors & Walls
Dock
Elevator(s)
Fire Sprinkler System
Hot Tub
In-Ground Sprinkler System
Lobby Entrance
Other
Patio
Security
Security Building
Security Lighting
Spa/Hot Tub
Trail(s)
Disclaimer: Amenities are based on third-party information and may vary; buyers must independently verify all amenities, as information is deemed reliable but not guaranteed.
Available Units

Building Features
Interior
Interior Features
Flooring
Heating
Baseboard
Fireplace(s)
Forced Air
Humidifier
Cooling
Central Air
Appliances
Cooktop
Dishwasher
Disposal
Dryer
Energy Star Qualified Appliances
Electric Water Heater
Exhaust Fan
Freezer
Gas Water Heater
Humidifier
Microwave
Range
Refrigerator
Stainless Steel Appliances
Trash Compactor
Wall Oven
Washer
Water Softener Owned
Amenities & Parking
Other Features
Parking Features
Asphalt
Assigned
Attached Garage
Concrete
Covered
Electric
Finished Garage
Floor Drain
Garage Door Opener
Guest Parking
Heated Garage
Insulated Garage
More Parking Onsite For Fee
Parking Garage
Parking Lot
Paved
Paved Lot
Secured
Shared Driveway
Shared Garage/stall
Storage
Tuckunder Garage
Underground
Exterior Amenities
Block
Cement Board
Stone
Vinyl
Disclaimer: Unit Features may vary by unit; buyers must independently verify all features. Information is deemed reliable but not guaranteed
- Home
- Homes For Sale
- Minnesota
- Chaska
- 3110 N Chestnut St
Frequently Asked Questions
How many units are for sale at 3110 N Chestnut St?

How much does a condo at 3110 N Chestnut St cost?
What are the HOA fees at 3110 N Chestnut St?
What bedroom options are available in 3110 N Chestnut St?