


 Street View
3121 Middletown Rd
3121 Middletown Rd, New York, NY 10461
Rate 3121 Middletown Rd

Stories
12

Units
63

Available Units For Sale
4

Unit Types
Studio, 1bd, 2bd

Built Year
1963

HOA Fees
$943/mo
About
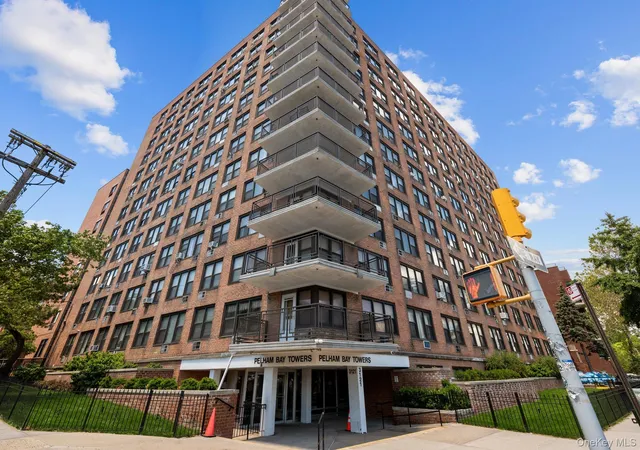
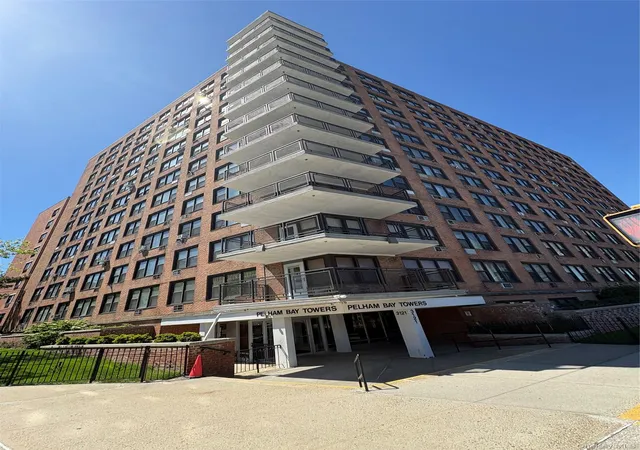
Pelham Bay Towers is a 12-story midcentury co-op completed in 1963 that offers studio, one- and two-bedroom residences across a single residential block in the Pelham Bay neighborhood of the Bronx. The exterior reads as a modest apartment complex with balconies on select units and a vehicular access point to an indoor parking garage; building storage and on-site mailbox facilities serve everyday needs. Interior units commonly feature high ceilings, crown moldings, original or restored wood floors, formal dining areas or eat-in kitchens, and updated kitchens with granite or quartz counters and modern appliances. Floor plans include alcove studios and larger two-bedroom layouts with walk-in closets and primary bathrooms; several units offer enclosed bedroom areas, foyers, and abundant closet space. Shared amenities emphasize convenience and upkeep: an attended lobby with elevator access, on-site laundry facilities, rentable storage, and both indoor and outdoor parking (often waitlisted). The co-op is pet friendly, smoke free, and governed by board approval and typical co-op purchase requirements. Located directly across from Pelham Bay Park, the building sits within walking distance of Bay Plaza shopping, restaurants, the #6 subway, express buses and regional bus hubs, providing straightforward access to Manhattan, Queens and nearby waterfront destinations such as City Island and Orchard Beach.
HOA Management
Finger Management Corp
HOA Fees
$943/ Monthly
Amenities
 Amenities and services may be covered by one or multiple associations and service providers.
 Elevator(s)
Live In Super
Park
Disclaimer: Amenities are based on third-party information and may vary; buyers must independently verify all amenities, as information is deemed reliable but not guaranteed.
Available Units


Building Features
Interior
Interior Features
Ceiling Fan(s)
Chandelier
Crown Molding
Eat In Kitchen
Elevator
Entrance Foyer
First Floor Bedroom
First Floor Full Bath
Formal Dining
Galley Type Kitchen
Granite Counters
High Ceilings
Master Downstairs
Natural Woodwork
Open Floorplan
Open Kitchen
Pantry
Primary Bathroom
Quartz/quartzite Counters
Smoke Free
Stone Counters
Walk Through Kitchen
Walk In Closet(s)
Flooring
Carpet
Hardwood
Tile
Heating
Baseboard
Forced Air
Hot Water
Natural Gas
Oil
Radiant
Steam
Cooling
Central Air
Individual Units
Multi Units
None
Wall/window Unit(s)
Wall Units
Appliances
Convection Oven
Cooktop
Dishwasher
Energy Star Qualified Appliances
Freezer
Gas Cooktop
Gas Oven
Gas Range
Gas Water Heater
Indirect Water Heater
Microwave
None
Oil Water Heater
Oven
Range
Refrigerator
Stainless Steel Appliance(s)
Tankless Water Heater
Amenities & Parking
Other Features
Parking Features
Assigned
Attached
Common
Garage
Off Site
Off Street
On Street
Parking Lot
Public Parking
Storage
Waitlist
Exterior Amenities
Balcony
Building Storage
Mailbox
None
Disclaimer: Unit Features may vary by unit; buyers must independently verify all features. Information is deemed reliable but not guaranteed
- Home
- Homes For Sale
- New York
- New York
- 3121 Middletown Rd
Frequently Asked Questions
How many units are for sale at 3121 Middletown Rd?

How much does a condo at 3121 Middletown Rd cost?
What are the HOA fees at 3121 Middletown Rd?
What bedroom options are available in 3121 Middletown Rd?


