 Street View
31276 Stone Cyn Rd
31276 Stone Cyn Rd, Evergreen, CO 80439
Rate 31276 Stone Cyn Rd

Stories
-

Units
13

Available Units For Sale
2

Unit Types
2bd

Built Year
2004

HOA Fees
$248-665/mo
About
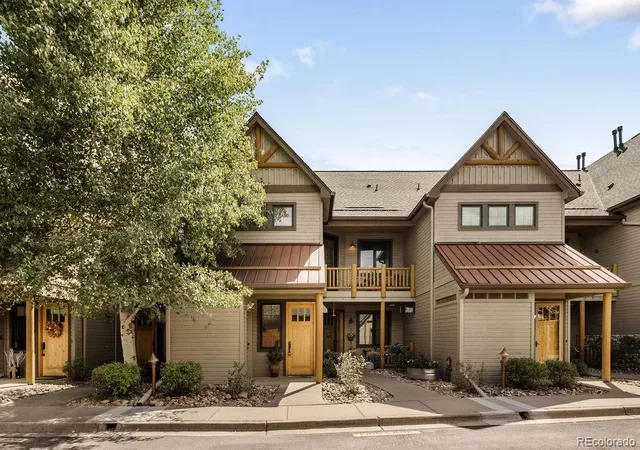
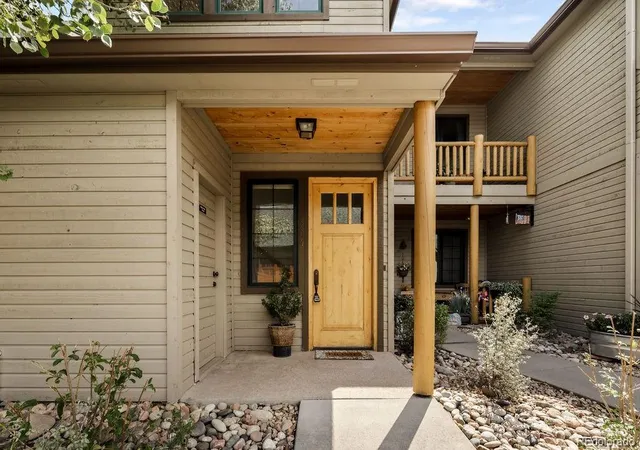
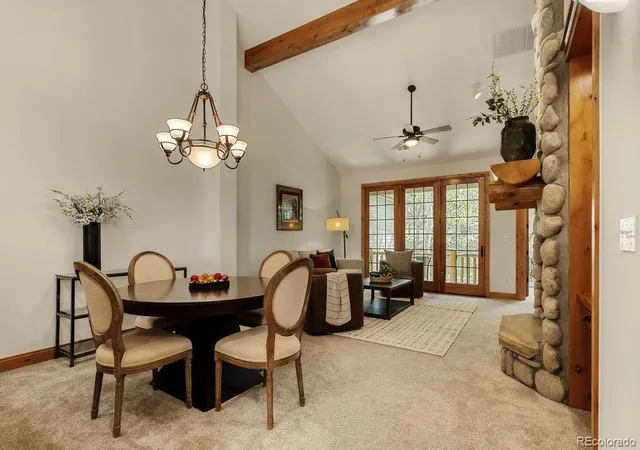
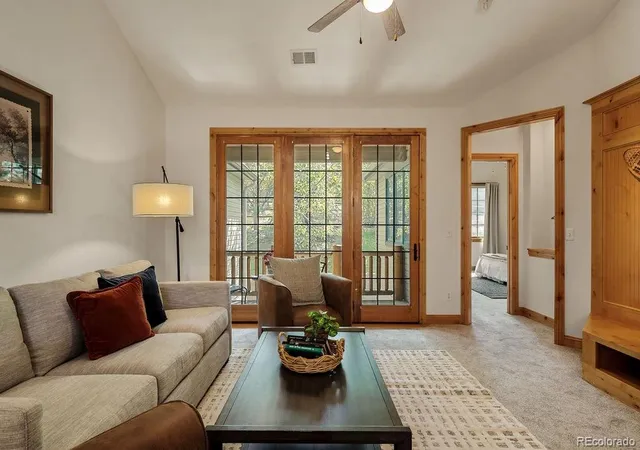
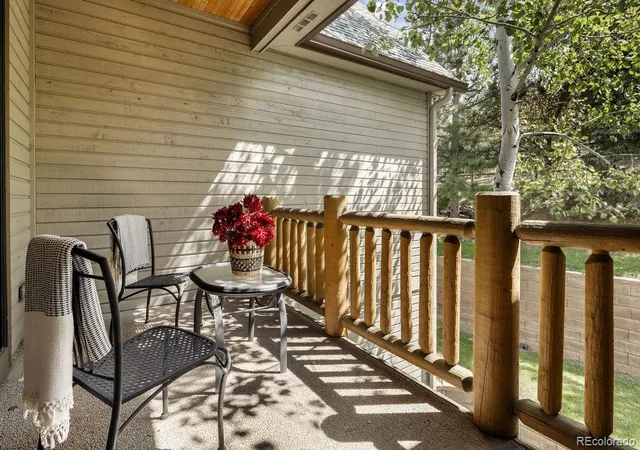
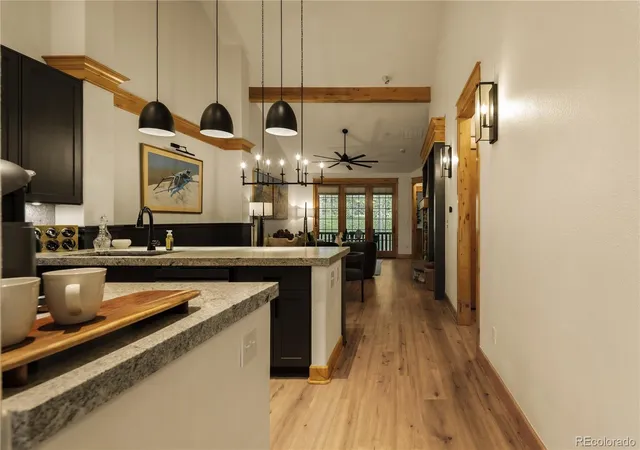
The Lodges at Hiwan is a low-rise condominium community in North Evergreen built in 2004 that emphasizes mountain-style, maintenance-free living. Unit layouts are predominantly two-bedroom, two-bath residences arranged on a single level with open floor plans, vaulted or high ceilings, and features such as river-rock gas fireplaces, Alder or cherry wood cabinetry and trim, granite or tile countertops, islands, walk-in closets, and sizable primary suites with five-piece baths. Many units are end or upper-floor homes with private covered balconies or dual patios, abundant windows for natural light, and no-stairs or single-level entries for easy access. Exterior character leans on cedar siding, log accents and established landscaping that creates a private courtyard feel; the community provides detached one-car garages, assigned parking, and paved access. Common-maintenance services handled by the HOA include snow removal, trash, exterior building upkeep, landscaping and utilities management, supporting a lock-and-leave lifestyle. Situated minutes from I-70, downtown Evergreen, shopping, dining, Evergreen Lake and Elk Meadow trails, the setting blends mountain serenity with convenient access to Denver-area destinations and outdoor recreation.
HOA Management
Advance HOA
HOA Fees
$645/ Monthly
Advance HOA Management
HOA Fees
$665/ Monthly
Disclaimer: Amenities are based on third-party information and may vary; buyers must independently verify all amenities, as information is deemed reliable but not guaranteed.

Building Features
Interior
Interior Features
Built In Features
Ceiling Fan(s)
Eat In Kitchen
Entrance Foyer
Five Piece Bath
Granite Counters
High Ceilings
High Speed Internet
Kitchen Island
No Stairs
Open Floorplan
Pantry
Primary Suite
Smoke Free
Tile Counters
Vaulted Ceiling(s)
Walk In Closet(s)
Wired For Data
Flooring
Carpet
Laminate
Tile
Vinyl
Wood
Heating
Forced Air
Natural Gas
Cooling
None
Appliances
Convection Oven
Cooktop
Dishwasher
Disposal
Dryer
Gas Water Heater
Microwave
Oven
Range
Range Hood
Refrigerator
Self Cleaning Oven
Washer
Washer/dryer
Amenities & Parking
Other Features
Parking Features
Asphalt
Assigned
Concrete
Dry Walled
Finished
Finished Garage
Garage
Insulated Garage
Lighted
Off Street
Oversized
Exterior Amenities
Balcony
Maintenance Free Exterior
Rain Gutters
Disclaimer: Unit Features may vary by unit; buyers must independently verify all features. Information is deemed reliable but not guaranteed
Getting Around 31276 Stone Cyn Rd
Bike Score®

Somewhat Bikeable
25/100
Walk Score®

Somewhat Walkable
58/100
Data provided by Redfin
- Home
- Homes For Sale
- Colorado
- Evergreen
- 31276 Stone Cyn Rd
Frequently Asked Questions
How many units are for sale at 31276 Stone Cyn Rd?

How much does a condo at 31276 Stone Cyn Rd cost?
What are the HOA fees at 31276 Stone Cyn Rd?
What bedroom options are available in 31276 Stone Cyn Rd?