


 Street View
3131 E Legacy Dr
3131 E Legacy Dr, Phoenix, AZ 85042
Rate 3131 E Legacy Dr

Stories
2

Units
112

Available Units For Sale
5

Unit Types
2bd, 3bd

Built Year
2002

HOA Fees
$185-460/mo
About
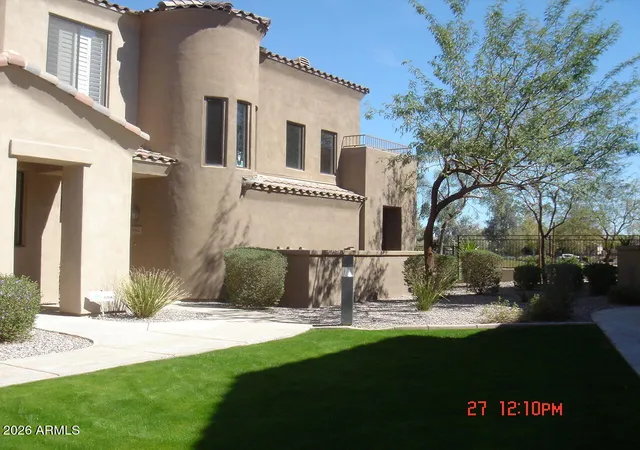
Cachet at The Legacy is a low-rise, gated townhouse and condominium community built in 2002 across two stories, offering mostly two- and three-bedroom floorplans with dual-master and split-bedroom layouts. Architecture leans toward contemporary Southwestern resort-townhome styling with tile and stucco exteriors, private balconies and covered patios, and units positioned to capture golf course and mountain views. Interiors commonly feature high or vaulted ceilings, open living areas with fireplaces, granite or slab countertops, kitchen islands or breakfast bars, dual master baths with walk-in closets, laminate or luxury plank flooring, and smart-home or modern mechanical upgrades. Common-area programing centers on a clubhouse and resort-caliber pool complex, heated spa, fitness room, community room with full kitchen, playground and walking paths set within mature landscaping and private streets. Parking is primarily attached one- or two-car garages with some direct garage entry; storage and overhead garage hoists appear in some listings. The HOA maintains exterior building upkeep, roofs, landscaping, water and trash, and offers gated access and neighborhood security. Located alongside The Legacy Golf Course and near South Mountain Preserve, Sky Harbor Airport and major freeways, the community emphasizes a golf-and-outdoors lifestyle with nearby shopping and dining conveniences.
HOA Management
CACHET AT LEGACY
HOA Fees
$255/ Monthly
CACHET AT LEGACY HOA
HOA Fees
$190/ Monthly
Amenities
 Amenities and services may be covered by one or multiple associations and service providers.
 Management
Rental OK (See Rmks)
VA Approved Prjct
Disclaimer: Amenities are based on third-party information and may vary; buyers must independently verify all amenities, as information is deemed reliable but not guaranteed.
Available Units
Floor
(2 Units)


Building Features
Interior
Interior Features
2 Master Baths
3/4 Bath Master Bdrm
9+ Flat Ceilings
Breakfast Bar
Double Vanity
Eat In Kitchen
Full Bth Master Bdrm
Furnished(see Rmrks)
Granite Counters
High Speed Internet
Intercom
Kitchen Island
Laminate Counters
Master Bedroom Walk In Closet
Master Downstairs
No Interior Steps
Non Laminate Counter
Pantry
See Remarks
Separate Shwr & Tub
Smart Home
Soft Water Loop
Tub With Jets
Upstairs
Vaulted Ceiling(s)
Wet Bar
Flooring
Carpet
Laminate
Tile
Vinyl
Wood
Heating
Ceiling
Electric
Heat Pump
Natural Gas
Cooling
Ceiling Fan(s)
Central Air
Programmable Thmstat
Refrigeration
Appliances
Built In Electric Oven
Built In Microwave
Dishwasher
Disposal
Dryer
Dryer Included
Electric Cooktop
Electric Hot Wtr Htr
Electric Oven
Electric Range
Engy Star Ht Wtr Htr
Gas Cooktop
Gas Oven
Gas Range
Gas Stub For Range
Microwave
Range/oven Elec
Refrigerator
Reverse Osmosis
Washer
Washer Included
Water Purifier
Water Softener Owned
Amenities & Parking
Other Features
Parking Features
Attached Garage
Attch'd Gar Cabinets
Circular Driveway
Common
Direct Access
Electric Door Opener
Extended Length Garage
Extnded Lngth Garage
Garage Door Opener
Gated
Over Height Garage
Permit Required
Separate Strge Area
Unassigned
Exterior Amenities
Balcony
Covered Patio(s)
Gazebo/ramada
Patio
Playground
Private Street(s)
Private Yard
Disclaimer: Unit Features may vary by unit; buyers must independently verify all features. Information is deemed reliable but not guaranteed
- Home
- Homes For Sale
- Arizona
- Phoenix
- 3131 E Legacy Dr
Frequently Asked Questions
How many units are for sale at 3131 E Legacy Dr?

How much does a condo at 3131 E Legacy Dr cost?
What are the HOA fees at 3131 E Legacy Dr?
What bedroom options are available in 3131 E Legacy Dr?