


 Street View
3131 Sw Fwy
3131 Sw Fwy, Houston, TX 77098
Rate 3131 Sw Fwy

Stories
1

Units
27

Available Units For Sale
4

Unit Types
1bd, 2bd

Built Year
1965

HOA Fees
N/A
About
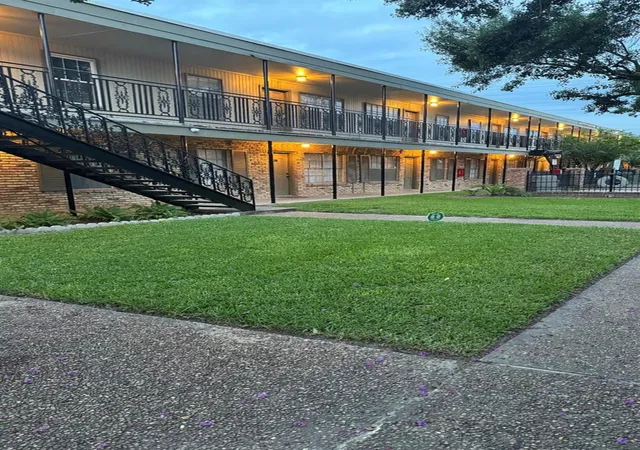
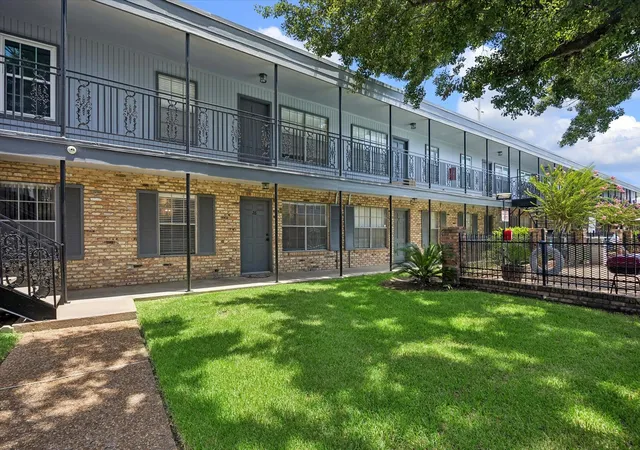
A single-story condominium development built in 1965, this low-rise complex offers predominantly one- and two-bedroom residences arranged around shared courtyards and a central pool. Units feature period foundations with a mix of original and updated interiors: granite or tile countertops, crown molding, walk-in closets in primary suites, en-suite access to bathrooms, and open living/dining plans with breakfast bars. Many homes are ground-floor or have direct access to private patios or balconies and side yards, with some end units benefitting from extra windows and larger outdoor terraces. The property provides reserved covered parking or assigned carport spaces, on-site laundry facilities, and a small, landscaped courtyard with mature trees that shade the pool area. Pet policies and HOA-covered utilities vary by unit but commonly include cable, water, and common-area insurance. Located inside Houston’s Loop 610 near Upper Kirby, West University, and the Medical Center, the complex sits within short drives or walks to grocery stores, restaurants, parks, and major employment centers, offering convenient inner-loop living in a modest-scale, community-oriented setting.


Building Features
Interior
Interior Features
1 Bedroom Down Not Primary Br
2 Bedrooms Down
2 Bedrooms Down,all Bedrooms Down
2 Bedrooms Down,all Bedrooms Down,primary Bed 2nd Floor,walk In Closet(s)
2 Bedrooms Down,en Suite Bath,primary Bed 1st Floor,walk In Closet(s)
2 Bedrooms Down,walk In Closet(s)
All Bedrooms Down
All Bedrooms Down,en Suite Bath,primary Bed 1st Floor
All Bedrooms Down,primary Bed 1st Floor,walk In Closet(s)
Breakfast Bar
Countertops(granite)
Countertops(laminate)
Countertops(tile)
Crown Molding
Dry Bar
En Suite Bath,walk In Closet(s)
Formal Entry/foyer
High Ceilings
Primary Bed 1st Floor
Tile
Walk In Closet(s)
Flooring
Carpet
Laminate
Slate
Tile
Vinyl
Vinyl Plank
Heating
Electric
Natural Gas
Cooling
Ceiling Fan(s)
Electric
Appliances
Convection Oven
Dishwasher
Disposal
Dryer
Energy Star Qualified Appliances
Electric Cooktop
Electric Oven
Electric Range
Free Standing Range
Freestanding Oven
Full Size
Ice Maker
Microwave
Oven
Refrigerator
Refrigerator Included
Washer
Washer/dryer
Washer/dryer Stacked
Amenities & Parking
Other Features
Parking Features
Additional Parking
Assigned
Attached Carport
Attached/detached Garage
Carport
Detached
Detached Carport
Electric Gate
No Garage
Exterior Amenities
Balcony
Courtyard
Side Green Space
Side Yard
Disclaimer: Unit Features may vary by unit; buyers must independently verify all features. Information is deemed reliable but not guaranteed
- Home
- Homes For Sale
- Texas
- Houston
- 3131 Sw Fwy
Frequently Asked Questions
How many units are for sale at 3131 Sw Fwy?

How much does a condo at 3131 Sw Fwy cost?
What bedroom options are available in 3131 Sw Fwy?