


 Street View
315 2Nd St
315 2Nd St, Ann Arbor, MI 48103
Rate 315 2Nd St

Stories
-

Units
18

Available Units For Sale
2

Unit Types
1bd, 2bd

Built Year
2005

HOA Fees
N/A
About
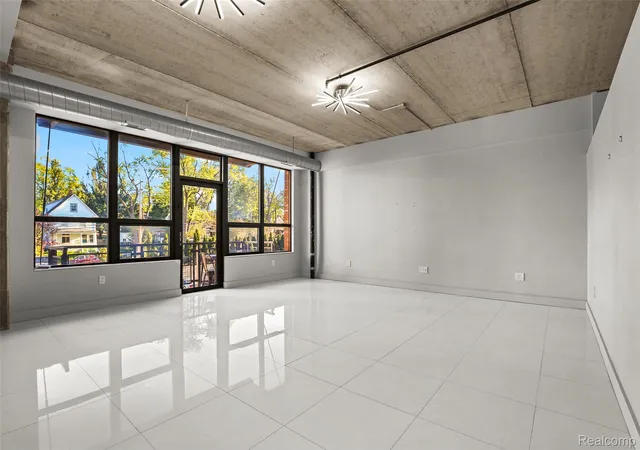
Liberty Lofts is a converted industrial condominium completed in 2005, occupying a former Eaton Manufacturing building reimagined by local architects. The mid-rise structure preserves loft-style character with exposed concrete ceilings, spiral ductwork, brick accent walls, and expansive industrial-style windows that maximize daylight. Units range primarily between one- and two-bedroom floorplans, including open-plan main levels and upper loft areas; ceiling heights are generous and many residences feature walk-in closets, built-in organizers, and in-unit stacked laundry. Kitchens commonly have granite or quartz counters, stainless steel appliances and center islands or breakfast bars; bathrooms include dual sinks or tiled garden tubs in larger units. Common interior amenities include secure entry, an elevator, a fitness room, a lobby/foyer, assigned storage cages and high-speed internet infrastructure. Exterior attributes emphasize urban living: private balconies or sizable terraces, a garden area, and some private entrances. Parking is provided with a heated garage (assigned spaces, occasional second exterior spot) and bike storage; select garage stalls offer EV electrical availability. The building enforces HOA processes for offers and inspections, maintains package drop-off and a mail center, and supports accessibility with a wheelchair lift. Located in downtown Ann Arbor, Liberty Lofts sits within walking distance of restaurants, shops, nightlife, the University of Michigan, and medical centers, offering a blend of industrial aesthetic and downtown convenience for residents.
Available Units


Building Features
Interior
Interior Features
Elevator
Entrance Foyer
High Speed Internet
Pantry
Vaulted Ceilings
Window Treatments
Flooring
Carpet
Ceramic Tile
Laminate
Simulated Wood
Tile
Wood
Heating
Forced Air
Forced Air
Natural Gas
Natural Gas
Cooling
Ceiling Fan(s)
Ceiling Fans
Central Air
Central Air
Appliances
Built In Gas Oven
Dishwasher
Disposal
Double Oven
Dryer
Free Standing Gas Range
Free Standing Refrigerator
Freezer
Gas Water Heater
Gas Cooktop
Humidifier
Microwave
Oven
Range
Range/oven
Refrigerator
Washer
Washer Dryer Stacked
Water Softener Owned
Water Softener Rented
Amenities & Parking
Other Features
Parking Features
1 Space
Additional Parking
Asphalt
Assigned1space
Attached
Basement
Carport
Concrete
Converted Garage
Electric Vehicle Charging Stations
Garage Door Opener
Garage Faces Front
Garage Faces Side
Heated Garage
No Garage
One Car Garage
Parking Lot
Paved
Permit Required
Shared Driveway
Sixor More Car Garage
Exterior Amenities
Balcony
Garden
Private Entrance
Disclaimer: Unit Features may vary by unit; buyers must independently verify all features. Information is deemed reliable but not guaranteed
- Home
- Homes For Sale
- Michigan
- Ann Arbor
- 315 2Nd St
Frequently Asked Questions
How many units are for sale at 315 2Nd St?

How much does a condo at 315 2Nd St cost?
What bedroom options are available in 315 2Nd St?