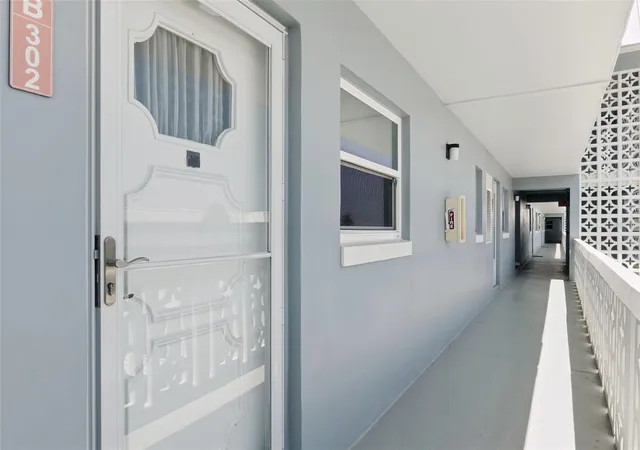
 Street View
315 N Cswy
315 N Cswy, New Smyrna Beach, FL 32169
Rate 315 N Cswy

Stories
4

Units
59

Available Units For Sale
1

Unit Types
1bd

Built Year
1973

HOA Fees
$302-470/mo
About
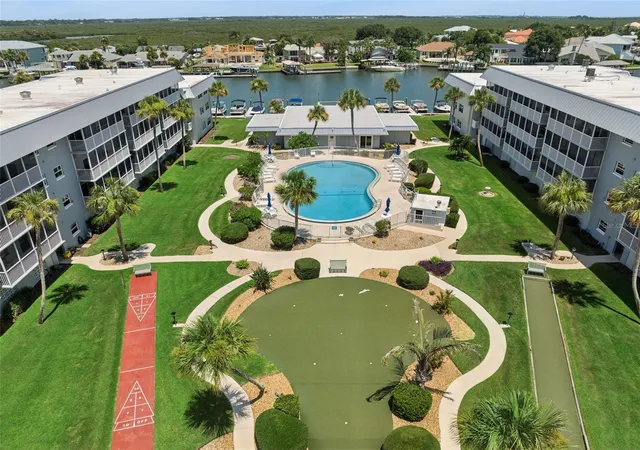
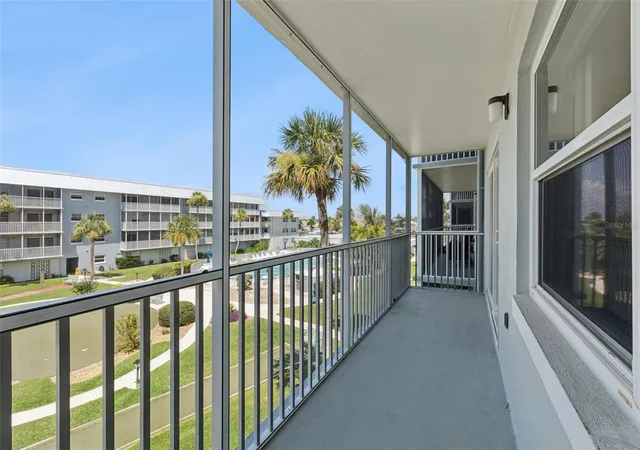
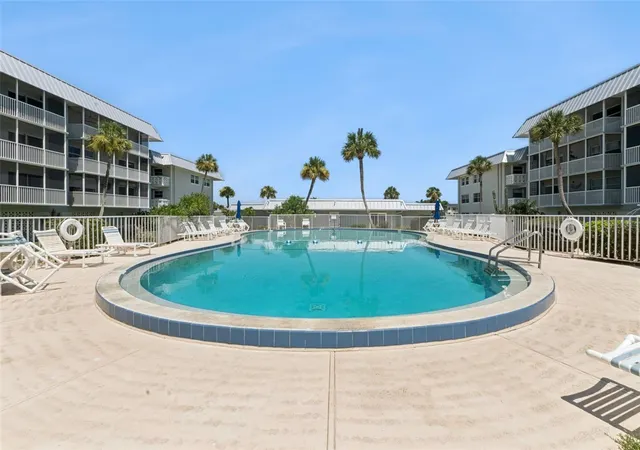
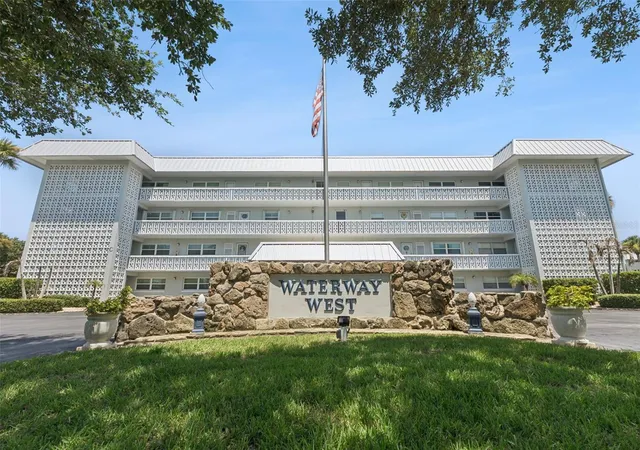
A low-rise waterfront condominium complex built in 1973 and arranged across four stories, Waterway West offers one-bedroom residences with a mix of original charm and ongoing modern updates. Exteriors feature landscaped courtyards, screened balconies overlooking a central pool and the adjacent canal, private marina/boat docks, and covered parking or carports; buildings are fitted with hurricane shutters and double-pane replacement windows in many units. Typical interiors emphasize single-level living: open living/dining combos, eat-in kitchens with solid-surface or stone counters, walk-in closets, ceiling fans, and built-in storage; units range from original-condition to fully remodeled with granite counters and modern appliances. Common facilities support active waterfront and social lifestyles and include a heated swimming pool, clubhouse with kitchen and game rooms, sauna, shuffleboard/putting green, outdoor grilling and seating areas, bicycle and storage lockers, and on-site laundry/utility rooms. The community provides elevator access to upper floors, boat-slip waiting lists or rentals, on-site management practices that include exterior maintenance and irrigation, and policies typical of coastal condo associations regarding rentals and seasonal residents. Located within easy walking or bicycling distance to Flagler Avenue and downtown New Smyrna Beach, the project caters to residents seeking convenient beach access and canal-front recreation.
HOA Management
K.L.G.B
HOA Fees
$388/ Monthly
K.L.G.B., Inc
HOA Fees
$470/ Monthly
Amenities
 Amenities and services may be covered by one or multiple associations and service providers.
 Fitness Center
 Laundry
 Library
 Pool
Pool
 Recreation Facilities
 Storage
 Boat Slip
Cable TV
Clubhouse
CommunityKitchen
Dock
Elevator(s)
Elevators
FitnessCenter
Maintenance
MaintenanceGrounds
Other
Parking
Pickleball Court(s)
PuttingGreens
Shuffleboard Court
ShuffleboardCourt
Trash
Disclaimer: Amenities are based on third-party information and may vary; buyers must independently verify all amenities, as information is deemed reliable but not guaranteed.


Building Features
Interior
Interior Features
Bedroom On Main Level
Built In Features
Ceiling Fans(s)
Crown Molding
Eat In Kitchen
Elevator
Living Room/dining Room Combo
Master Bedroom Main Floor
Open Floorplan
Primary Bedroom Main Floor
Solid Surface Counters
Split Bedroom
Stone Counters
Thermostat
Walk In Closet(s)
Walk In Closets
Flooring
Carpet
Ceramic Tile
Laminate
Luxury Vinyl
Slate
Tile
Vinyl
Wood
Heating
Central
Electric
Heat Pump
Cooling
Ceiling Fans
Central Air
Central Air
Appliances
Bar Fridge
Cooktop
Dishwasher
Disposal
Dryer
Electric Water Heater
Electric Range
Exhaust Fan
Ice Maker
Microwave
Range
Range Hood
Refrigerator
Trash Compactor
Washer
Wine Refrigerator
Amenities & Parking
Other Features
Parking Features
Assigned
Boat
Carport
Covered
Deeded
Detached Carport
Ground Level
Guest
Off Street
On Street
Oversized
Reserved
Rv Access Parking
Underground
Workshop In Garage
Exterior Amenities
Balcony
Courtyard
Garden
Hurricane Shutters
Irrigation System
Lighting
Outdoor Grill
Outdoor Living Area
Private Mailbox
Sauna
Sidewalk
Sliding Doors
Storage
Disclaimer: Unit Features may vary by unit; buyers must independently verify all features. Information is deemed reliable but not guaranteed
Frequently Asked Questions
How many units are for sale at 315 N Cswy?

How much does a condo at 315 N Cswy cost?
What are the HOA fees at 315 N Cswy?
What bedroom options are available in 315 N Cswy?