 Overview
 HOA
 Available Units
 Unit Features
 Getting Around
 Nearby Buildings
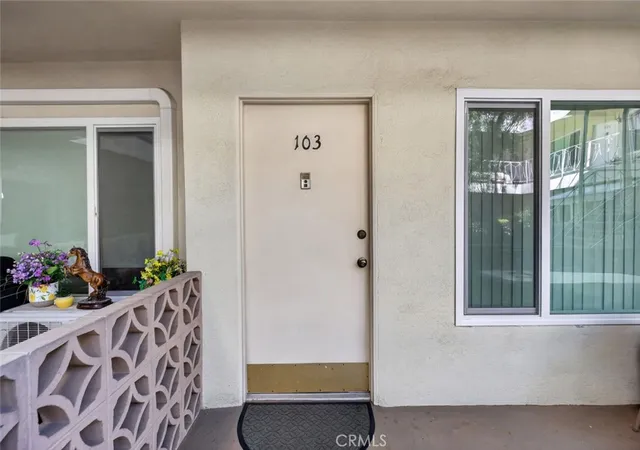
 Street View
315 N Louise St
315 N Louise St, Glendale, CA 91206
Rate 315 N Louise St

Stories
3

Units
22

Available Units For Sale
1

Unit Types
2bd

Built Year
1961

HOA Fees
$221-500/mo
About
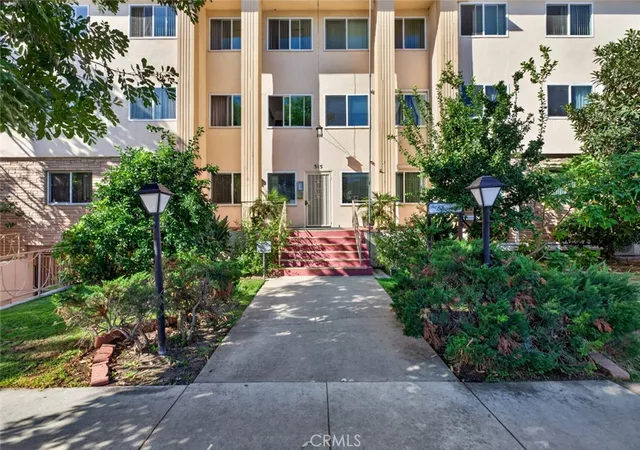
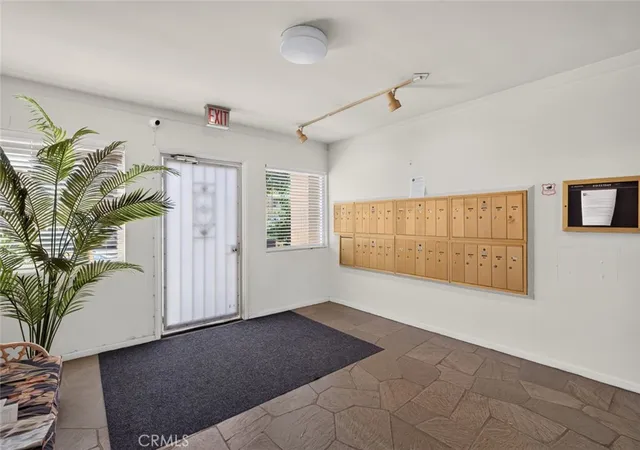
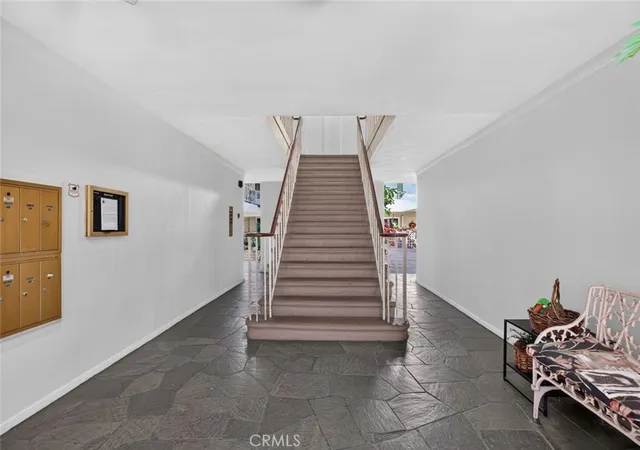
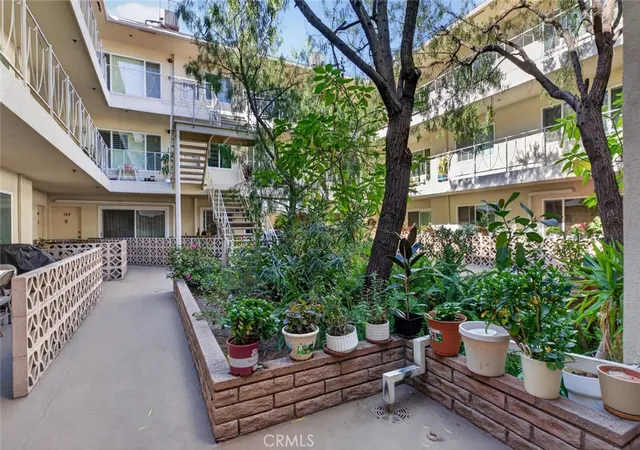
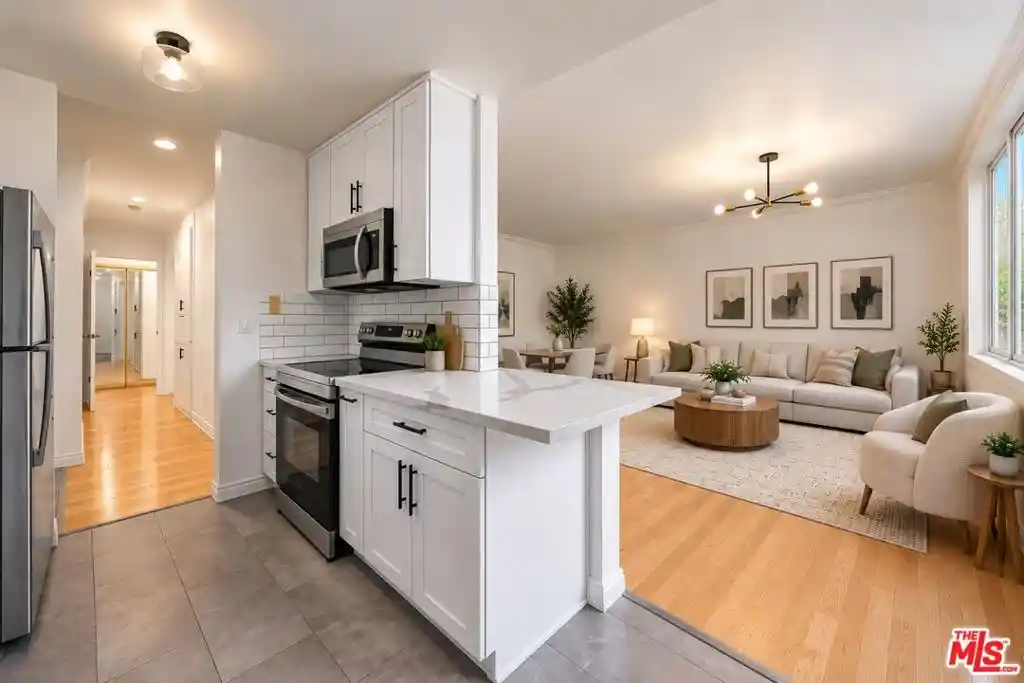
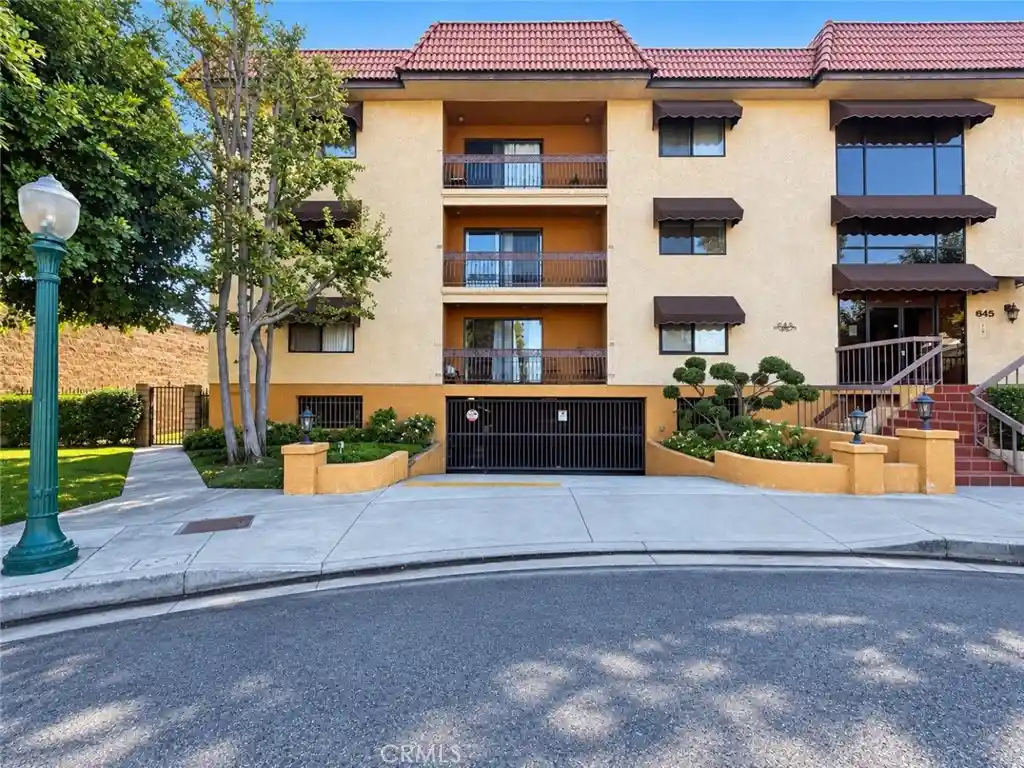
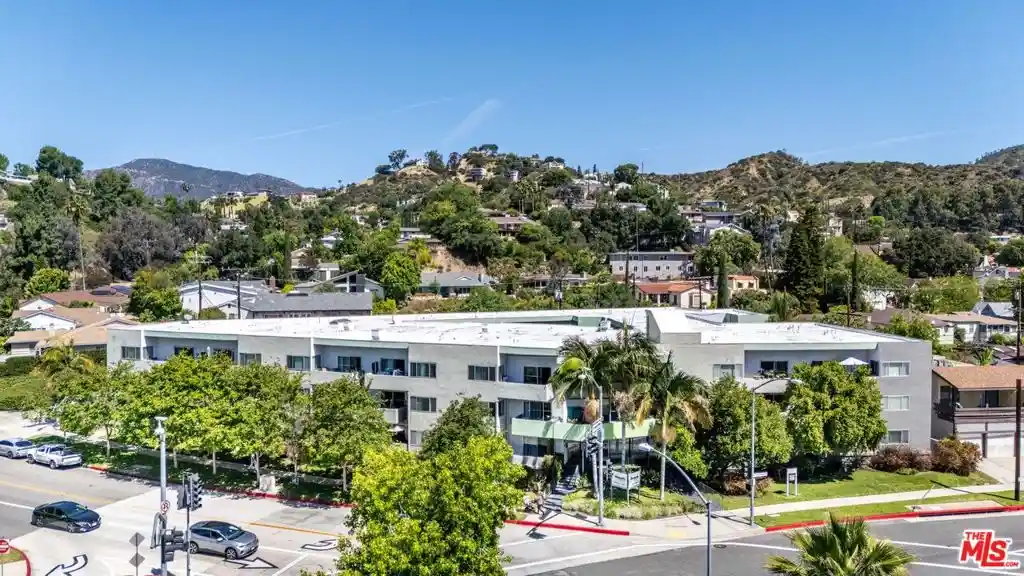
The Virginian is a three-story, midcentury condominium complex built in 1961 and arranged around a sunny central courtyard. The exterior presents colonial-inspired details including multi-story columns and a low-rise profile set back from Brand Boulevard, with well-maintained landscaping and a mix of private balconies and common outdoor spaces. Interior unit types range from one- to two-bedroom floorplans with eat-in kitchens, primary suites on the main level, walk-in closets and generous built-in storage; several listings note oversized rooms, plantation shutters and large, light-filled windows. Building amenities are practical and community-oriented: elevator access to all levels, subterranean gated parking with assigned side-by-side spaces and private storage cabinets, on-site laundry, trash chute, and a barbecue area in the courtyard. Mechanical updates and finishes vary by unit—many have been remodeled with modern kitchens, new flooring and bathrooms—while the HOA covers certain utilities and earthquake insurance. The property’s downtown Glendale location places it within easy walking distance of the Americana at Brand, Glendale Galleria, restaurants, coffee shops and transit, offering a blend of urban convenience and neighborhood calm.
HOA Management
The Virginia
HOA Fees
$250/ Monthly
The Virginian
HOA Fees
$299/ Monthly
Amenities
 Amenities and services may be covered by one or multiple associations and service providers.
Electricity
 Electricity
Insurance
 Insurance
Storage
 Storage
Water
 Water
Barbecue
 Barbecue
CallforRules
ControlledAccess
HotWater
MaintenanceFrontYard
MaintenanceGrounds
Management
Other
OtherCourts
PetRestrictions
PetsAllowed
Security
Trash
Utilities
Disclaimer: Amenities are based on third-party information and may vary; buyers must independently verify all amenities, as information is deemed reliable but not guaranteed.

Building Features
Interior
Interior Features
All Bedrooms Down
Balcony
Bedroomon Main Level
Builtin Features
Ceiling Fans
Crown Molding
Eatin Kitchen
Elevator
Granite Counters
Main Level Primary
Open Floorplan
Primary Suite
Stone Counters
Storage
Walk In Closets
Flooring
Carpet
Laminate
Tile
Vinyl
Wood
Heating
Central
Ductless
Electric
Forced Air
Natural Gas
None
See Remarks
Cooling
Central Air
Ductless
Electric
Energy Star Qualified Equipment
See Remarks
Wall Window Units
Appliances
Dishwasher
Disposal
Dryer
Electric Cooking
Electric Cooktop
Electric Oven
Electric Range
Electric Water Heater
Free Standing Range
Gas Oven
Gas Range
Microwave
Refrigerator
Self Cleaning Oven
Water Heater
Amenities & Parking
Other Features
Parking Features
Assigned
Community Structure
Concrete
Controlled Entrance
Covered
Driveway Down Slope From Street
Garage
Gated
None
Off Street
On Site
On Street
One Space
Permit Required
Private
Underground
Exterior Amenities
Rain Gutters
Disclaimer: Unit Features may vary by unit; buyers must independently verify all features. Information is deemed reliable but not guaranteed
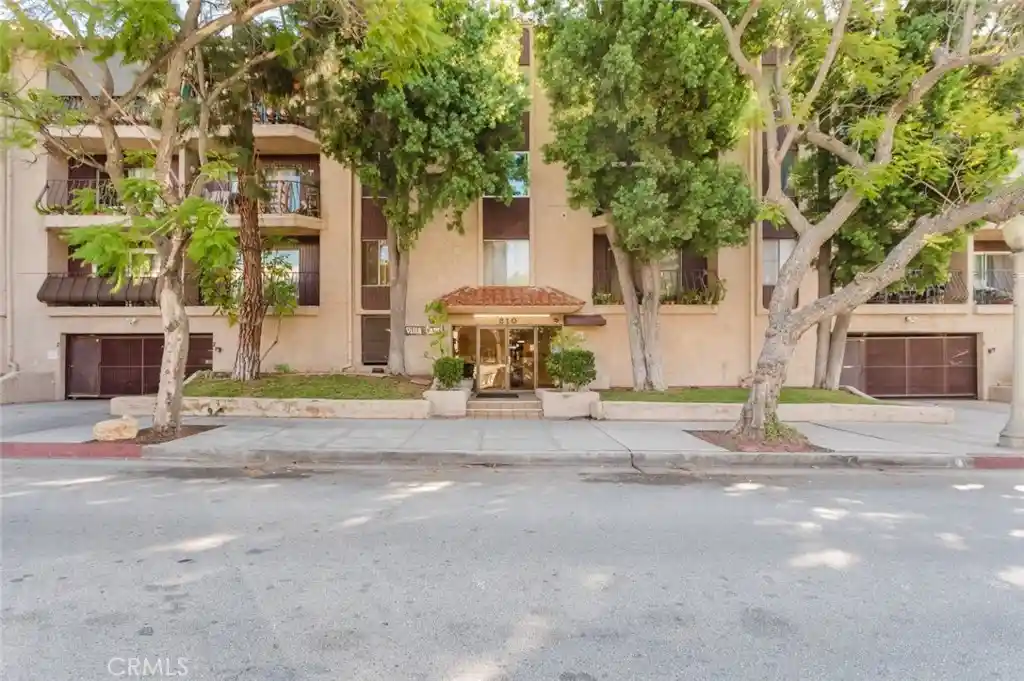
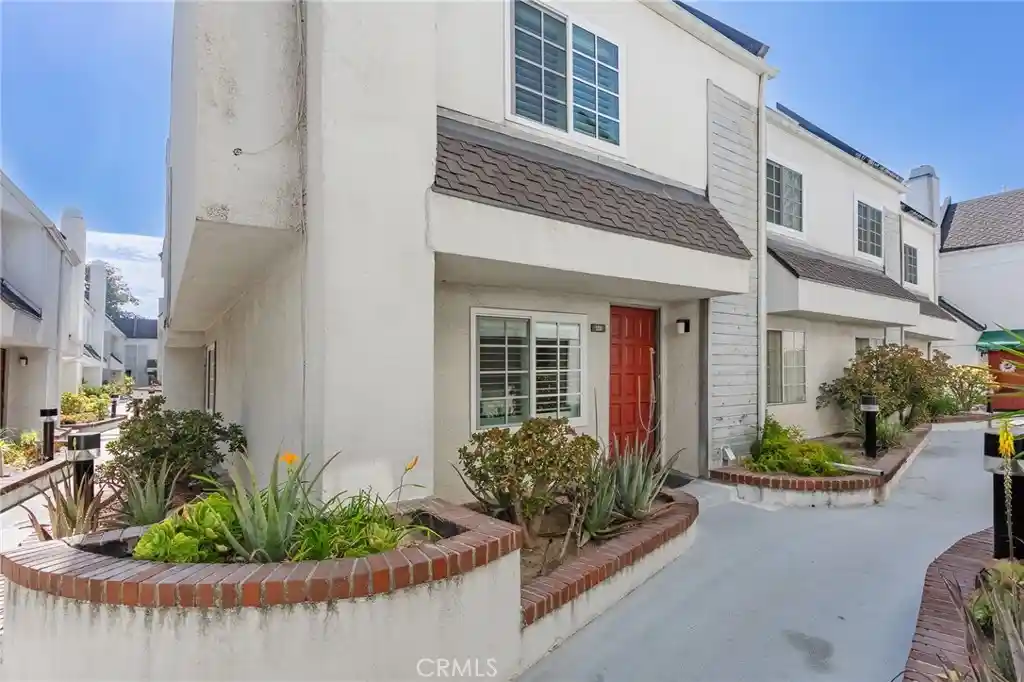
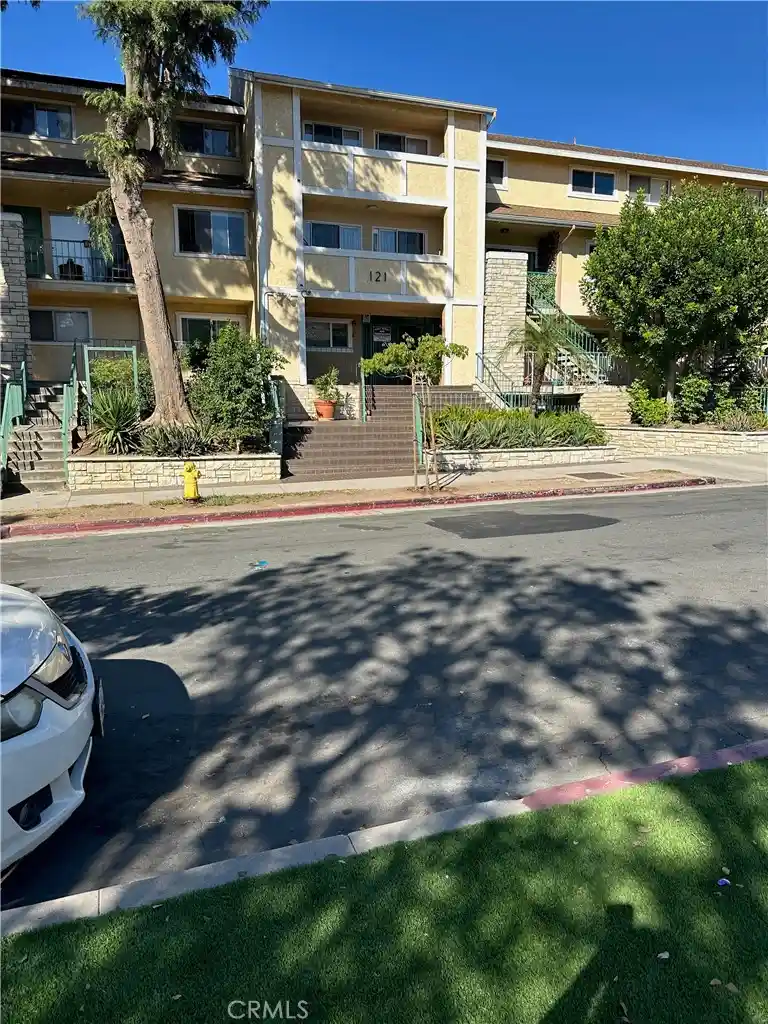
Nearby Buildings
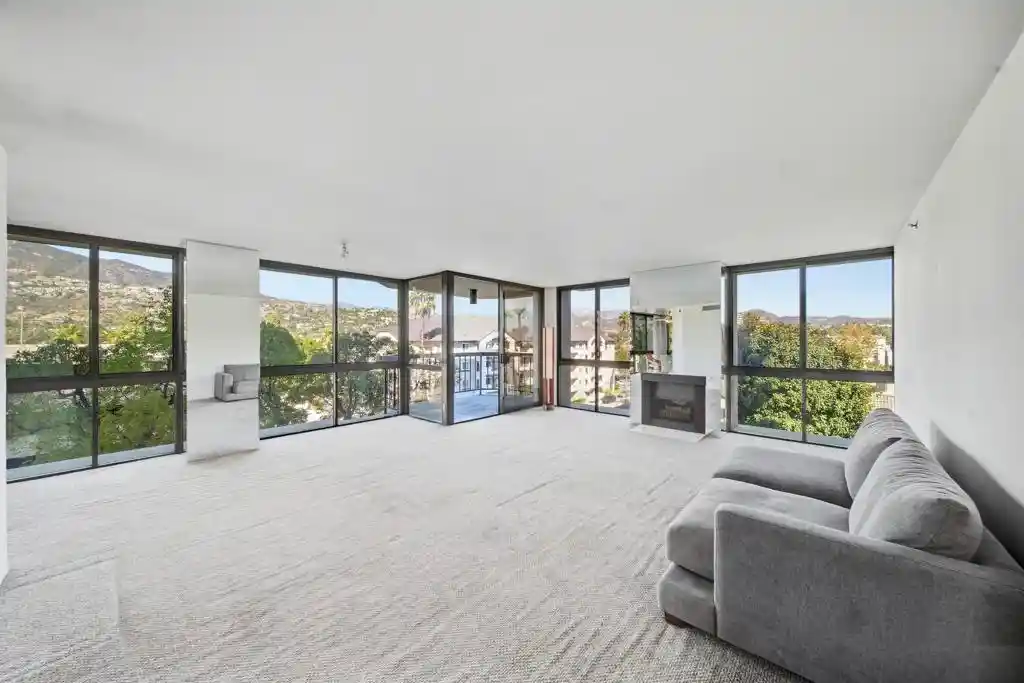
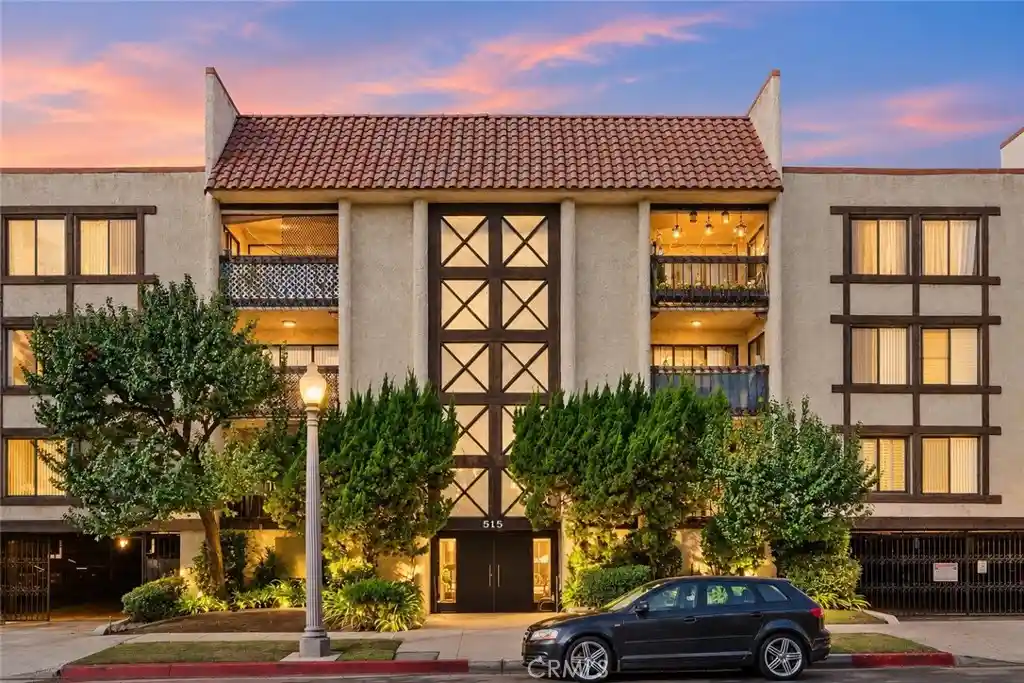
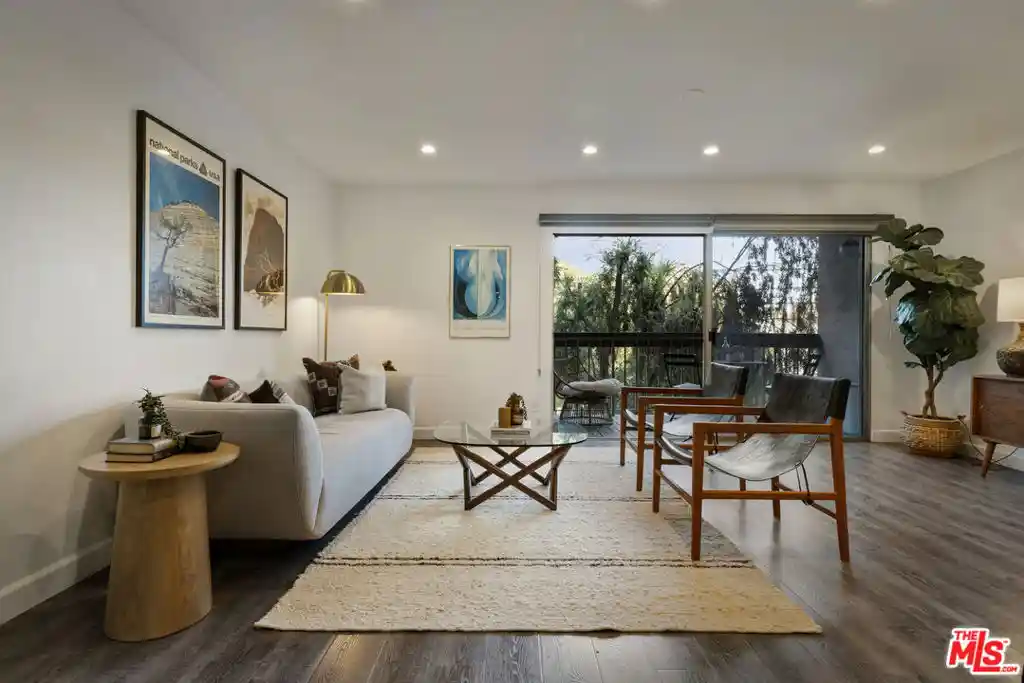
- Home
- Homes For Sale
- California
- Glendale
- 315 N Louise St
Frequently Asked Questions
How many units are for sale at 315 N Louise St?

How much does a condo at 315 N Louise St cost?
What are the HOA fees at 315 N Louise St?
What bedroom options are available in 315 N Louise St?