 Overview
 Available Units
 Unit Features
 Getting Around
 Nearby Buildings
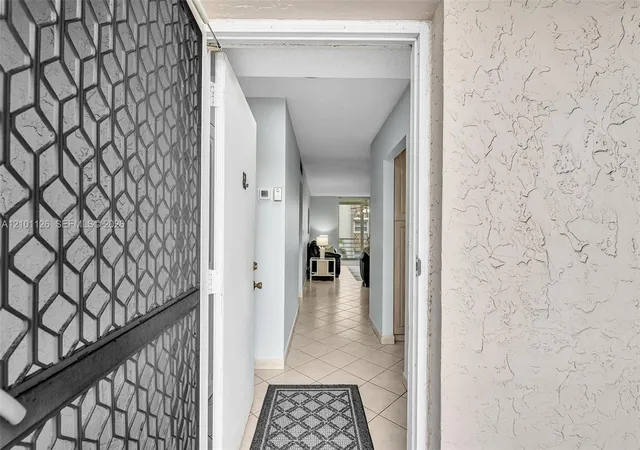
 Street View
315 Se 11Th Ter
315 Se 11Th Ter, Dania Beach, FL 33004
Rate 315 Se 11Th Ter

Stories
4

Units
10

Available Units For Sale
1

Unit Types
2bd

Built Year
1978

HOA Fees
N/A
About
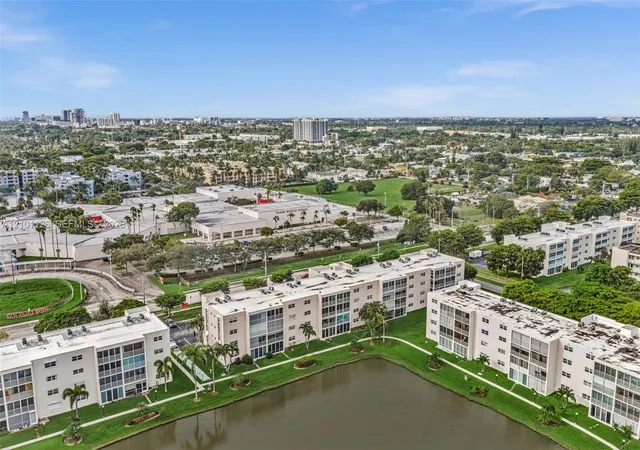
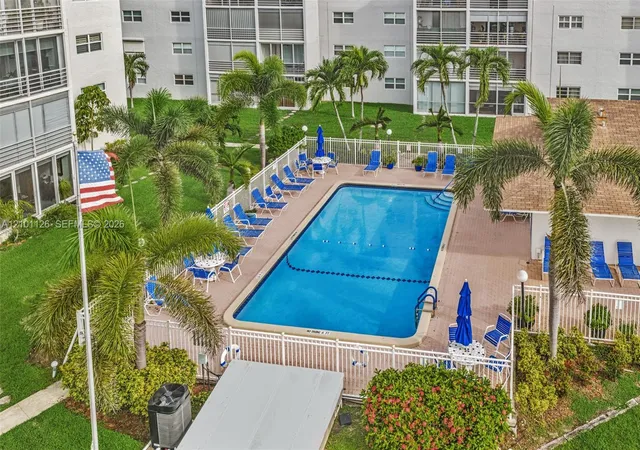
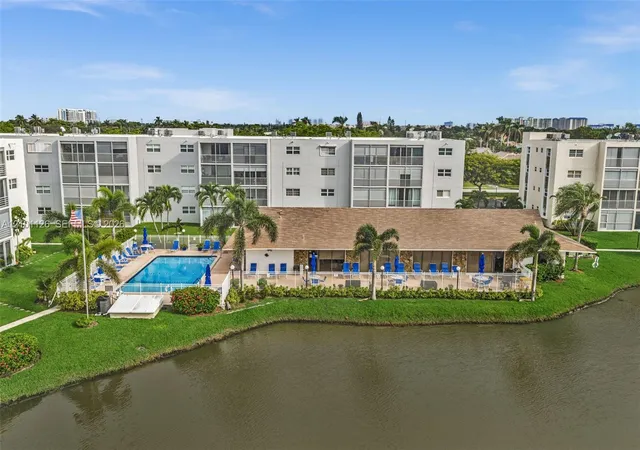
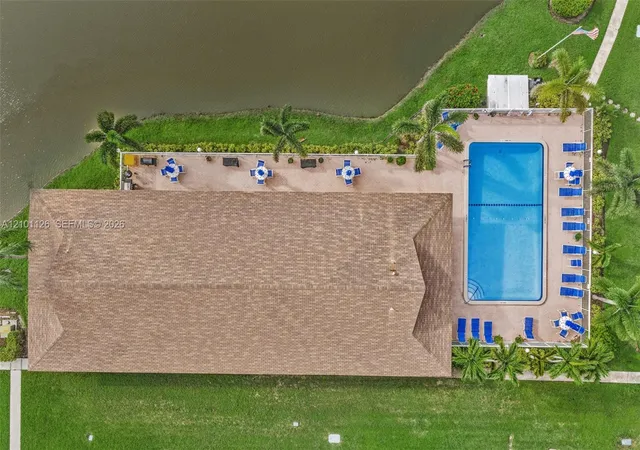
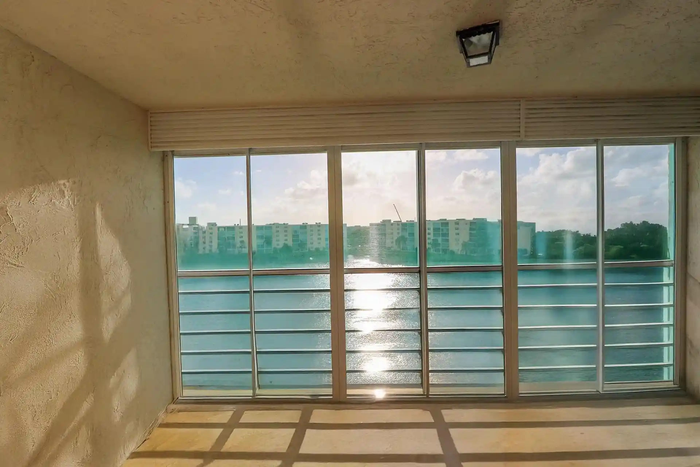
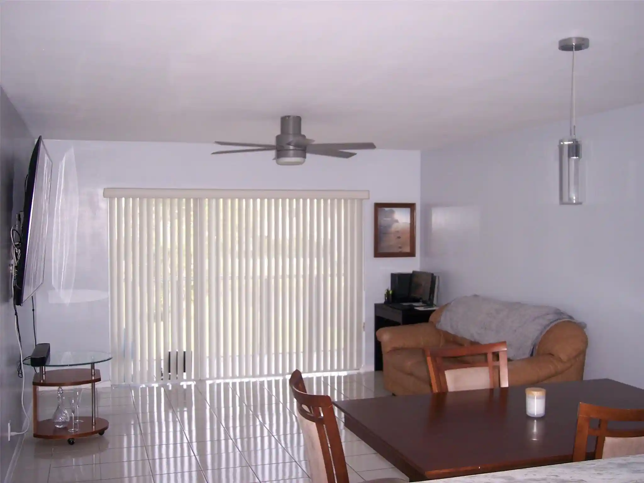
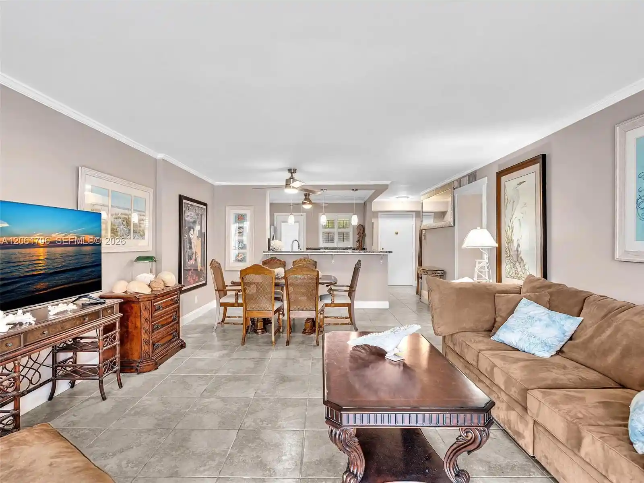
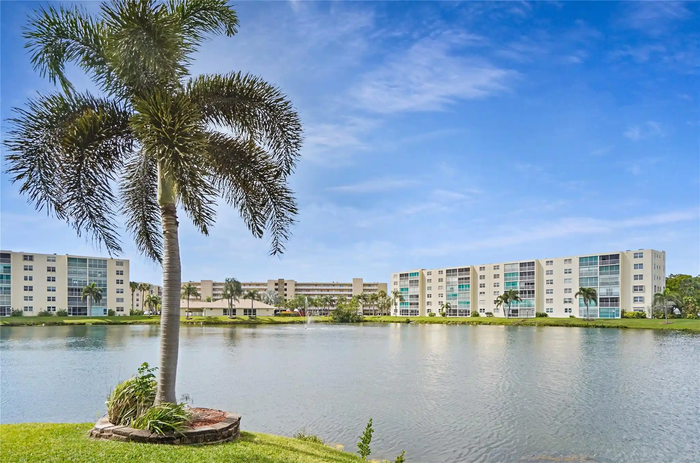
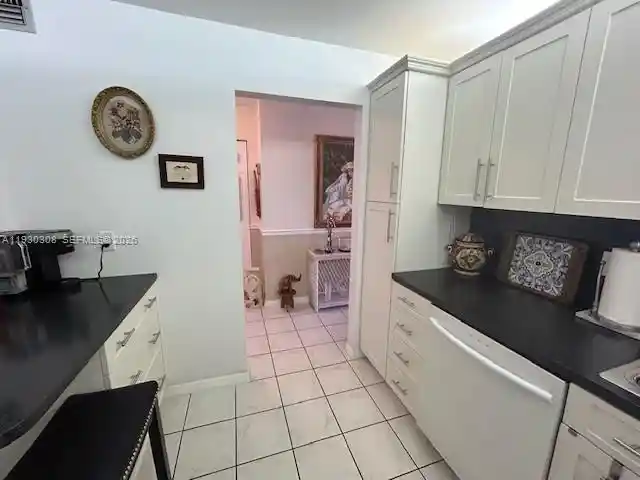
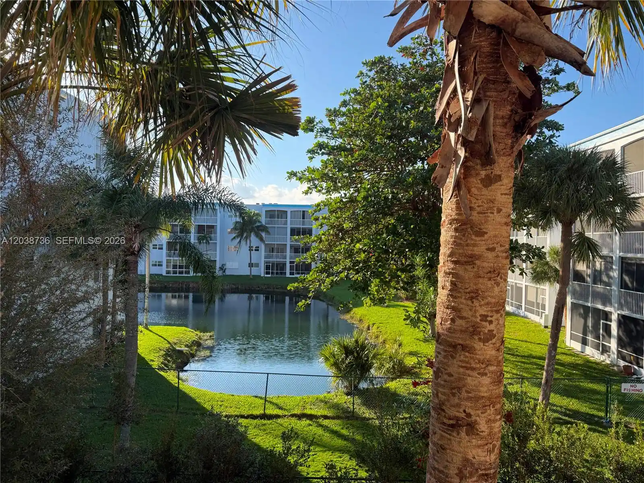
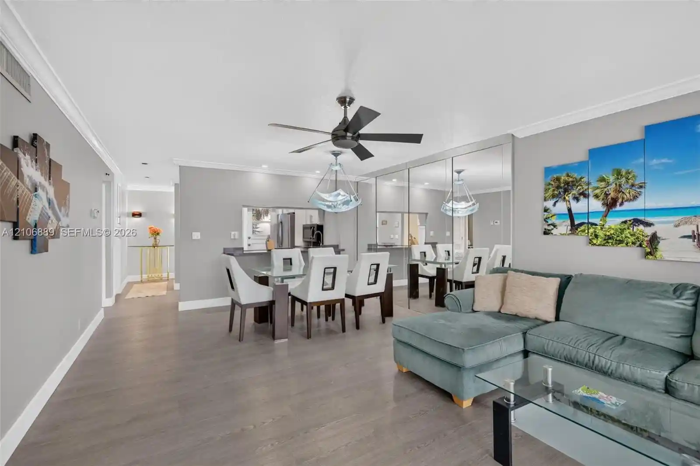
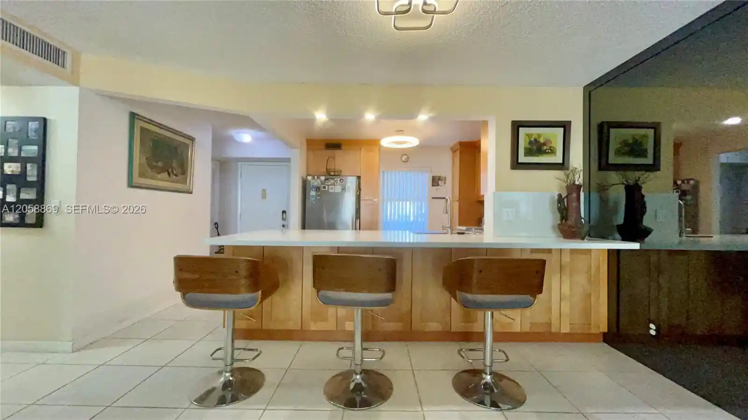
Meadowbrook Lakes is a low-rise, 4-story condominium complex built in 1978 and configured for active-adult living. The community’s inventory is primarily two-bedroom, two-bath residences with a range of layouts including first-floor entries, enclosed porches or screened balconies, and units that open directly to exterior walkways and parking. Interiors commonly feature tile or laminate floors, eat-in kitchens or breakfast areas, built-in pantry and storage, walk-in closets, and updated elements such as recessed lighting, crown molding, impact-rated windows and sliding doors in many units. Exterior character is modest suburban Florida: landscaped grounds with lakefront settings, private patios or balconies, awnings and outdoor living spaces, plus storm shutters and high-impact doors for hurricane protection. Shared facilities reflect a community focus on recreation and socializing — heated pool, clubhouse, shuffleboard, sauna, and nearby walking paths; common laundry and on-site parking with many units adjacent to spaces. The association enforces 55+ occupancy rules, with credit and rental restrictions, no-pet or limited-pet policies in some cases, and routine maintenance including recently updated roofs, elevators, and building systems in portions of the property. Located in Dania Beach east of US-1, the complex sits minutes from beaches, parks, casinos, shopping, and Fort Lauderdale airport, offering a quiet, amenity-oriented lifestyle close to coastal attractions.
Available Units

Building Features
Interior
Interior Features
Bedroom On Main Level
Breakfast Area
Breakfast Bar
Custom Mirrors
Eatin Kitchen
Entrance Foyer
First Floor Entry
Kitchen Island
Living Dining Room
Main Level Master
Main Level Primary
Main Living Area Entry Level
Pantry
Separate Shower
Sitting Area In Primary
Stacked Bedrooms
Storage
Third Floor Entry
Tub Shower
Walk In Closets
Flooring
Carpet
Ceramic Tile
Laminate
Tile
Vinyl
Wood
Heating
Central
Electric
Cooling
Ceiling Fans
Central Air
Electric
Appliances
Dishwasher
Disposal
Dryer
Electric Range
Electric Water Heater
Ice Maker
Microwave
None
Oven
Refrigerator
Self Cleaning Oven
Washer
Amenities & Parking
Other Features
Parking Features
Assigned
Carport
Detached
Detached Carport
Garage
Guest
One Space
Exterior Amenities
Awnings
Balcony
Enclosed Porch
Lighting
None
Outdoor Living Area
Porch
Security High Impact Doors
Shutters Manual
Storm Security Shutters
Disclaimer: Unit Features may vary by unit; buyers must independently verify all features. Information is deemed reliable but not guaranteed
Nearby Buildings

- Home
- Homes For Sale
- Florida
- Dania Beach
- 315 Se 11Th Ter
Frequently Asked Questions
How many units are for sale at 315 Se 11Th Ter?

How much does a condo at 315 Se 11Th Ter cost?
What bedroom options are available in 315 Se 11Th Ter?