 Overview
 HOA
 Available Units
 Unit Features
 Getting Around
 Nearby Buildings
 Street View
315 W 3Rd St
315 W 3Rd St, Long Beach, CA 90802
Rate 315 W 3Rd St

Stories
11

Units
57

Available Units For Sale
2

Unit Types
1bd

Built Year
1925

HOA Fees
$142-1,160/mo
About
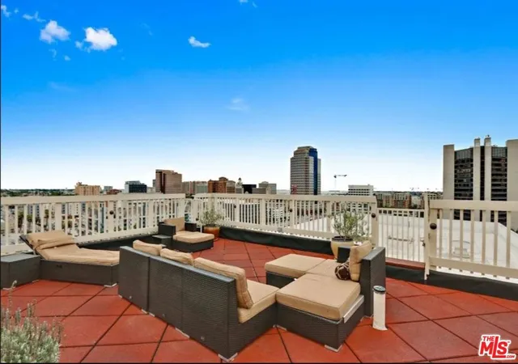
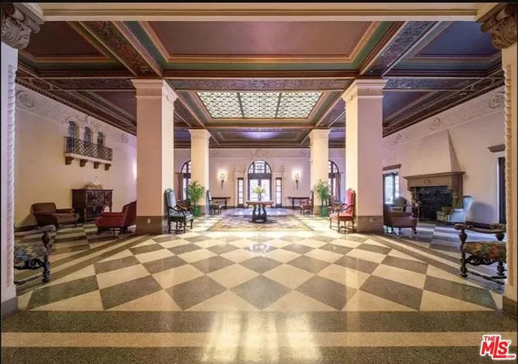
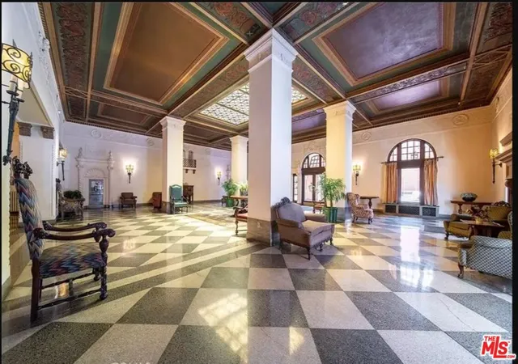
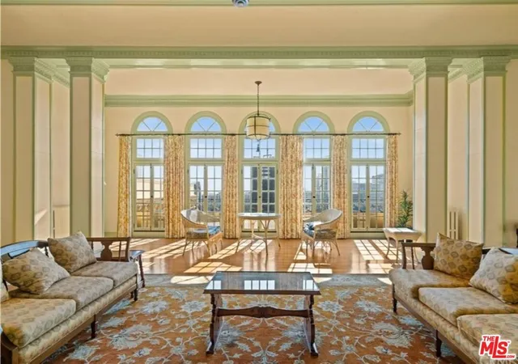
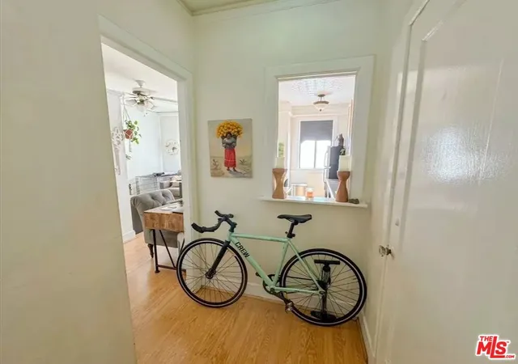
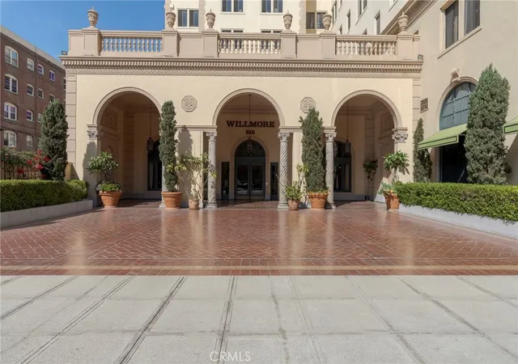
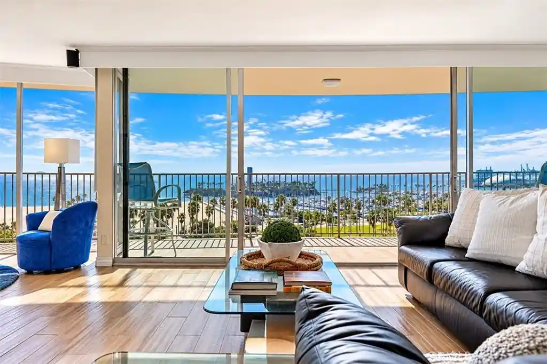
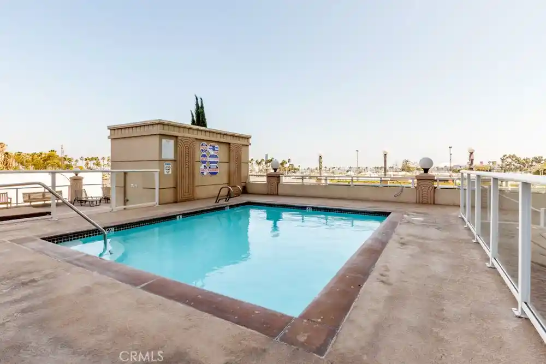
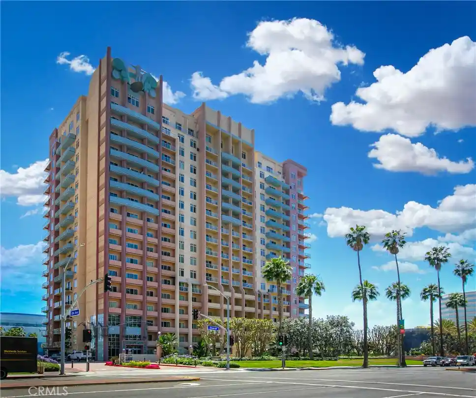
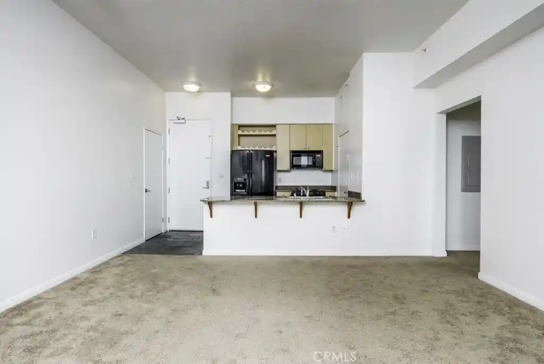
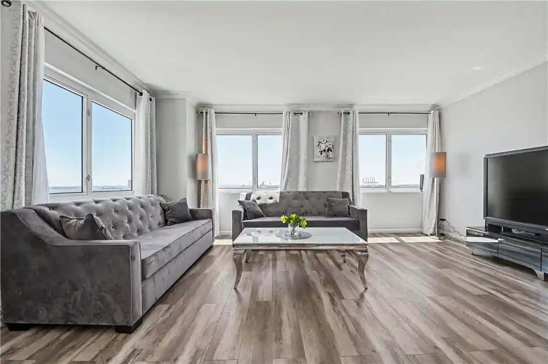
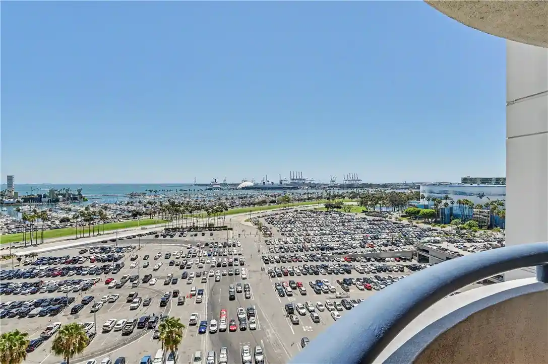
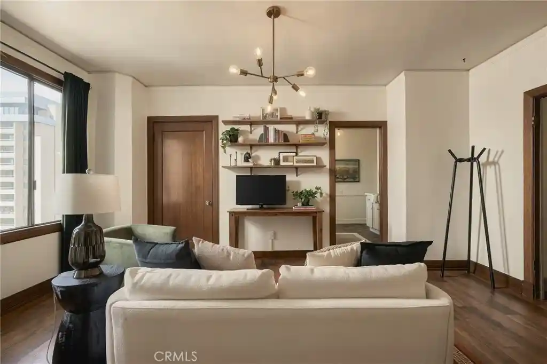
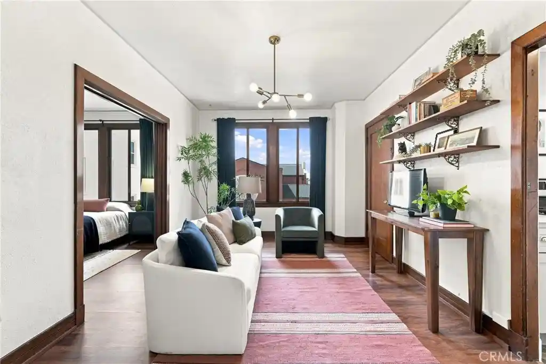
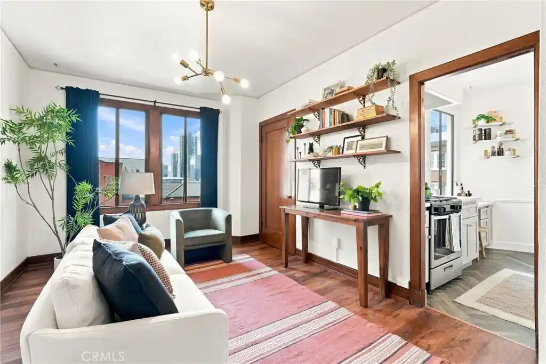
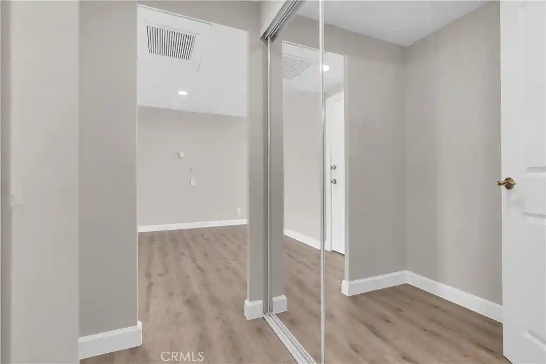
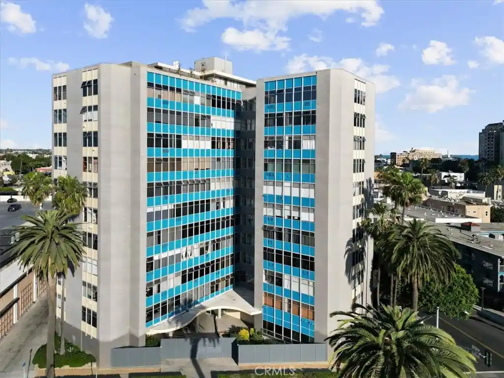
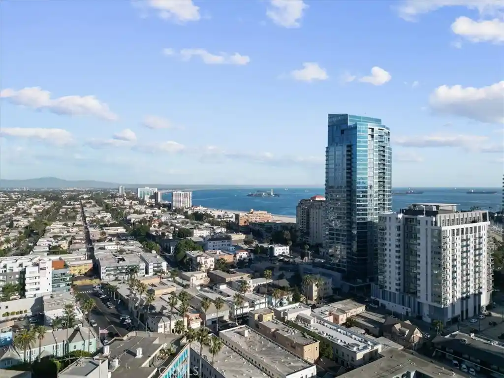
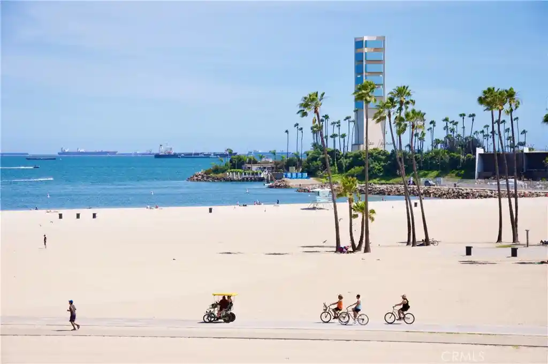
The Wilmore Building is an 11-story Italian Renaissance Revival condominium originally completed in 1925 and listed on the National Register of Historic Places. Built as a luxury apartment hotel, the masonry structure presents period detailing in a shared lobby with terrazzo floors, mahogany woodwork, decorative moldings, and a cast-stone fireplace. Units are primarily studio and one-bedroom plans, many with built-in storage, Murphy beds, defined kitchen or breakfast areas, hardwood or tile floors, and period touches such as crown molding and brick accents. Common facilities emphasize everyday convenience and social space: an elegant lobby, a top-floor solarium and rooftop leisure deck with harbor and city views, a communal laundry room, bicycle storage, and subterranean garage parking assigned by the HOA. Typical interiors offer modest modern upgrades — granite or quartz counters, shaker cabinetry, stainless appliances, recessed lighting, and walk-in storage — while utility costs are often bundled into low HOA fees. The building sits in downtown Long Beach, within walking and biking distance of Pine Avenue, the Aquarium of the Pacific, Alamitos Bay and the beach, with immediate access to restaurants, theaters, transit, and neighborhood cultural destinations. Pet and specific parking policies are HOA-governed; the property blends historic character with urban, amenity-focused living.
HOA Management
CPM
HOA Fees
$371/ Monthly
Cardinal
HOA Fees
$435/ Monthly
Amenities
 Amenities and services may be covered by one or multiple associations and service providers.
 Electricity
 Gas
 Insurance
 Storage
 Water
 CableTV
CallForRules
CallforRules
Clubhouse
ControlledAccess
DuesPaidMonthly
DuesPaidQuarterly
GameRoom
HotWater
MaintenanceGrounds
Management
MeetingBanquetPartyRoom
MeetingRoom
Other
OutdoorCookingArea
PetRestrictions
PetsAllowed
RecreationRoom
RvParking
Security
Trails
Trash
Utilities
Disclaimer: Amenities are based on third-party information and may vary; buyers must independently verify all amenities, as information is deemed reliable but not guaranteed.
Available Units

Building Features
Interior
Interior Features
All Bedrooms Down
All Bedrooms Up
Balcony
Bedroom On Main Level
Breakfast Area
Breakfast Bar
Brick Walls
Built In Features
Ceiling Fans
Ceramic Counters
Crown Molding
Dressing Area
Dry Bar
Eat In Kitchen
Elevator
Entrance Foyer
Galley Kitchen
Granite Counters
High Ceilings
Loft
Main Level Primary
Open Floorplan
Pantry
Quartz Counters
Recessed Lighting
Stone Counters
Storage
Tile Counters
Unfinished Walls
Unfurnished
Walk In Closets
Walk In Pantry
Flooring
Carpet
Concrete
Laminate
See Remarks
Stone
Tile
Vinyl
Wood
Heating
Baseboard
Central
Combination
Electric
None
See Remarks
Wall Furnace
Cooling
Central Air
Electric
None
See Remarks
Wall Window Units
Appliances
Built In
Built In Range
Cooktop
Dishwasher
Disposal
Dryer
Energystar Qualified Appliances
Electric Cooking
Electric Cooktop
Electric Range
Exhaust Fan
Free Standing
Free Standing Range
Freezer
Gas Cooking
Gas Cooktop
Gas Oven
Gas Range
Gas Water Heater
Ice Maker
Microwave
Range
Refrigerator
Washer
Amenities & Parking
Other Features
Parking Features
Assigned
Community Structure
Controlled Entrance
Covered
Garage
Gated
None
Off Site
Off Street
On Site
On Street
Public
See Remarks
Uncovered
Underground
Exterior Amenities
Awnings
Lighting
Disclaimer: Unit Features may vary by unit; buyers must independently verify all features. Information is deemed reliable but not guaranteed
Nearby Buildings












- Home
- Homes For Sale
- California
- Long Beach
- 315 W 3Rd St
Frequently Asked Questions
How many units are for sale at 315 W 3Rd St?

How much does a condo at 315 W 3Rd St cost?
What are the HOA fees at 315 W 3Rd St?
What bedroom options are available in 315 W 3Rd St?