 Overview
 HOA
 Available Units
 Unit Features
 Getting Around
 Nearby Buildings


 Street View
31561 Table Rock Dr
31561 Table Rock Dr, Laguna Beach, CA 92651
Rate 31561 Table Rock Dr

Stories
1

Units
18

Available Units For Sale
1

Unit Types
2bd

Built Year
1960

HOA Fees
$350-1,462/mo
About
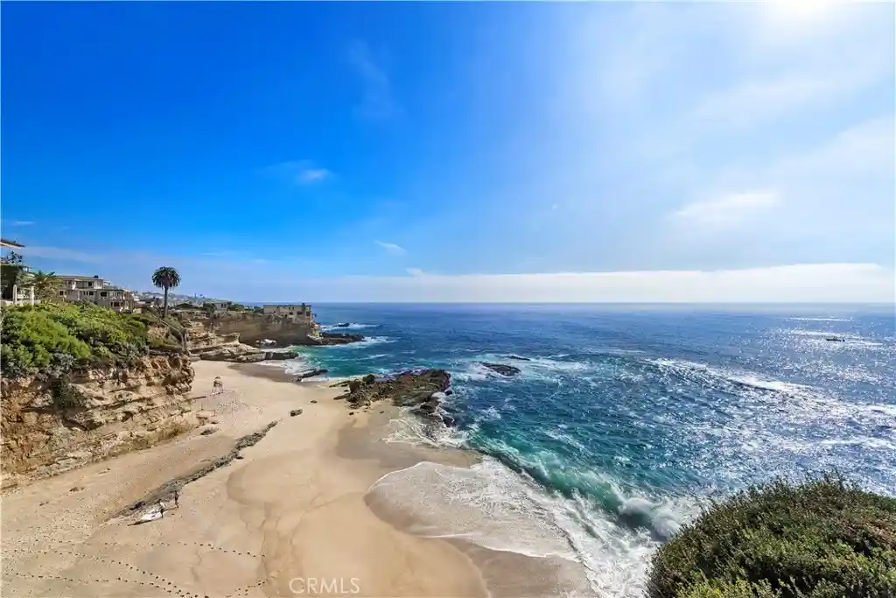
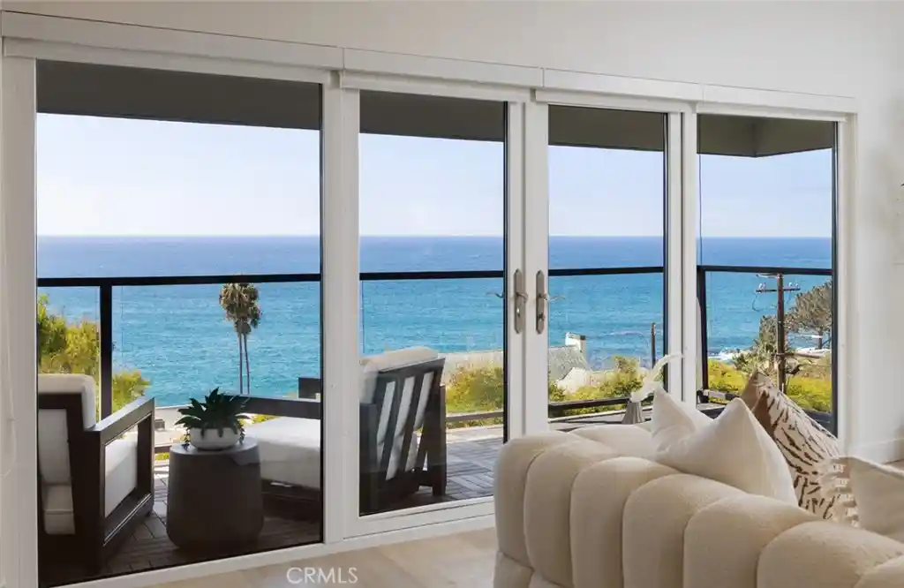
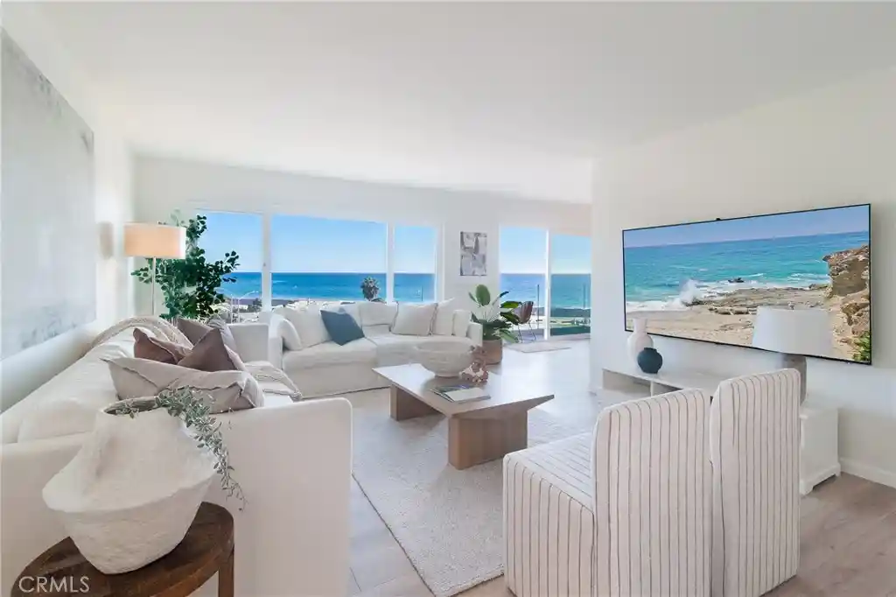
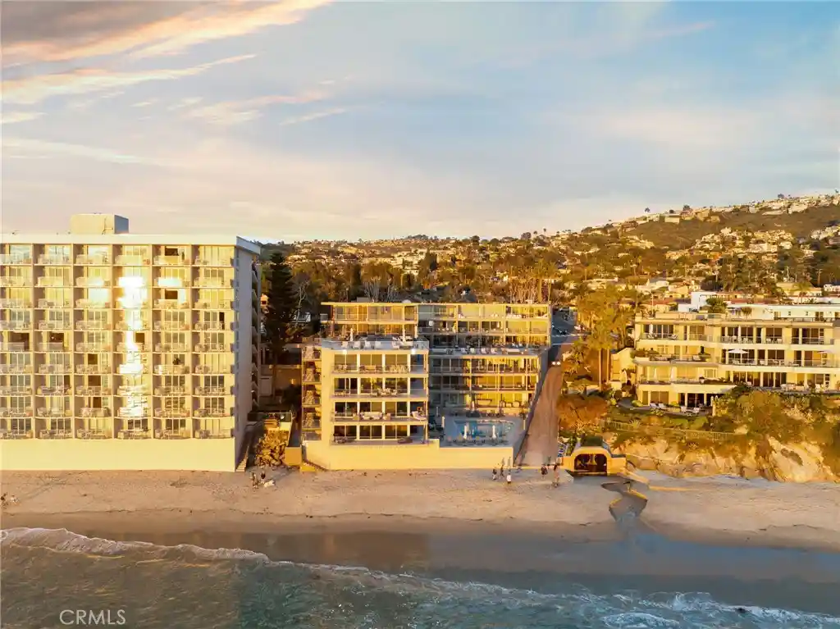
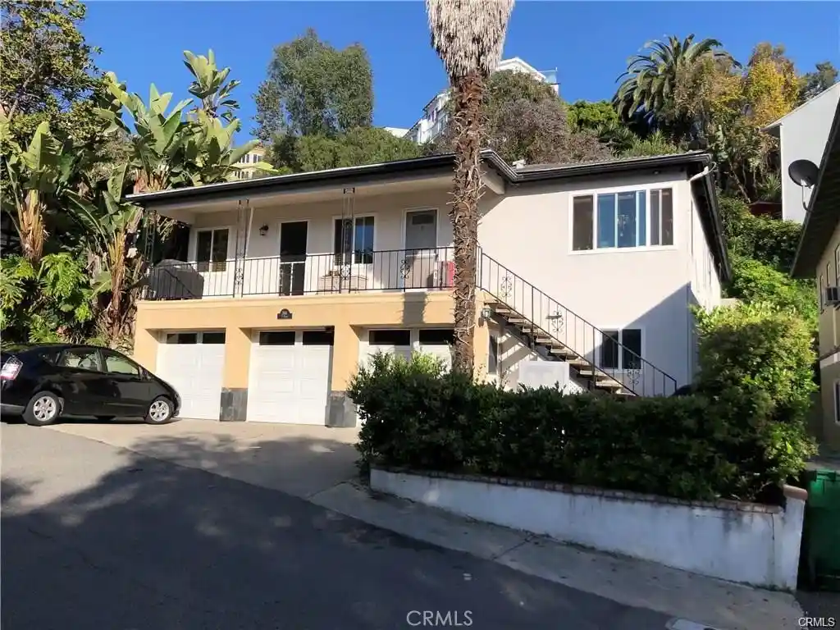
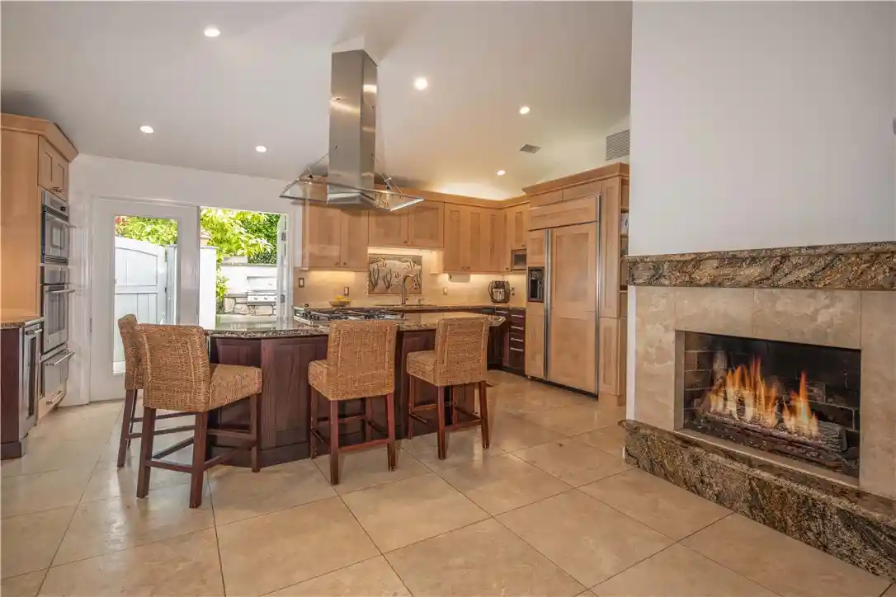
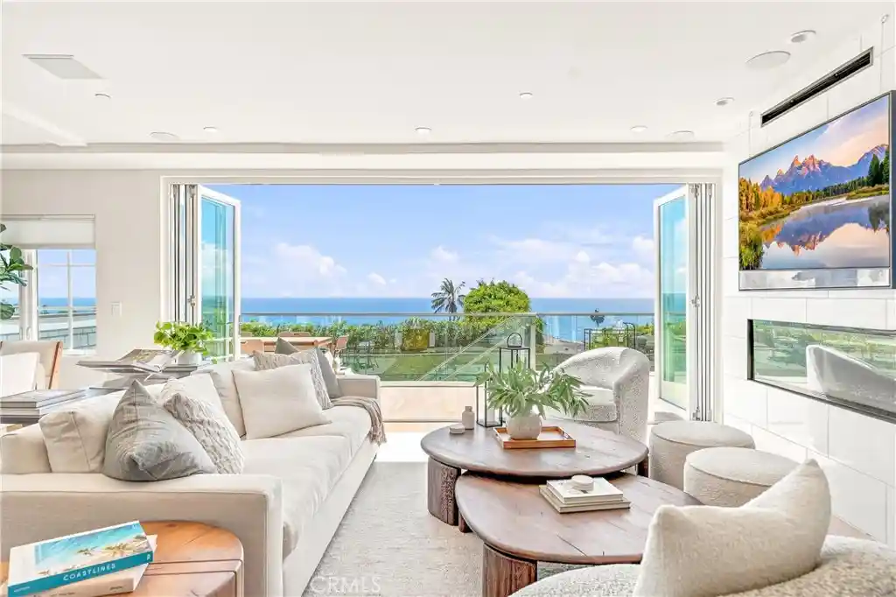
A single-story oceanfront condominium community on Laguna Beach’s Table Rock bluff, originally built in 1960 and composed of low-rise buildings arranged around a central courtyard and pool. Units are single-level residences with open floor plans, generous balconies or wrap-around decks, floor-to-ceiling windows in some homes, and frequent sightlines to the Pacific; many floor plans feature dual en-suite bedrooms or flexible layouts convertible to a third bedroom. Interior finishes across listings range from original period details to contemporary updates such as hardwood or luxury plank flooring, marble or quartz counters, custom cabinetry, built-ins, fireplaces, and recessed lighting. The landscaped communal courtyard centers a heated pool and spa, barbecue and picnic areas, and oceanfront seating; indoor common spaces include a clubhouse sometimes called the “Rock Room,” a furnished community room/library, billiards, and a modest fitness room. Practical conveniences noted in the association are an elevator in some buildings, on-site laundry, storage units, and gated private stairways providing direct access down to West Street and Table Rock beaches. Parking is typically provided by detached garages and resident/guest spaces. The association permits short- or full-time use as primary residences or coastal second homes; pet and AC rules are governed by HOA approval. Located in South Laguna, the complex places residents within walking distance of restaurants, galleries, and resort amenities while offering an intimate, small-community beach lifestyle framed by dramatic whitewater and Catalina Island vistas.
HOA Management
Table Rock
HOA Fees
$796.39/ Monthly
Table Rock Assoc
HOA Fees
$758/ Monthly
Amenities
 Amenities and services may be covered by one or multiple associations and service providers.
 Gas
 Insurance
 Pool
 Storage
 Water
 Barbecue
BilliardRoom
CallForRules
CallforRules
Clubhouse
DuesPaidMonthly
FitnessCenter
GameRoom
MaintenanceGrounds
Management
MeetingBanquetPartyRoom
MeetingRoom
OutdoorCookingArea
PetRestrictions
PetsAllowed
PicnicArea
RecreationRoom
SpaHotTub
Trash
Disclaimer: Amenities are based on third-party information and may vary; buyers must independently verify all amenities, as information is deemed reliable but not guaranteed.
Available Units

Building Features
Interior
Interior Features
All Bedrooms Down
Balcony
Bar
Bedroom On Main Level
Breakfast Area
Breakfast Bar
Built In Features
Ceiling Fans
Ceramic Counters
Crown Molding
Dressing Area
Elevator
Furnished
Galley Kitchen
Granite Counters
High Ceilings
Laminate Counters
Living Room Deck Attached
Main Level Primary
Multiple Primary Suites
Open Floorplan
Pantry
Primary Suite
Quartz Counters
Recessed Lighting
Separate Formal Dining Room
Stone Counters
Storage
Tile Counters
Track Lighting
Unfurnished
Walk In Closets
Wired For Sound
Flooring
Carpet
See Remarks
Stone
Tile
Vinyl
Wood
Heating
Baseboard
Central
Electric
Fireplaces
Forced Air
Radiant
See Remarks
Cooling
Central Air
Electric
None
See Remarks
Wall Window Units
Appliances
Built In
Built In Range
Convection Oven
Cooktop
Dishwasher
Disposal
Dryer
Electric Cooking
Electric Cooktop
Electric Oven
Electric Range
Electric Water Heater
Free Standing
Gas Oven
Gas Range
High Efficiency Water Heater
Ice Maker
Microwave
Oven
Range Hood
Refrigerator
Self Cleaning Oven
Vented Exhaust Fan
Washer
Water Heater
Water Purifier
Water To Refrigerator
Amenities & Parking
Other Features
Parking Features
Assigned
Covered
Door Multi
Door Single
Driveway
Driveway Level
Garage
Garage Door Opener
Garage Faces Front
Guest
No Driveway
Off Street
On Site
One Space
Paved
Permit Required
Private
See Remarks
Shared Driveway
Storage
Uncovered
Exterior Amenities
Barbecue
Brick Driveway
Lighting
Disclaimer: Unit Features may vary by unit; buyers must independently verify all features. Information is deemed reliable but not guaranteed
Nearby Buildings

- Home
- Homes For Sale
- California
- Laguna Beach
- 31561 Table Rock Dr
Frequently Asked Questions
How many units are for sale at 31561 Table Rock Dr?

How much does a condo at 31561 Table Rock Dr cost?
What are the HOA fees at 31561 Table Rock Dr?
What bedroom options are available in 31561 Table Rock Dr?