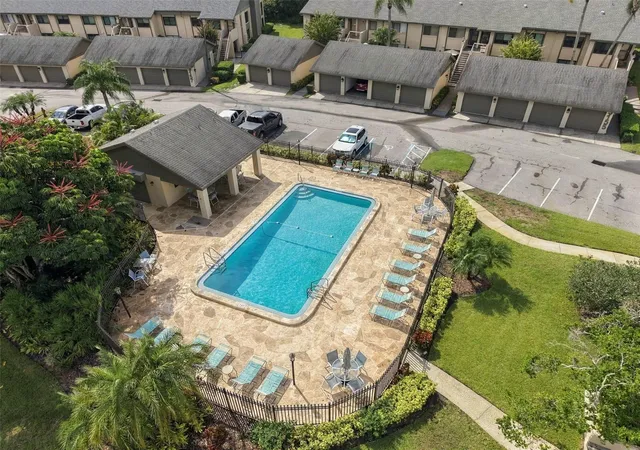
 Street View
3165 Landmark Dr
3165 Landmark Dr, Clearwater, FL 33761
Rate 3165 Landmark Dr

Stories
2

Units
10

Available Units For Sale
1

Unit Types
1bd

Built Year
1981

HOA Fees
$513.04-844/mo
About
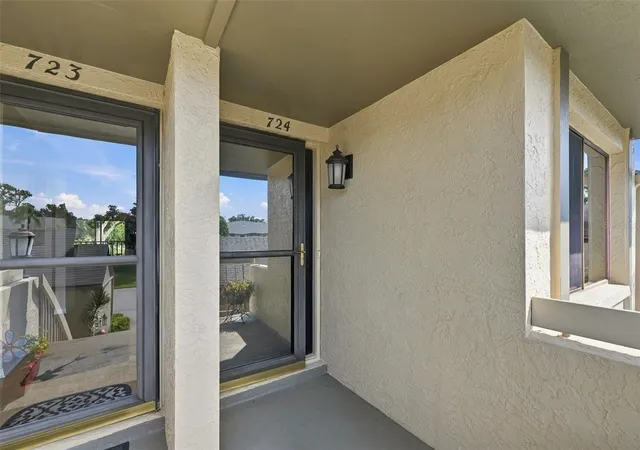
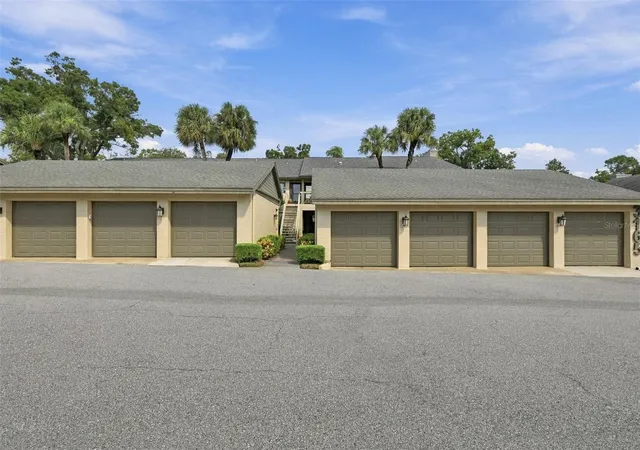
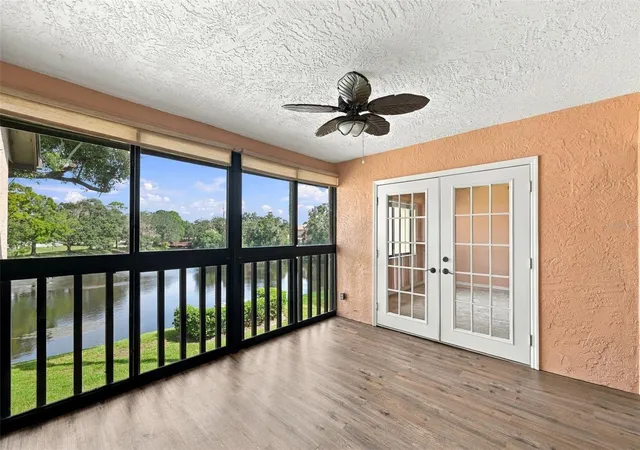
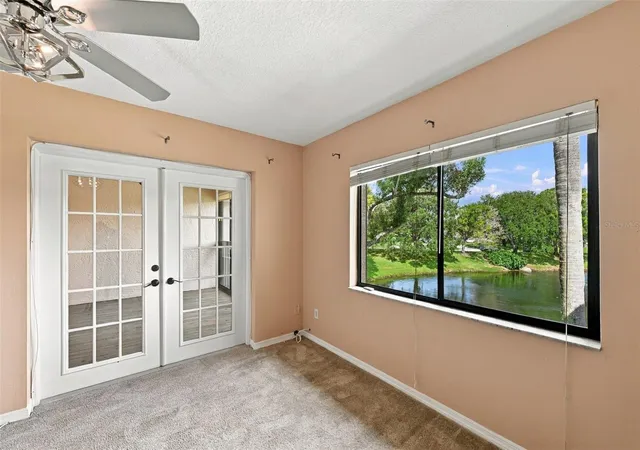
Eagles Glen is a low-rise condominium community in Clearwater built in 1981 and arranged mostly as two-story garden-style buildings. Units are primarily two-bedroom floorplans with vaulted or cathedral ceilings, eat-in kitchens, open living/dining areas and split-bedroom layouts; many feature screened lanais or private patios with pond or landscaped courtyard views. Interior finishes commonly include solid wood cabinetry, stone or granite counters, ceramic tile and wood-look flooring, crown molding, walk-in closets and in-unit laundry, while attic access in both units and garages provides extra storage. Exterior amenities emphasize outdoor living and recreation: a landscaped courtyard, community swimming pool, tennis/pickleball courts, irrigation and pedestrian sidewalks. Most residences include a detached one-car garage and surface guest parking; buildings received roof and pool updates over the past decade. The community enforces standard HOA management covering grounds, exterior maintenance and utilities like water and cable. Located near Westfield Countryside Mall and major commuter routes, Eagles Glen sits minutes from Honeymoon Island beaches, restaurants, medical services and regional transit corridors, offering a suburban-Florida lifestyle with easy access to Tampa and St. Petersburg.
HOA Management
Nancy Martin
HOA Fees
$513.04/ Monthly
PBM Community Association Management
HOA Fees
$699/ Monthly
Amenities
 Amenities and services may be covered by one or multiple associations and service providers.
 Fence Restrictions
 Pool
Pool
 Vehicle Restrictions
 Pickleball Court(s)
Tennis Court(s)
Disclaimer: Amenities are based on third-party information and may vary; buyers must independently verify all amenities, as information is deemed reliable but not guaranteed.

Building Features
Interior
Interior Features
Attic
Cathedral Ceiling(s)
Ceiling Fans(s)
Crown Molding
Eat In Kitchen
High Ceilings
Living Room/dining Room Combo
Open Floorplan
Primary Bedroom Main Floor
Solid Surface Counters
Solid Wood Cabinets
Split Bedroom
Stone Counters
Thermostat
Vaulted Ceiling(s)
Walk In Closet(s)
Window Treatments
Flooring
Bamboo
Carpet
Ceramic Tile
Laminate
Luxury Vinyl
Tile
Vinyl
Wood
Heating
Central
Electric
Cooling
Central Air
Appliances
Dishwasher
Disposal
Dryer
Electric Water Heater
Exhaust Fan
Freezer
Microwave
Microwave Hood
Range
Range Hood
Refrigerator
Washer
Water Softener Owned
Amenities & Parking
Other Features
Parking Features
Deeded
Garage Door Opener
Ground Level
Guest
Off Street
Open
Oversized
Exterior Amenities
Balcony
Courtyard
Garden
Irrigation System
Lighting
Rain Gutters
Sidewalk
Sliding Doors
Tennis Court(s)
Disclaimer: Unit Features may vary by unit; buyers must independently verify all features. Information is deemed reliable but not guaranteed
- Home
- Homes For Sale
- Florida
- Clearwater
- 3165 Landmark Dr
Frequently Asked Questions
How many units are for sale at 3165 Landmark Dr?

How much does a condo at 3165 Landmark Dr cost?
What are the HOA fees at 3165 Landmark Dr?
What bedroom options are available in 3165 Landmark Dr?