 Overview
 HOA
 Available Units
 Unit Features
 Getting Around
 Nearby Buildings
 Street View
3195 Blake St
3195 Blake St, Denver, CO 80205
Rate 3195 Blake St

Stories
-

Units
12

Available Units For Sale
1

Unit Types
1bd

Built Year
2002

HOA Fees
$200.13-733.35/mo
About
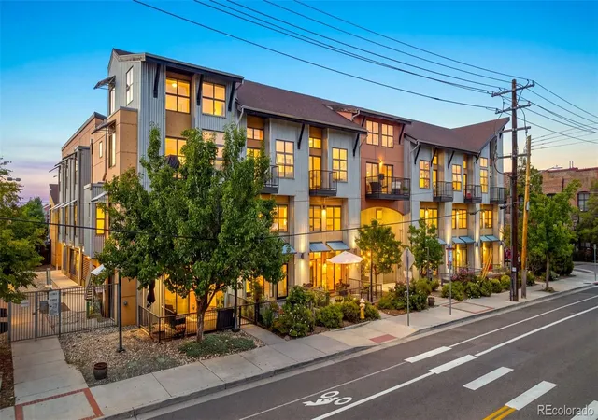
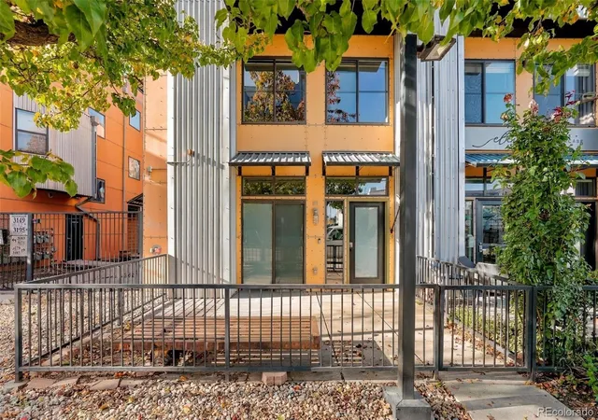
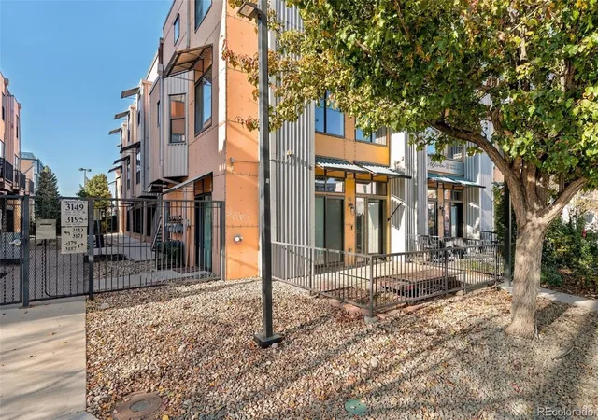
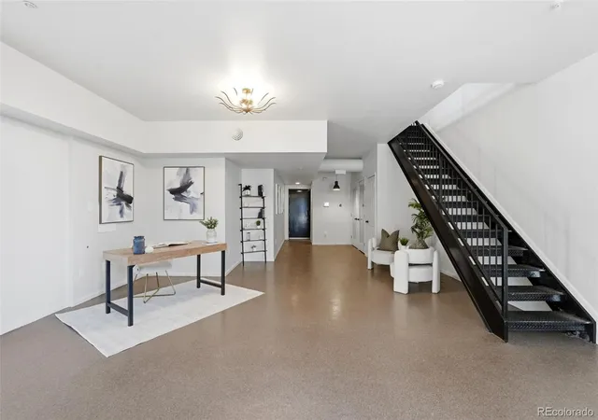
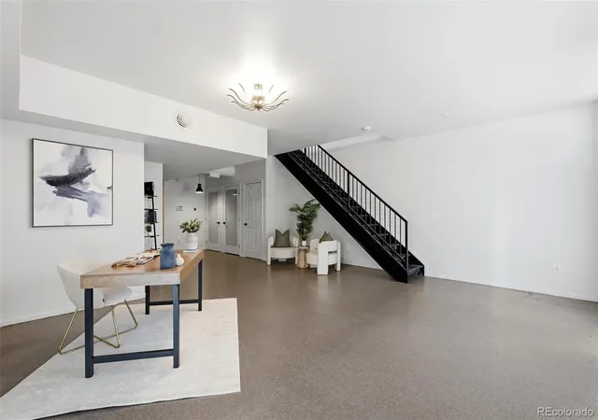
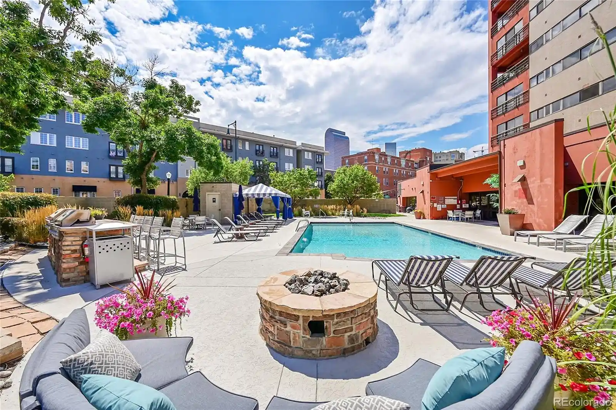
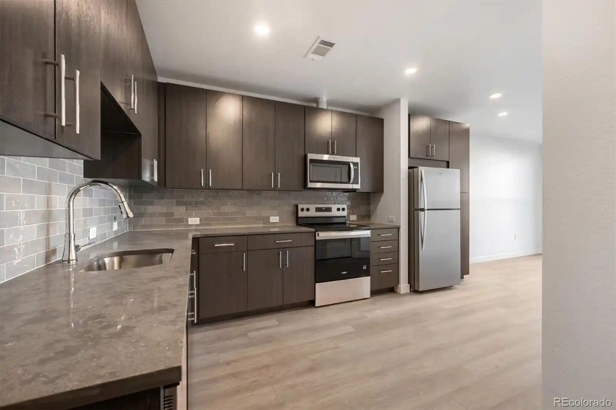
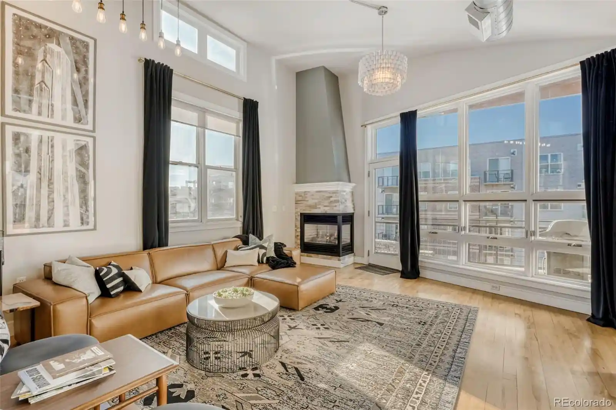
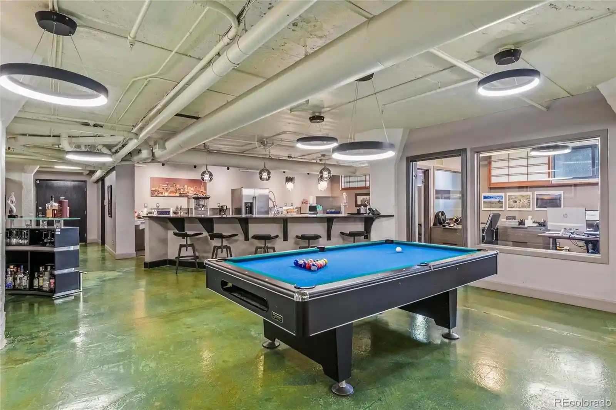
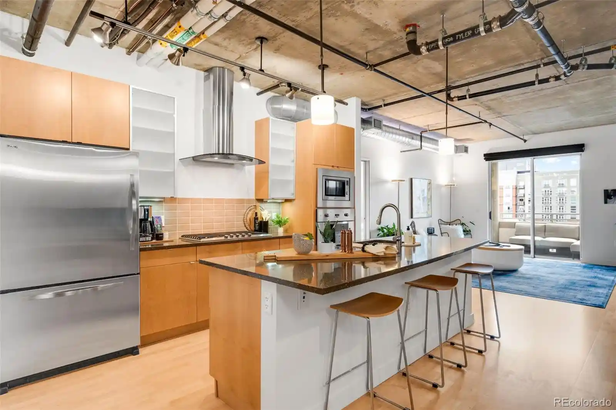
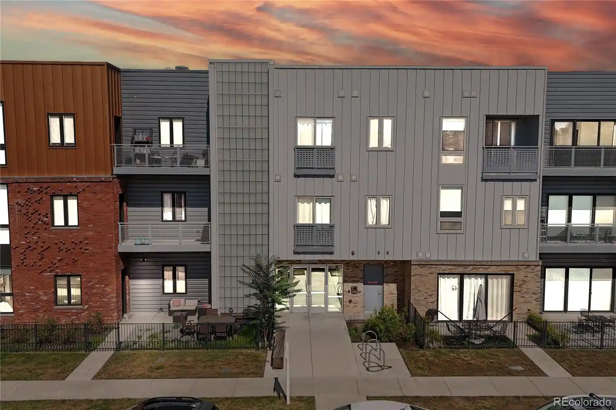
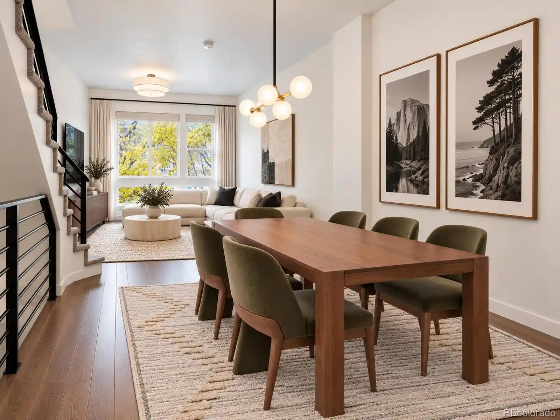
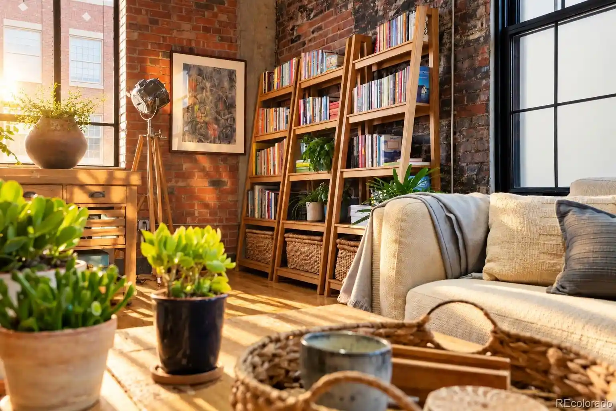
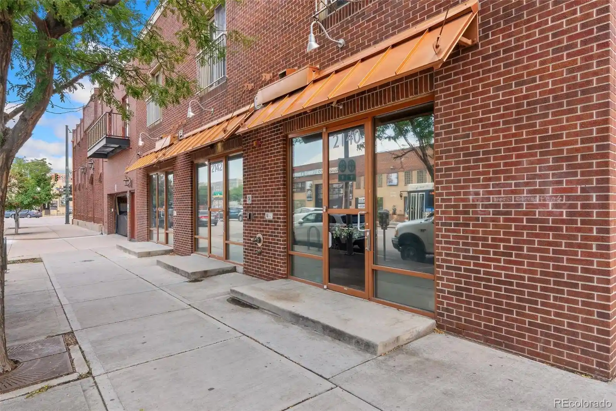
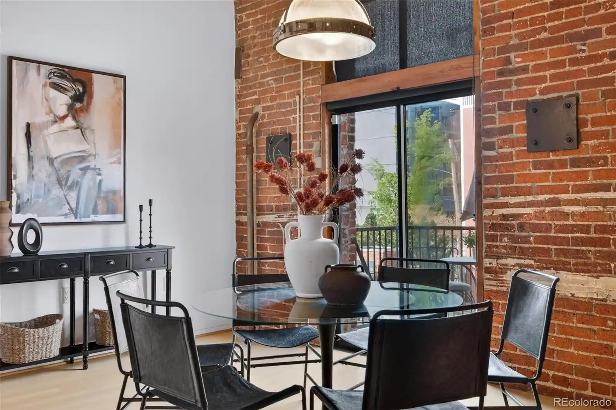
Fire Clay Lofts is a converted industrial loft complex in Denver’s RiNo/Ballpark corridor, completed in 2002 on the site of the former Fire Clay Brick Company. The property is low- to mid-rise and primarily offers one-bedroom loft-style residences, many arranged as two-story units with open floor plans, vaulted or high ceilings, oversized windows, and private outdoor space such as balconies or patios. Interior finishes commonly include granite or quartz counters, laminate or bamboo flooring, built-ins, breakfast nooks, walk-in closets, and wired data infrastructure; select units feature exposed ductwork and industrial detailing that emphasize the building’s repurposed character. Common exterior features include gated, secure parking (deeded parking stalls or enclosed garage access for many units), landscaped garden areas, and secure entry. The project supports live/work configurations with street-level entrances on some units and is smoke-free. Neighborhood amenities are intrinsic to the address: immediate proximity to RiNo’s arts, dining, breweries and entertainment venues, with convenient access to downtown Denver, ballpark events, and future light rail connections. The HOA is described as active and well-managed, and the complex historically participates in special financing programs on occasion.
HOA Management
CAP Management
HOA Fees
$360.68/ Monthly
CAP Management /FireClay Lofts
HOA Fees
$638.89/ Monthly
Amenities
 Amenities and services may be covered by one or multiple associations and service providers.
 Bike Storage
 Elevator(s)
Disclaimer: Amenities are based on third-party information and may vary; buyers must independently verify all amenities, as information is deemed reliable but not guaranteed.
Available Units

Building Features
Interior
Interior Features
Breakfast Nook
Built In Features
Ceiling Fan(s)
Eat In Kitchen
Granite Counters
High Ceilings
High Speed Internet
Laminate Counters
Open Floorplan
Primary Suite
Smart Thermostat
Smoke Free
Tile Counters
Vaulted Ceiling(s)
Walk In Closet(s)
Wired For Data
Flooring
Bamboo
Carpet
Concrete
Laminate
Tile
Vinyl
Wood
Heating
Forced Air
Natural Gas
Cooling
Air Conditioning Room
Central Air
Appliances
Dishwasher
Disposal
Double Oven
Dryer
Electric Water Heater
Freezer
Gas Water Heater
Microwave
Oven
Range
Range Hood
Refrigerator
Self Cleaning Oven
Smart Appliance(s)
Tankless Water Heater
Washer
Washer/dryer
Water Purifier
Amenities & Parking
Other Features
Parking Features
Concrete
Garage
Lighted
Storage
Exterior Amenities
Balcony
Garden
Lighting
Disclaimer: Unit Features may vary by unit; buyers must independently verify all features. Information is deemed reliable but not guaranteed
Nearby Buildings
- Home
- Homes For Sale
- Colorado
- Denver
- 3195 Blake St
Frequently Asked Questions
How many units are for sale at 3195 Blake St?

How much does a condo at 3195 Blake St cost?
What are the HOA fees at 3195 Blake St?
What bedroom options are available in 3195 Blake St?