 Overview
 Available Units
 Unit Features
 Getting Around
 Nearby Buildings


 Street View
3200 Prt Royale Dr
3200 Prt Royale Dr, North Lauderdale, FL 33308
Rate 3200 Prt Royale Dr

Stories
21

Units
32

Available Units For Sale
2

Unit Types
2bd

Built Year
1981

HOA Fees
N/A
About
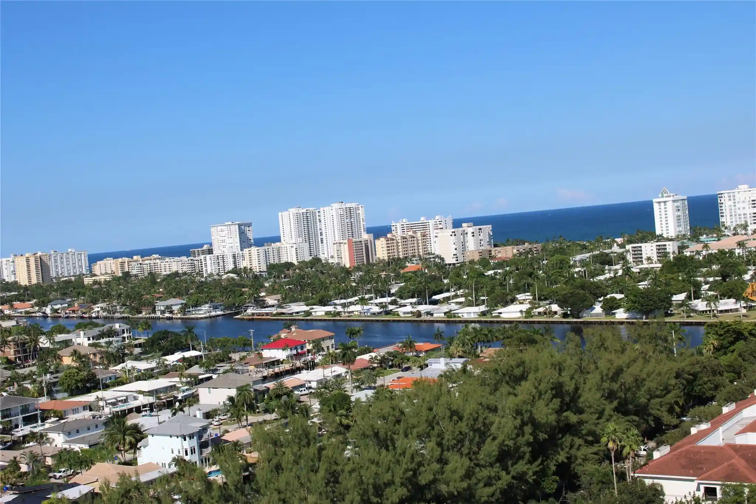
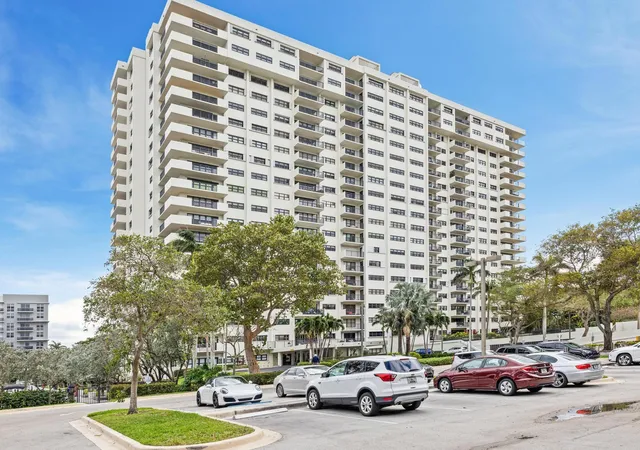
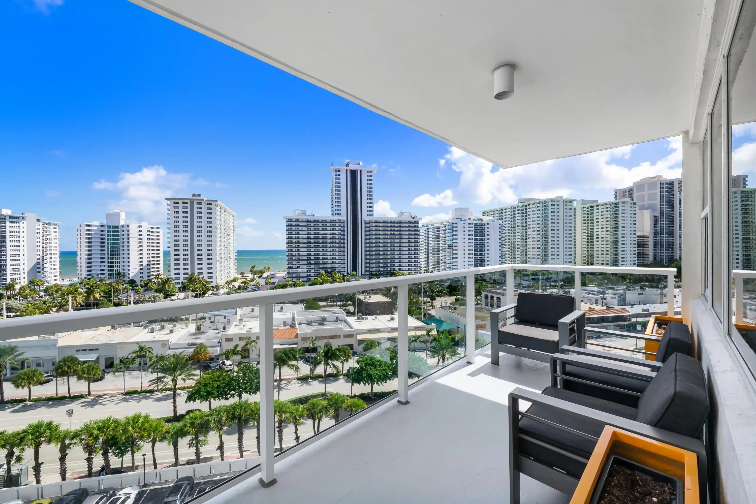
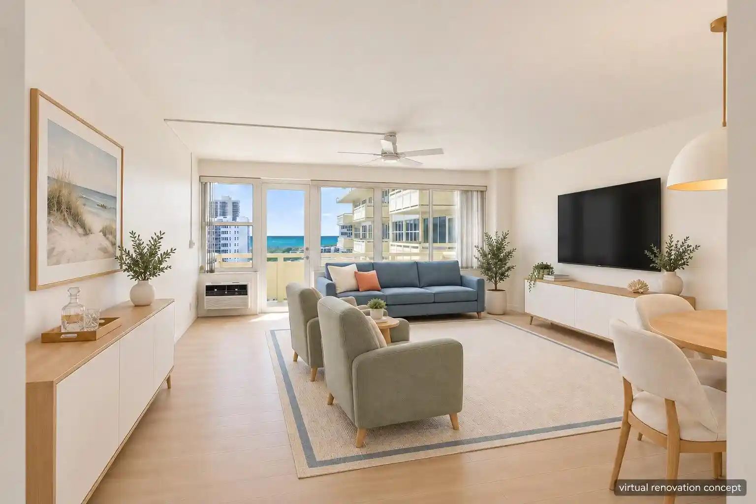
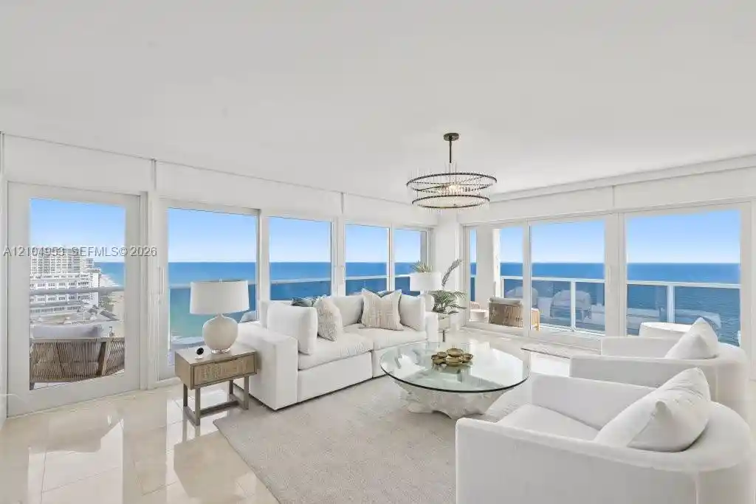
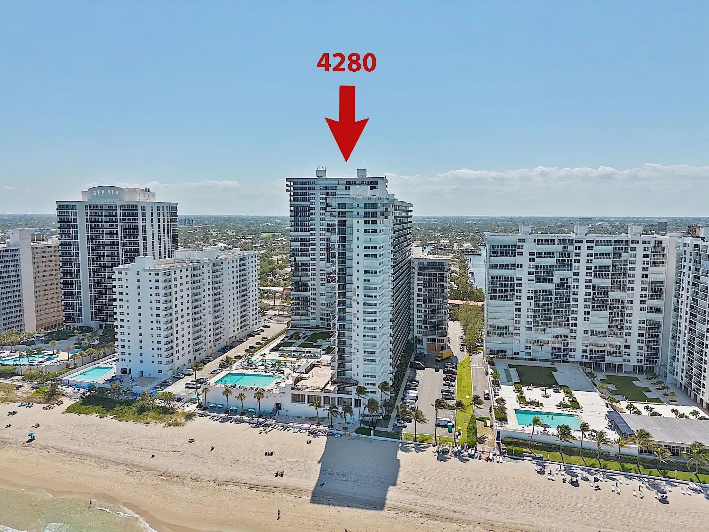
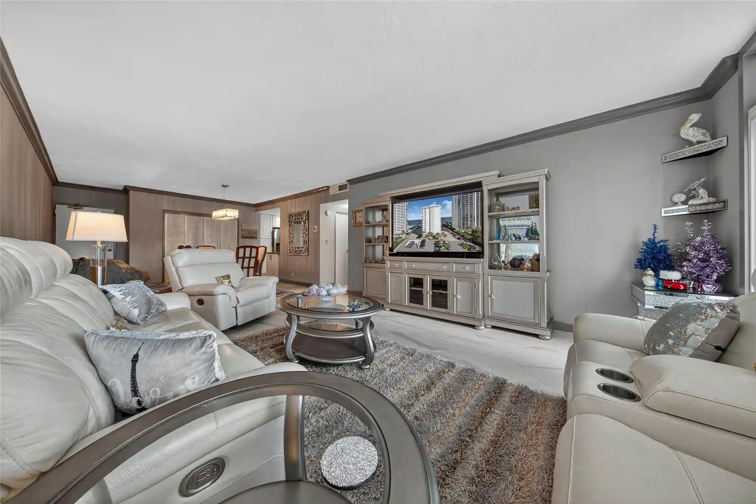
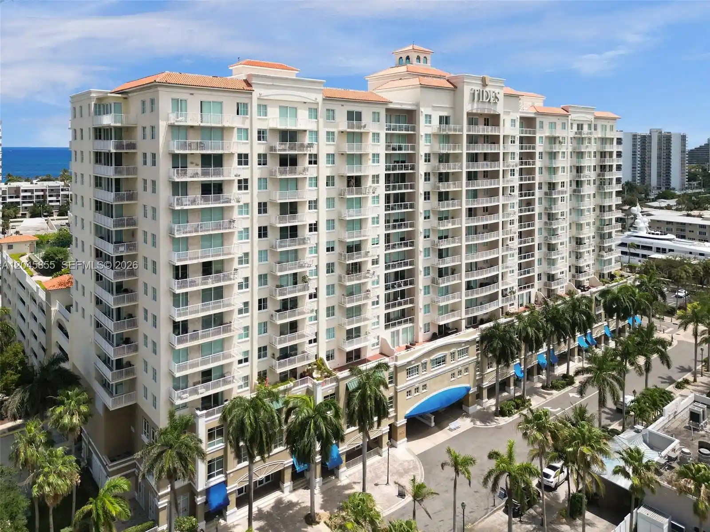
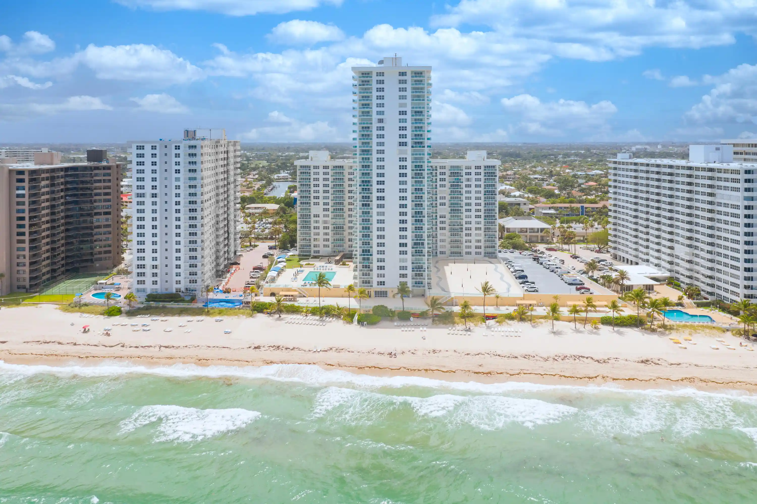
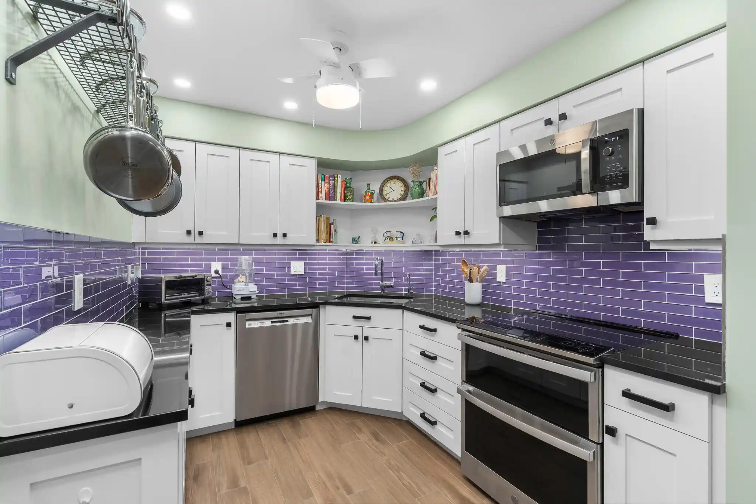
The Tower at Port Royale is a 21-story waterfront condominium complex built in 1981, composed primarily of two-bedroom residences with a mix of layouts including split-bedroom plans and convertible/den options. Architecture reflects late-20th-century high-rise resort styling with wraparound balconies, large windows and multiple corner units to maximize water and city sightlines. Interiors commonly feature eat-in kitchens, built-in cabinetry, generous living/dining spaces, main-level primary bedrooms, walk-in closets, in-unit washers and dryers, and bathrooms with garden or jetted tubs in some units; many units have been updated with hardwood or tile finishes and modernized kitchens and baths. Common areas are extensive and geared toward recreation and socializing: a heated pool, large outdoor entertainment/BBQ areas, tennis courts, private marina slips with ocean access, fitness center, billiard and game rooms, library, and a community room with catering/bar facilities. The property operates as a gated, manned complex with 24-hour security at the lobby, covered garage parking and ample guest spaces; hurricane protection like accordion shutters or storm doors is typical. Landscaping includes courtyards, patios and specimen trees that frame water and pool views. Located east of US-1 in Fort Lauderdale, the building sits on the Intracoastal with direct boating access, and is a short drive to beaches, shopping, dining and the airport, offering a resort-style coastal lifestyle within an urban-suburban neighborhood.

Building Features
Interior
Interior Features
Bar
Bedroom On Main Level
Breakfast Area
Breakfast Bar
Built In Features
Closet Cabinetry
Custom Mirrors
Dining Area
Eat In Kitchen
Elevator
Entrance Foyer
Family Dining Room
First Floor Entry
French Doors Atrium Doors
Garden Tub Roman Tub
Living Dining Room
Main Level Master
Main Level Primary
Main Living Area Entry Level
Multiple En Suite Bathrooms
Pantry
Separate Formal Dining Room
Split Bedrooms
Stacked Bedrooms
Storage
Tub Shower
Walk In Closets
Flooring
Carpet
Ceramic Tile
Laminate
Marble
Tile
Wood
Heating
Central
Electric
Heat Pump
None
Cooling
Ceiling Fans
Central Air
Electric
Appliances
Dishwasher
Disposal
Dryer
Electric Range
Electric Water Heater
Ice Maker
Microwave
Oven
Refrigerator
Self Cleaning Oven
Washer
Washer Dryer
Water Heater
Amenities & Parking
Other Features
Parking Features
Assigned
Attached
Covered
Deeded
Detached
Garage
Garage Door Opener
Guest
One Space
Twoor More Spaces
Valet
Exterior Amenities
Awnings
Balcony
Barbecue
Deck
Fence
Lighting
Outdoor Living Area
Porch
Security High Impact Doors
Storm Security Shutters
Tennis Courts
Disclaimer: Unit Features may vary by unit; buyers must independently verify all features. Information is deemed reliable but not guaranteed
Nearby Buildings
- Home
- Homes For Sale
- Florida
- North Lauderdale
- 3200 Prt Royale Dr
Frequently Asked Questions
How many units are for sale at 3200 Prt Royale Dr?

How much does a condo at 3200 Prt Royale Dr cost?
What bedroom options are available in 3200 Prt Royale Dr?