 Overview
 HOA
 Available Units
 Unit Features
 Getting Around
 Nearby Buildings


 Street View
3220 Bayview Dr
3220 Bayview Dr, Fort Lauderdale, FL 33306
Rate 3220 Bayview Dr

Stories
3

Units
9

Available Units For Sale
2

Unit Types
1bd

Built Year
1962

HOA Fees
$643-653/mo
About
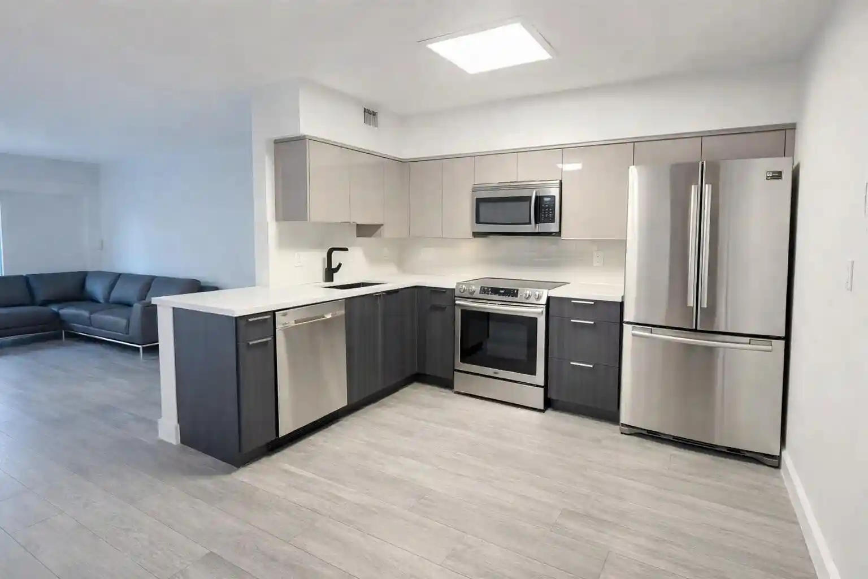
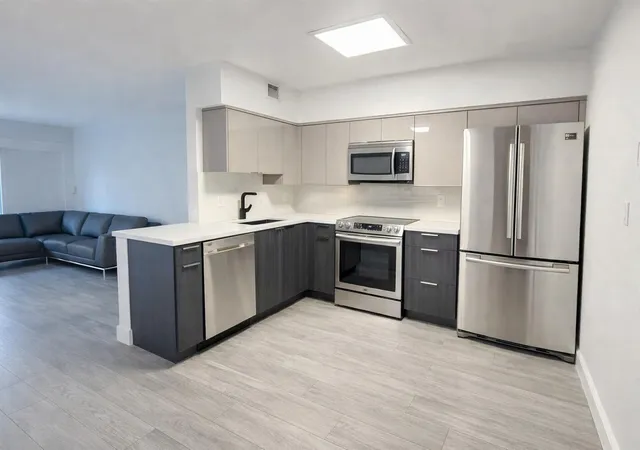
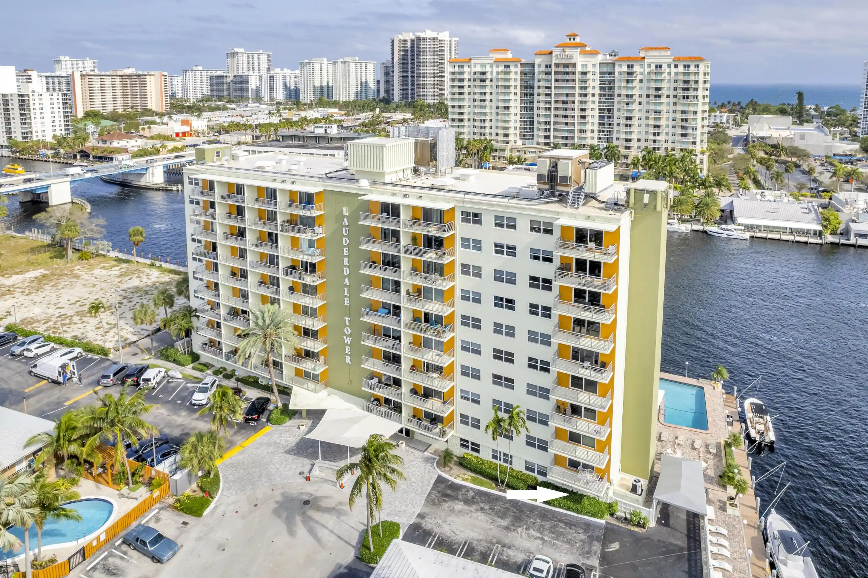
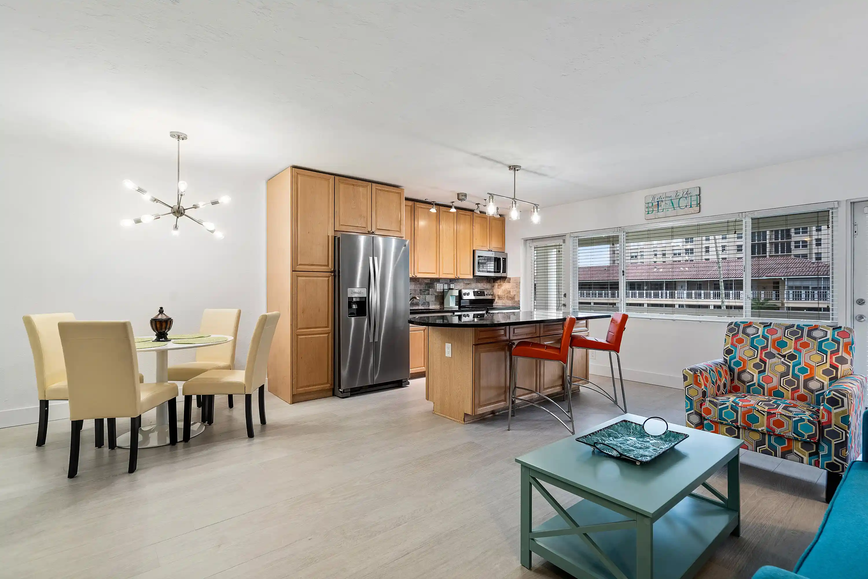
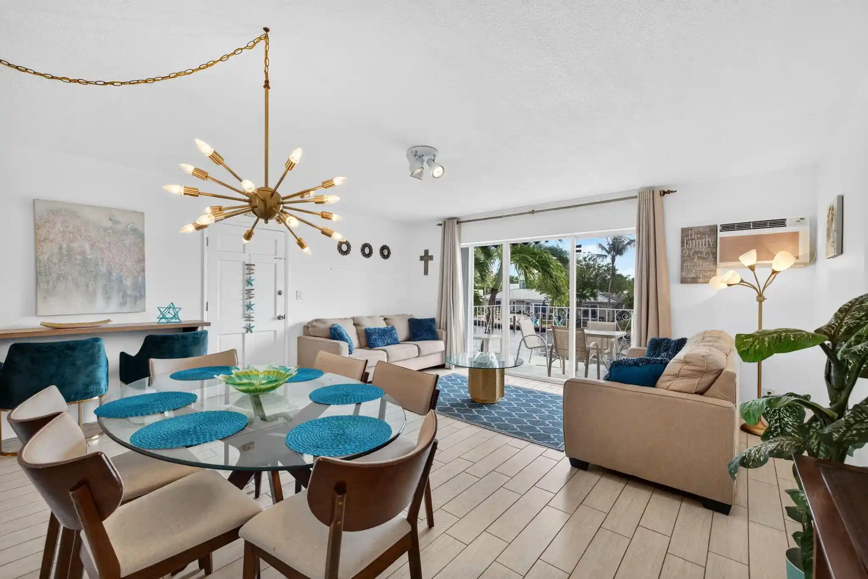
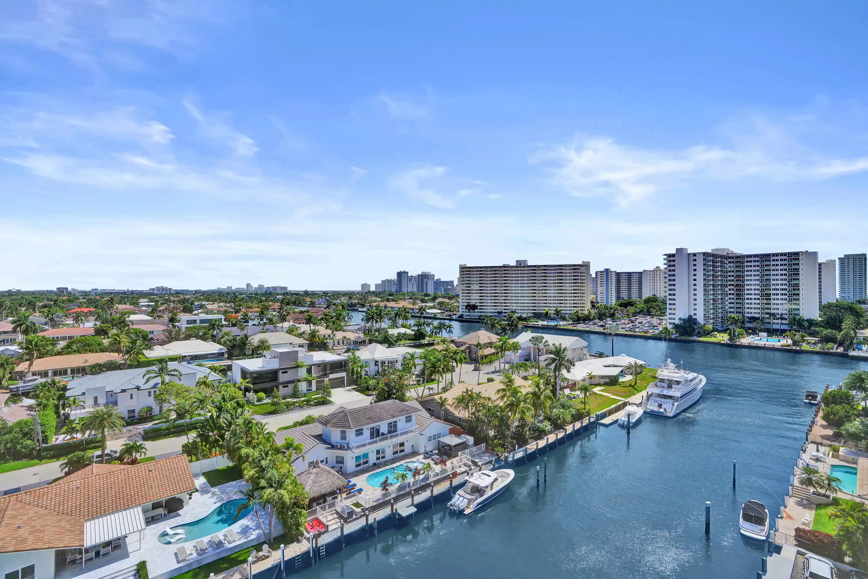
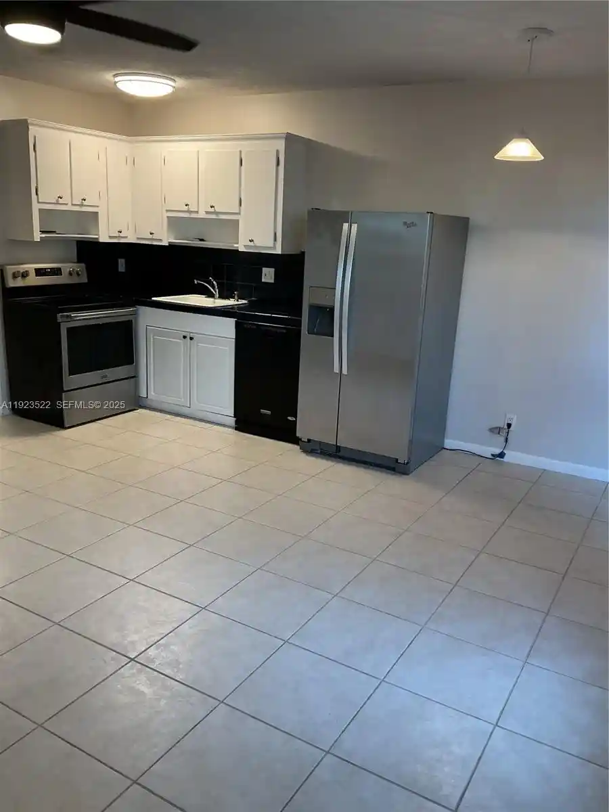
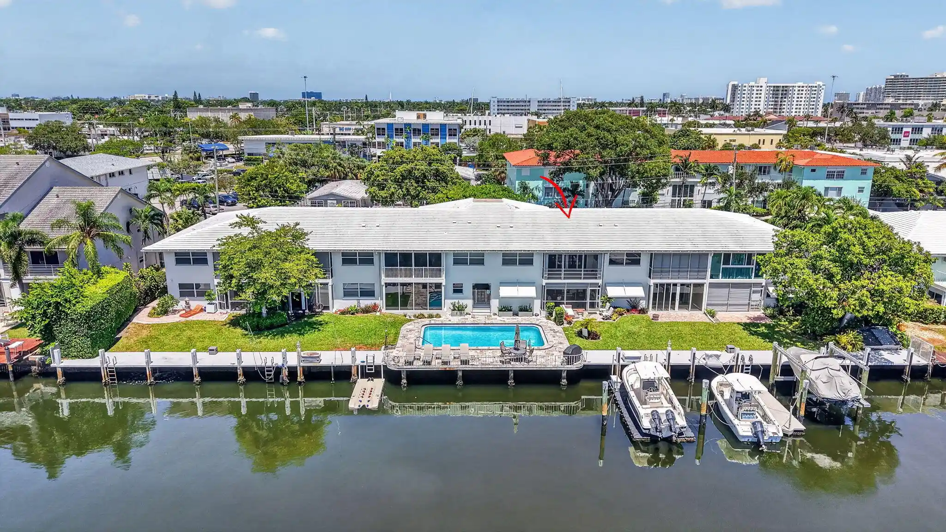
A low-rise waterfront condominium complex built in 1962 and arranged across three stories. Units are predominantly one-bedroom layouts with some two-bedroom corner residences; many feature open living/dining plans, kitchens with islands or breakfast bars, and primary bedrooms on the main level. Architectural character is modest mid‑century coastal: low-pitched rooflines, stucco façades, and wraparound balconies or ground-level patios that face the canal and intracoastal waterway. Interiors commonly show updates such as granite or quartz counters, stainless appliances, porcelain tile or marble floors, crown molding, and renovated baths with garden or jetted tubs. Shared spaces include a renovated pool area with new pavers, a community dock for small boats or paddleboards, secured entry with video/fob access, elevator service, and on-site laundry. Parking is assigned with some units offering tandem or two-car spaces. The association enforces reserve funding and owner financial standards; rental allowances and pet policies are moderate (typically two dogs up to about 25 lbs). The complex sits less than a mile from Fort Lauderdale beach and is within walking distance of neighborhood shopping, dining, and transit, offering a laid-back, beach-oriented lifestyle with convenient urban amenities nearby.
HOA Management
Pier 41
HOA Fees
$643/ Monthly
Pier 41 Condominiums
HOA Fees
$653/ Monthly
Amenities
 Amenities and services may be covered by one or multiple associations and service providers.
 Laundry
 Pool
 BoatDock
Boating
Clubhouse
Elevators
MaintenanceGrounds
Parking
PicnicArea
Trash
Disclaimer: Amenities are based on third-party information and may vary; buyers must independently verify all amenities, as information is deemed reliable but not guaranteed.
Available Units


Building Features
Interior
Interior Features
Bathtub
Bedroom On Main Level
Breakfast Bar
Eatin Kitchen
Elevator
Garden Tub Roman Tub
Living Dining Room
Main Living Area Entry Level
None
Soaking Tub
Stacked Bedrooms
Third Floor Entry
Tub Shower
Walk In Closets
Flooring
Carpet
Ceramic Tile
Marble
Tile
Vinyl
Wood
Heating
Central
Electric
Forced Air
None
Wall Furnace
Cooling
Ceiling Fans
Central Air
Electric
Wall Window Units
Appliances
Dishwasher
Electric Range
Electric Water Heater
Ice Maker
Microwave
Range
Refrigerator
Amenities & Parking
Other Features
Parking Features
Assigned
Guest
No Garage
Open
Twoor More Spaces
Exterior Amenities
Balcony
Barbecue
Deck
Fence
Lighting
Outdoor Living Area
Outdoor Shower
Porch
Disclaimer: Unit Features may vary by unit; buyers must independently verify all features. Information is deemed reliable but not guaranteed
Nearby Buildings

- Home
- Homes For Sale
- Florida
- Fort Lauderdale
- 3220 Bayview Dr
Frequently Asked Questions
How many units are for sale at 3220 Bayview Dr?

How much does a condo at 3220 Bayview Dr cost?
What are the HOA fees at 3220 Bayview Dr?
What bedroom options are available in 3220 Bayview Dr?