


 Street View
3249 W Fairview Pl
3249 W Fairview Pl, Denver, CO 80211
Rate 3249 W Fairview Pl

Stories
-

Units
34

Available Units For Sale
1

Unit Types
1bd

Built Year
1996

HOA Fees
$262-625/mo
About
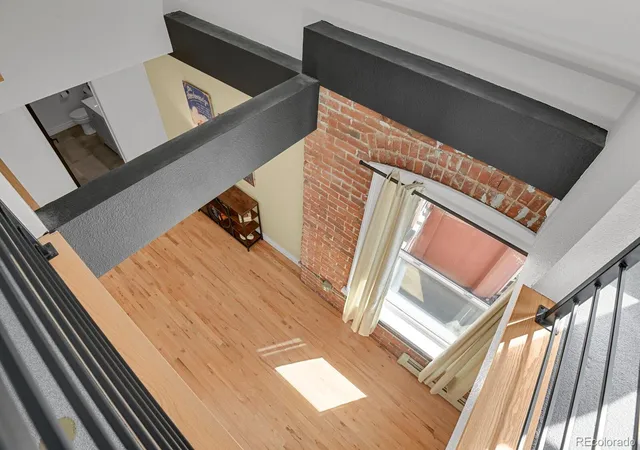
A converted historic schoolhouse repurposed as a low-rise condominium complex in Denver’s Highlands neighborhood. Originally constructed in 1919 and converted to condos in 1996, the building preserves masonry exteriors and exposed brick interiors while integrating modern systems like a high-efficiency boiler and updated roof, gutters, lighting and wiring. Units are predominantly one-bedroom loft-style layouts spanning one to two levels with features such as vaulted or high ceilings, large industrial-style windows, hardwood and travertine floors, granite or quartz counters, kitchen islands, and generous walk-in closets. Many residences open to small balconies or overlook a central landscaped courtyard and garden areas; some end units capture extra windows and light. Common elements include a secured entrance with elevator access, shared patios, laundry facilities, on-site maintenance, and limited garage parking options (detached one-car garages available or rentable). Exterior amenities emphasize low-maintenance communal greenspace, barbecue hookups and private yards for select units. The building allows pets, maintains a smoke-free policy, and offers practical conveniences—trash, heat and water often covered by HOA. Its location places residents within easy walking distance of Highlands Square, 32nd and Lowell retail and dining, Highland Park, and transit connections to downtown and major highways.
HOA Management
A&M Properties
HOA Fees
$347.58/ Monthly
ACCU
HOA Fees
$563/ Monthly
Amenities
 Amenities and services may be covered by one or multiple associations and service providers.
 Elevator(s)
Garden Area
Park
Parking
Disclaimer: Amenities are based on third-party information and may vary; buyers must independently verify all amenities, as information is deemed reliable but not guaranteed.
Available Units


Building Features
Interior
Interior Features
Breakfast Bar
Breakfast Nook
Built In Features
Ceiling Fan(s)
Eat In Kitchen
Elevator
Entrance Foyer
Five Piece Bath
Granite Counters
High Ceilings
High Speed Internet
Kitchen Island
Laminate Counters
Open Floorplan
Pantry
Primary Suite
Quartz Counters
Smoke Free
Solid Surface Counters
Stone Counters
Vaulted Ceiling(s)
Walk In Closet(s)
Wired For Data
Flooring
Carpet
Tile
Vinyl
Wood
Heating
Baseboard
Electric
Forced Air
Hot Water
Natural Gas
Radiant
Cooling
Air Conditioning Room
None
Appliances
Dishwasher
Disposal
Dryer
Freezer
Gas Water Heater
Microwave
Oven
Range
Range Hood
Refrigerator
Self Cleaning Oven
Washer
Washer/dryer
Water Purifier
Amenities & Parking
Other Features
Parking Features
220 Volts
Asphalt
Assigned
Dry Walled
Garage
Off Street
Oversized
Exterior Amenities
Balcony
Barbecue
Elevator
Garden
Gas Grill
Lighting
Maintenance Free Exterior
Private Yard
Rain Gutters
Disclaimer: Unit Features may vary by unit; buyers must independently verify all features. Information is deemed reliable but not guaranteed
- Home
- Homes For Sale
- Colorado
- Denver
- 3249 W Fairview Pl
Frequently Asked Questions
How many units are for sale at 3249 W Fairview Pl?

How much does a condo at 3249 W Fairview Pl cost?
What are the HOA fees at 3249 W Fairview Pl?
What bedroom options are available in 3249 W Fairview Pl?