 Overview
 HOA
 Available Units
 Unit Features
 Getting Around
 Nearby Buildings
 Street View
325 N Cswy
325 N Cswy, New Smyrna Beach, FL 32169
Rate 325 N Cswy

Stories
3

Units
77

Available Units For Sale
3

Unit Types
2bd

Built Year
1972

HOA Fees
$310-648.25/mo
About
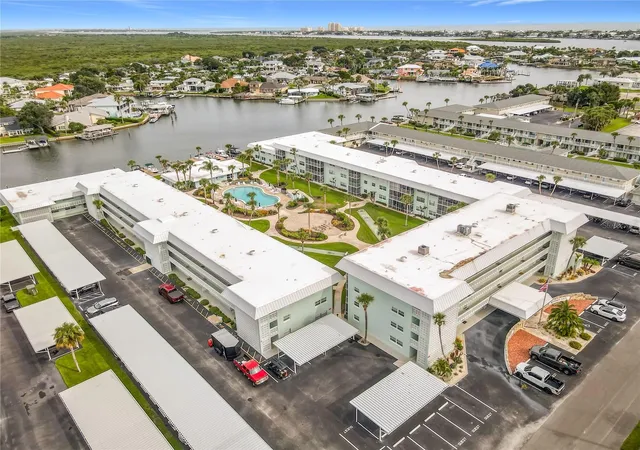
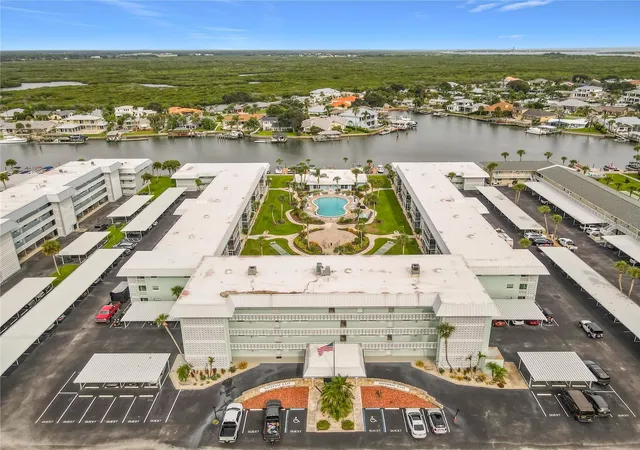
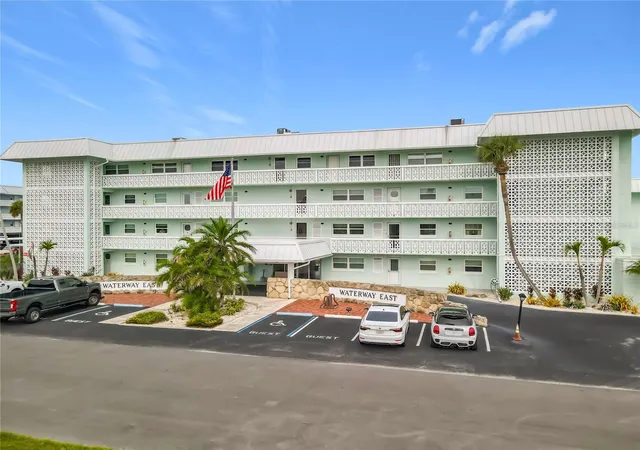
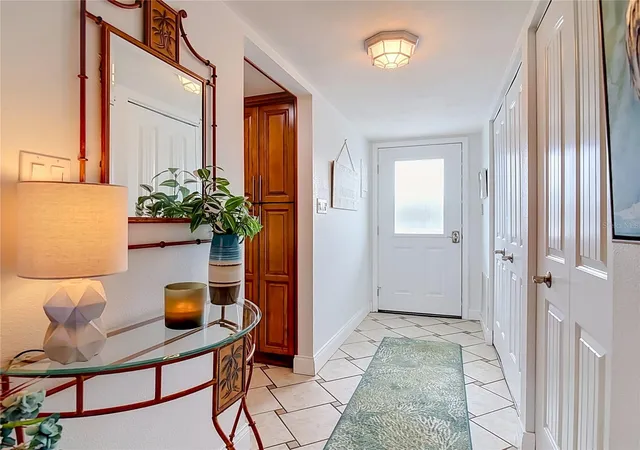
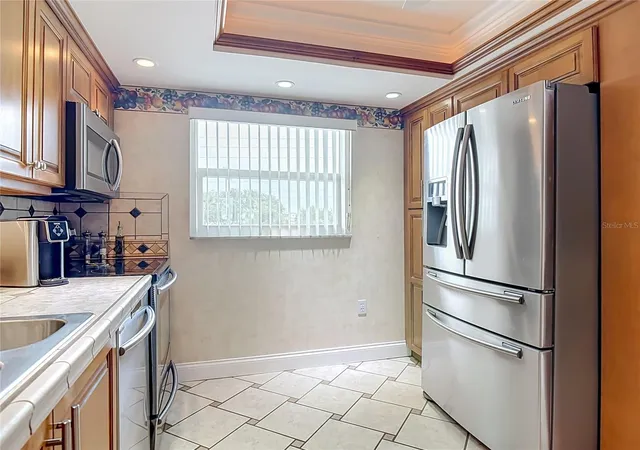
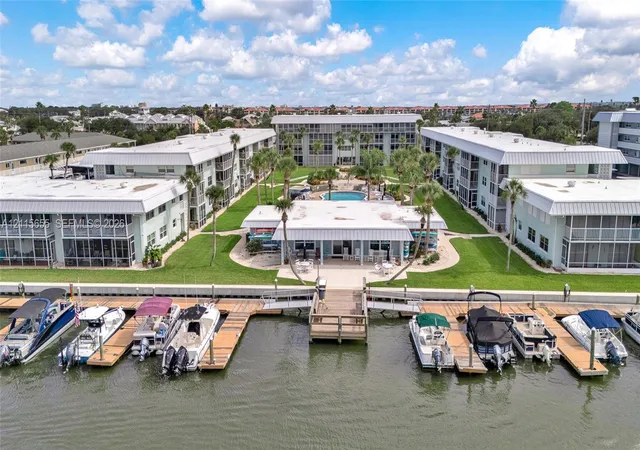
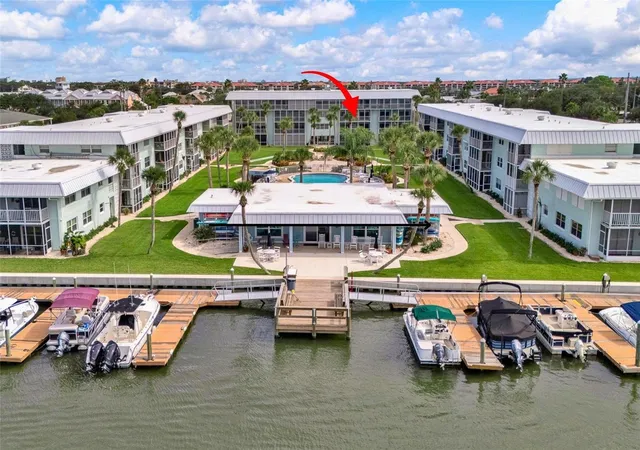
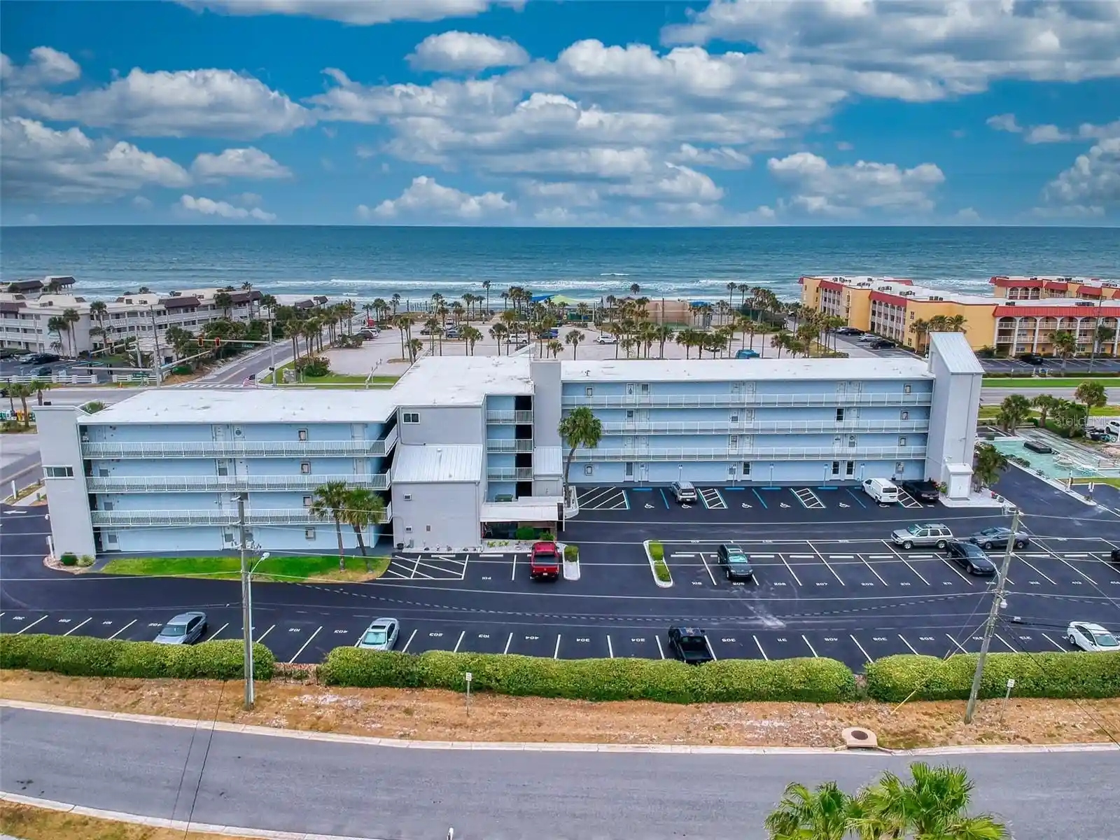
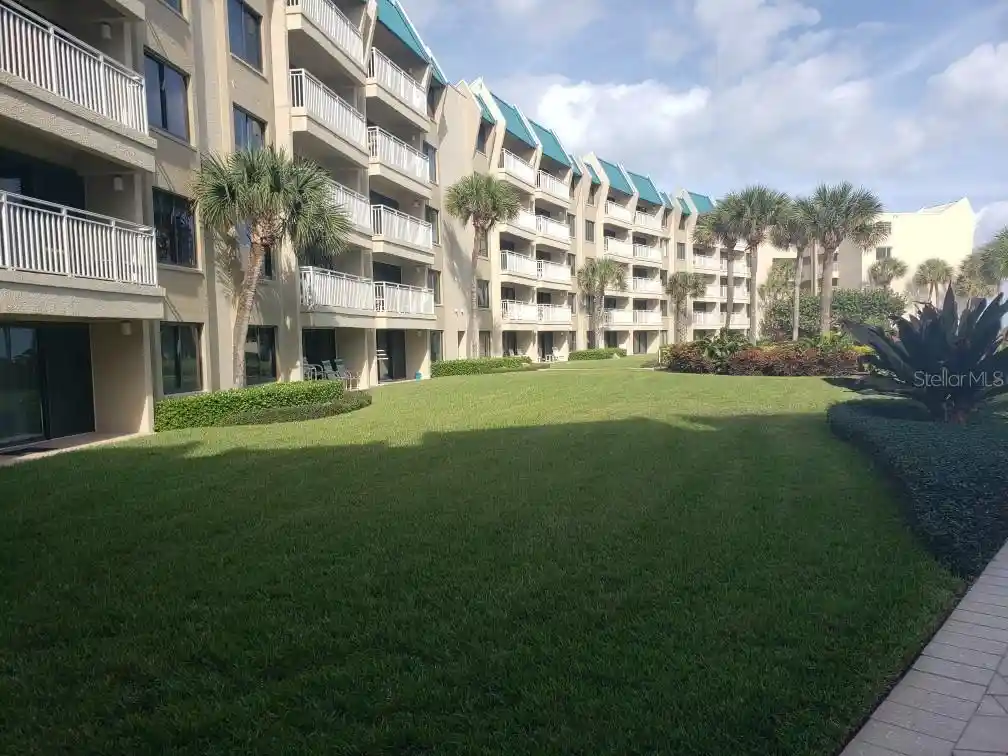
A low-rise waterfront condominium community built in 1972, Waterway East consists of three-story buildings composed primarily of two-bedroom residences. The complex displays traditional coastal architecture with low-pitched roofs, covered walkways, screened porches and balconies facing interior courtyards and canals. Units commonly feature open floorplans, eat-in kitchens, solid wood cabinets, stone or solid-surface counters, ceiling fans, built-in storage and primary bedrooms on the main floor; many homes include remodeled kitchens and baths, wood or tile floors, window treatments and sliding glass doors. Common areas emphasize outdoor living with a landscaped courtyard, heated pool, clubhouse, outdoor kitchen and grilling areas, putting green and shuffleboard. A private dock and boat slips provide intracoastal access, and the site includes covered assigned parking, locked storage near units, irrigation and exterior lighting. Practical systems include elevators in some buildings, hurricane shutters or impact glazing on many openings, and HOA-covered utilities such as water, sewer, basic cable and pest control. Located within walking distance of Flagler Avenue and Historic Canal Street, the community blends a marina-oriented lifestyle with close access to beachside dining and shopping.
HOA Management
Jill Fuller / South Atlantic Communities
HOA Fees
$540/ Monthly
S. Atlantic Communities
HOA Fees
$532/ Monthly
Amenities
 Amenities and services may be covered by one or multiple associations and service providers.
 Laundry
 Library
 Pool
 Recreation Facilities
 Storage
 Vehicle Restrictions
 Barbecue
BikeStorage
BilliardRoom
Boat Slip
Cable TV
Clubhouse
CommunityKitchen
Dock
Elevator(s)
Elevators
Maintenance
Other
Park
PicnicArea
Pier
Shuffleboard Court
ShuffleboardCourt
Disclaimer: Amenities are based on third-party information and may vary; buyers must independently verify all amenities, as information is deemed reliable but not guaranteed.
Available Units


Building Features
Interior
Interior Features
Bathtub
Bedroom On Main Level
Built In Features
Built In Features
Ceiling Fans(s)
Central Vaccum
Crown Molding
Eat In Kitchen
Elevator
Kitchen/family Room Combo
L Dining
Living Room/dining Room Combo
Open Floorplan
Primary Bedroom Main Floor
Separate Shower
Soaking Tub
Solid Surface Counters
Solid Wood Cabinets
Split Bedroom
Stone Counters
Walk In Closet(s)
Window Treatments
Flooring
Carpet
Ceramic Tile
Ceramic Tile
Concrete
Laminate
Parquet
Tile
Vinyl
Heating
Central
Electric
Heat Pump
Cooling
Central Air
Central Air
Appliances
Cooktop
Dishwasher
Disposal
Dryer
Electric Range
Electric Water Heater
Electric Range
Gas Water Heater
Ice Maker
Microwave
Range
Range Hood
Refrigerator
Washer
Amenities & Parking
Other Features
Parking Features
Assigned
Carport
Covered
Detached Carport
Guest
In Garage
None
Off Street
On Street
Open
Reserved
Workshop In Garage
Exterior Amenities
Balcony
Barbecue
Boat Slip
Courtyard
Dock
Hurricane Shutters
Irrigation System
Lighting
Outdoor Grill
Outdoor Kitchen
Outdoor Shower
Outdoor Living Area
Private Mailbox
Sidewalk
Sliding Doors
Storage
Disclaimer: Unit Features may vary by unit; buyers must independently verify all features. Information is deemed reliable but not guaranteed
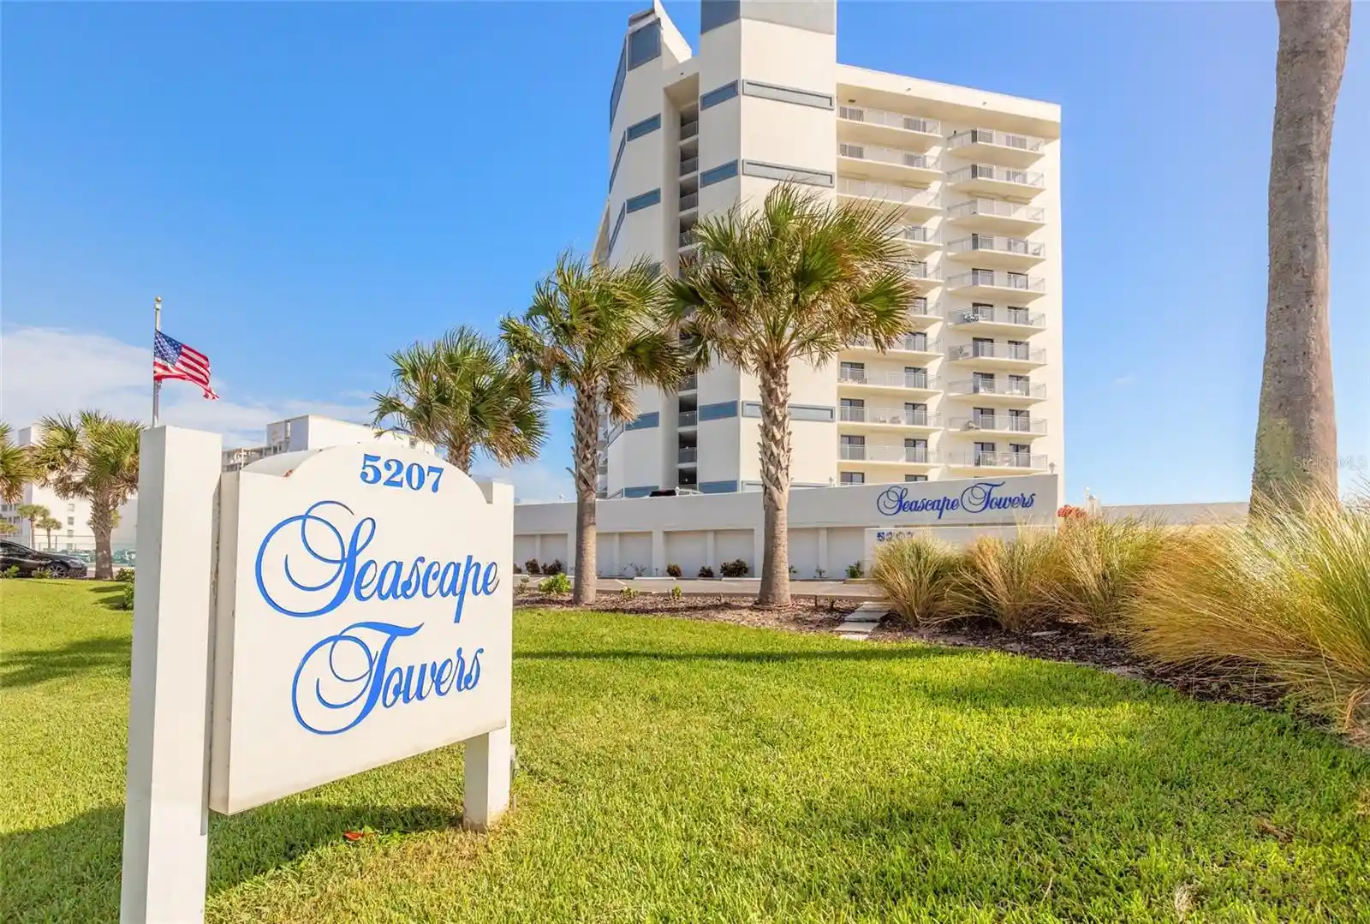
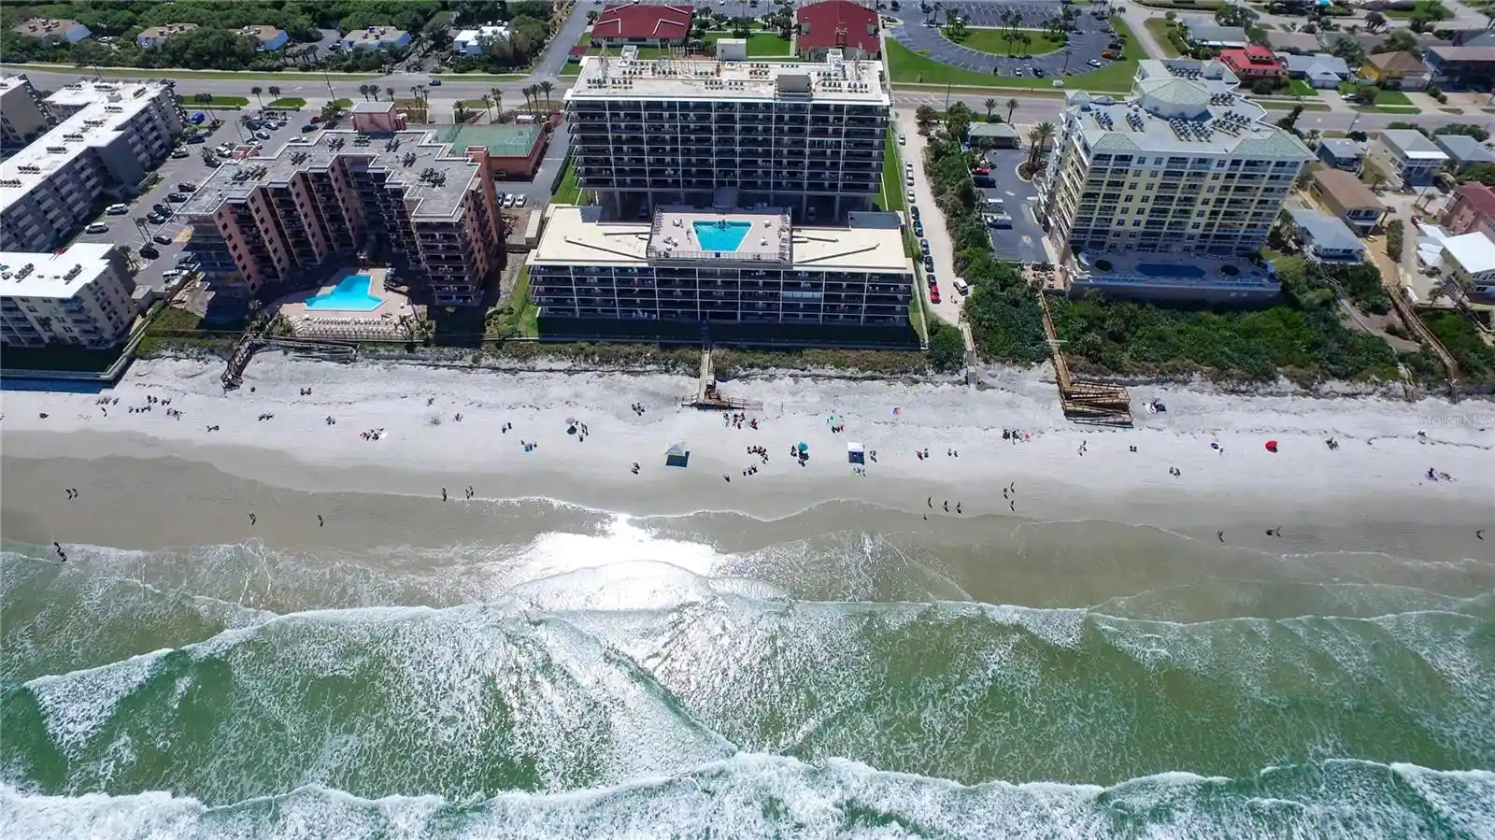
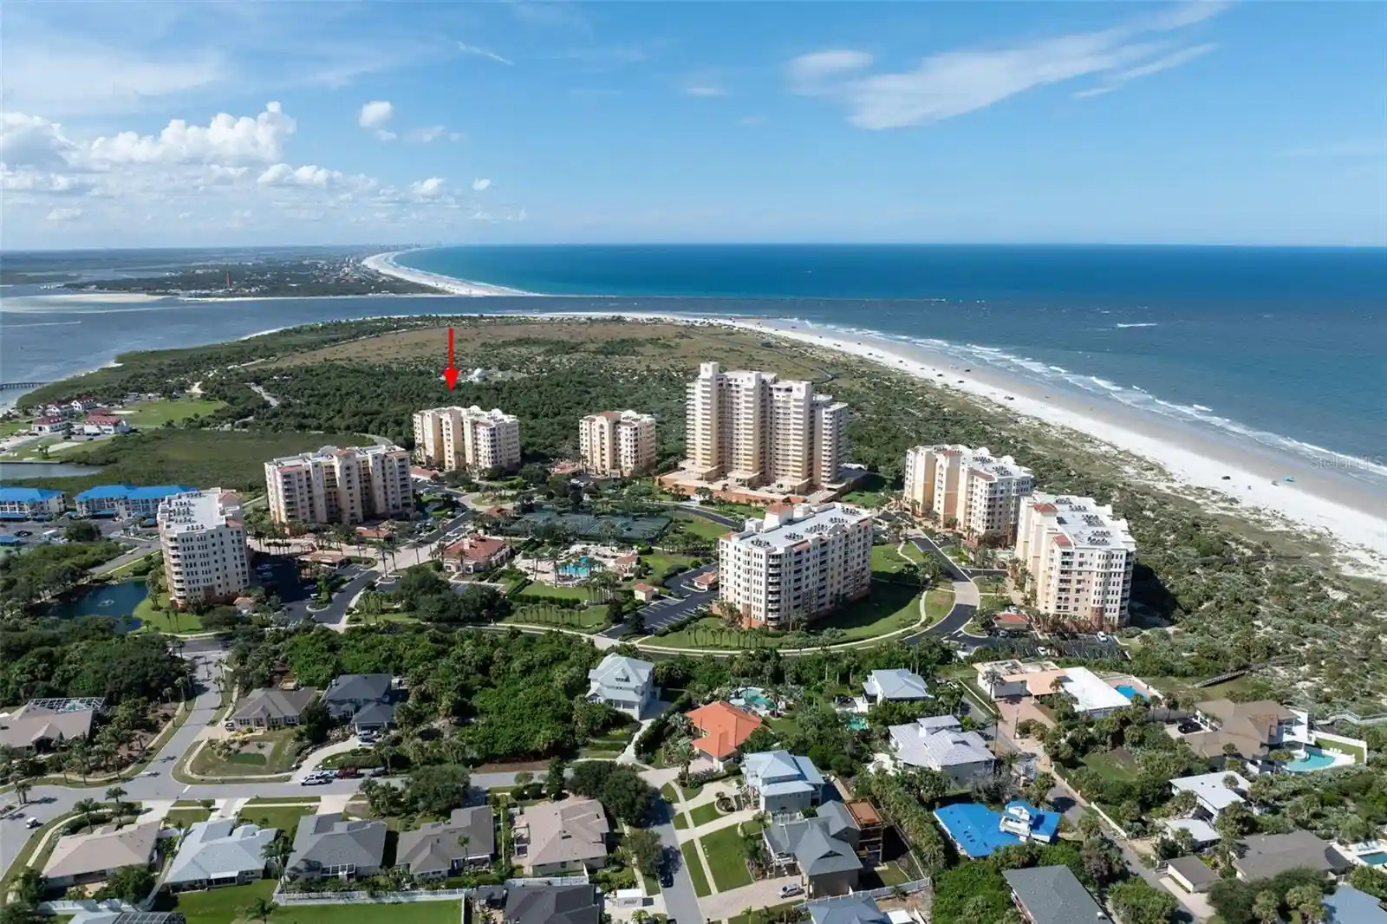
Nearby Buildings

Frequently Asked Questions
How many units are for sale at 325 N Cswy?

How much does a condo at 325 N Cswy cost?
What are the HOA fees at 325 N Cswy?
What bedroom options are available in 325 N Cswy?