 Overview
 HOA
 Available Units
 Unit Features
 Getting Around
 Nearby Buildings
 Street View
3295 Blake St
3295 Blake St, Denver, CO 80205
Rate 3295 Blake St

Stories
-

Units
14

Available Units For Sale
1

Unit Types
2bd

Built Year
1885

HOA Fees
$153-716/mo
About
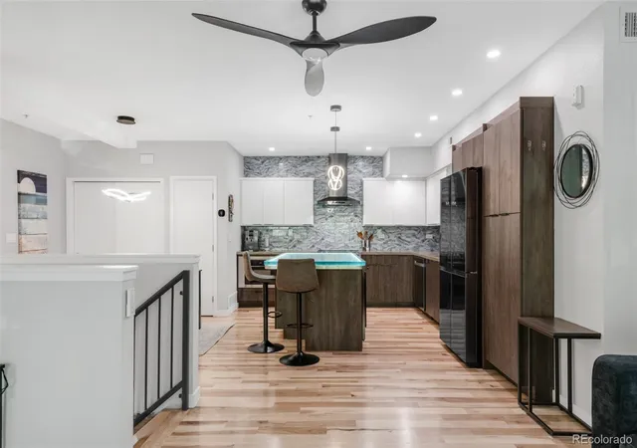
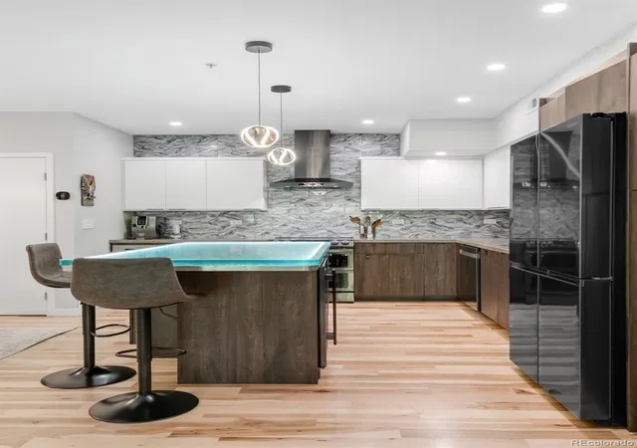
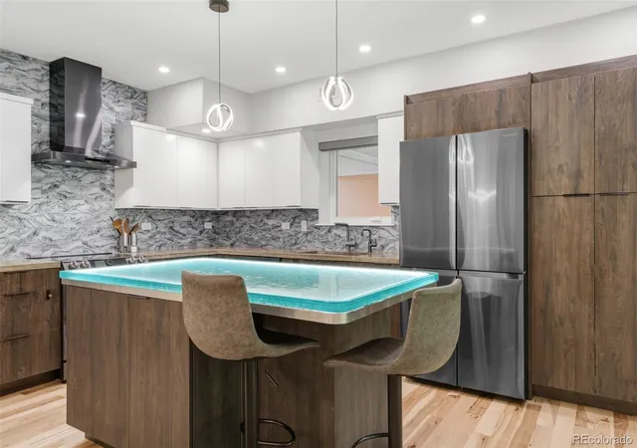
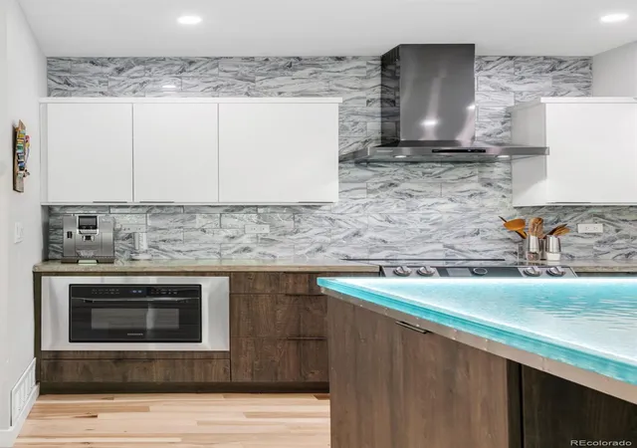
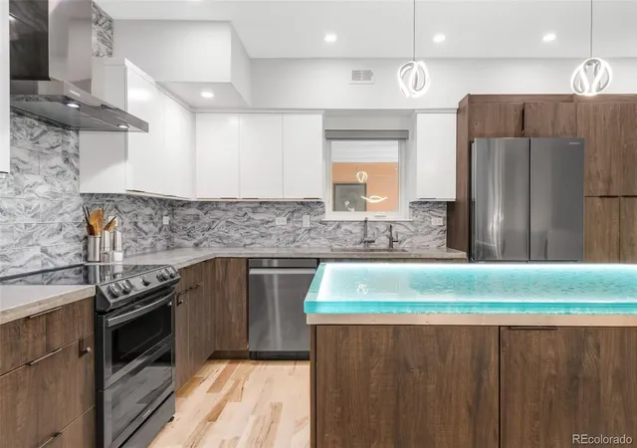
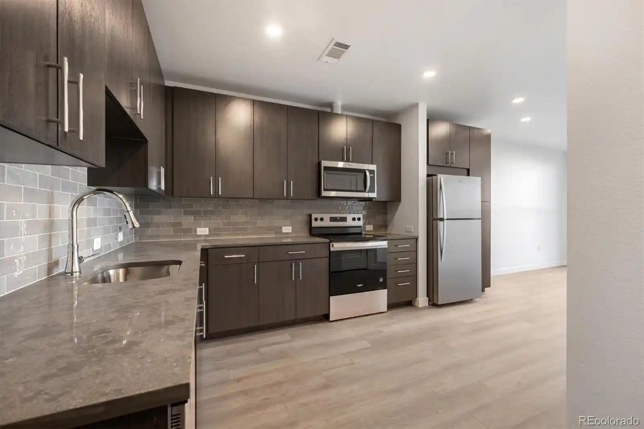
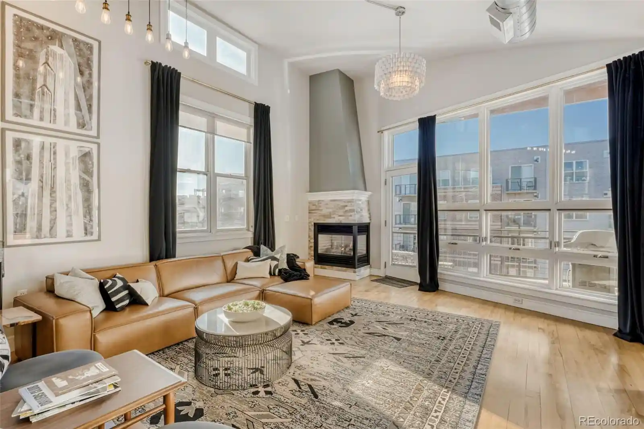
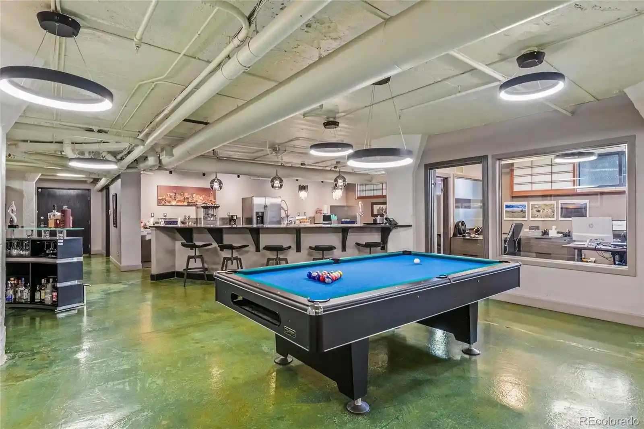
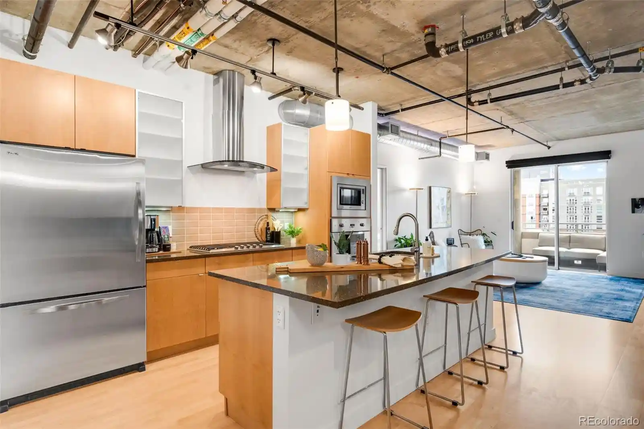
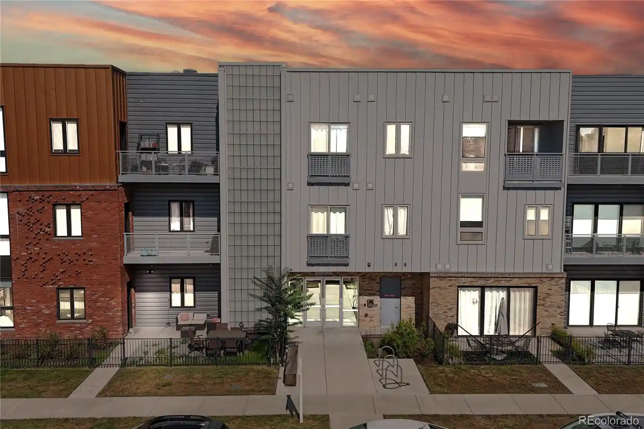
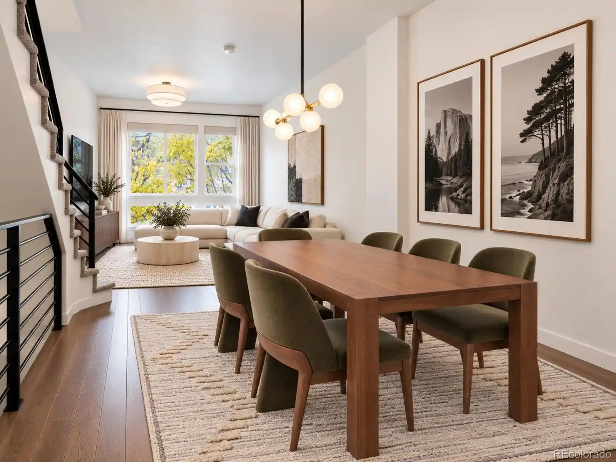
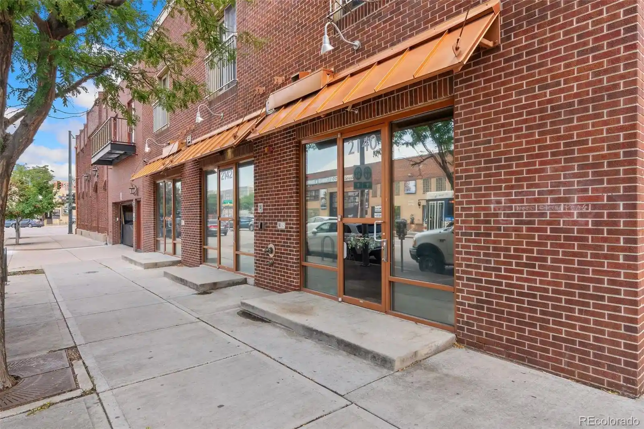
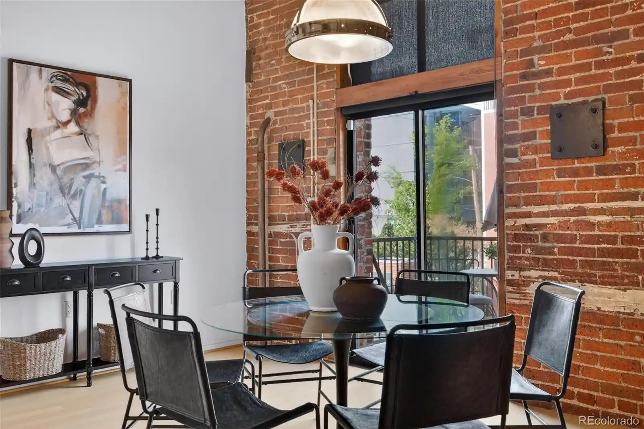
A late-19th-century loft conversion in Denver’s River North (RiNo) / Ballpark corridor, originally constructed in 1885 and reimagined as two-bedroom live/work residences. The property is characterized by industrial bones — exposed beams and ductwork, oversized stacked windows, and open floorplates with mezzanine loft bedrooms reached by interior staircases. Units commonly feature 20–26 foot vaulted or double-height ceilings, hardwood or bamboo flooring, concrete and granite or quartz counters, kitchen islands or breakfast bars, built-ins and abundant wired data infrastructure. Private outdoor space is typical: balconies, terraces or small private yards that capture downtown or treetop views. Common-area qualities skew toward gated entry, secure garage parking (often deeded), and active, pedestrian-oriented street frontage adjacent to galleries, breweries and performance venues. The building’s setting sits within an energetic, rapidly evolving neighborhood with light-rail access planned nearby and short walks to Coors Field, Larimer Street, restaurants and cultural destinations. Pet policies vary by unit; storage, dedicated parking and smoke-free designations appear across listings. Overall the structure blends historic character with contemporary finishes and amenity conveniences suited to urban live/work loft living.
HOA Management
CAP Management
HOA Fees
$537/ Monthly
Fire Clay Lofts
HOA Fees
$388.8/ Monthly
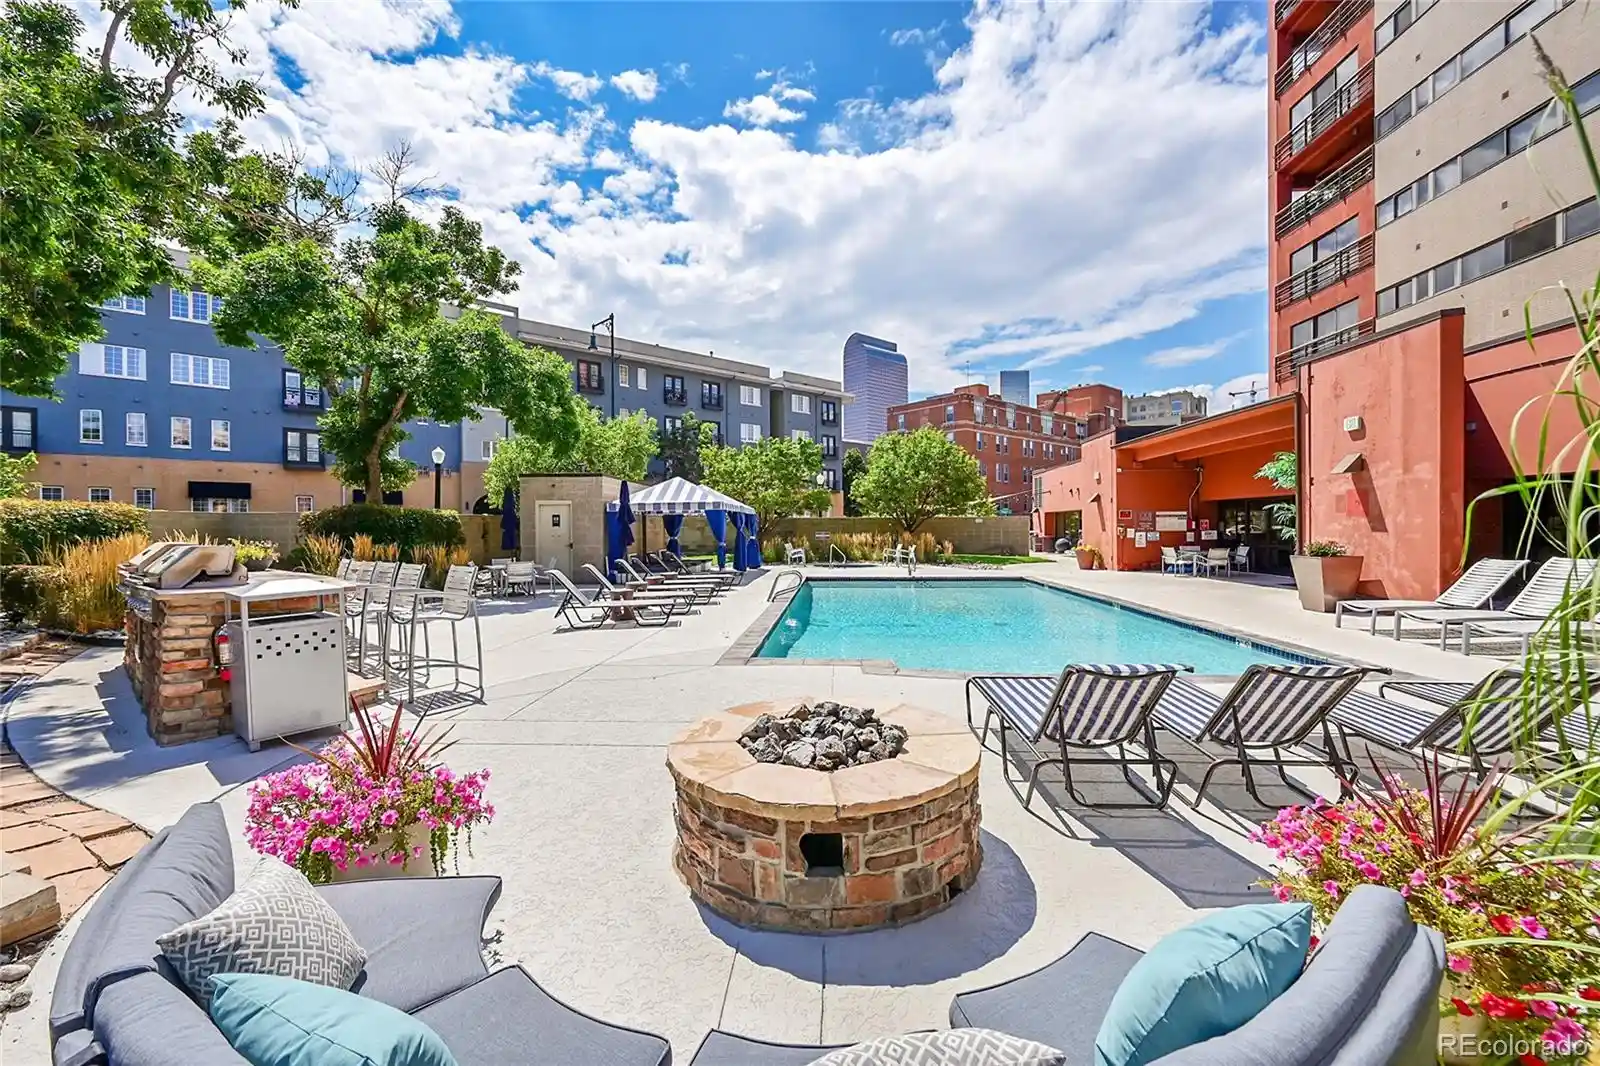
Amenities
 Amenities and services may be covered by one or multiple associations and service providers.
 Garden Area
Gated
Parking
Disclaimer: Amenities are based on third-party information and may vary; buyers must independently verify all amenities, as information is deemed reliable but not guaranteed.

Building Features
Interior
Interior Features
Built In Features
Ceiling Fan(s)
Concrete Counters
Eat In Kitchen
Granite Counters
High Ceilings
High Speed Internet
Kitchen Island
Open Floorplan
Pantry
Primary Suite
Quartz Counters
Smart Ceiling Fan
Smart Light(s)
Smart Window Coverings
Smoke Free
Vaulted Ceiling(s)
Walk In Closet(s)
Wired For Data
Flooring
Bamboo
Carpet
Linoleum
Tile
Wood
Heating
Forced Air
Natural Gas
Cooling
Air Conditioning Room
Central Air
Appliances
Cooktop
Dishwasher
Disposal
Dryer
Gas Water Heater
Microwave
Oven
Range
Range Hood
Refrigerator
Self Cleaning Oven
Washer
Washer/dryer
Wine Cooler
Amenities & Parking
Other Features
Parking Features
Assigned
Concrete
Exterior Access Door
Garage
Lighted
Exterior Amenities
Balcony
Garden
Lighting
Private Yard
Disclaimer: Unit Features may vary by unit; buyers must independently verify all features. Information is deemed reliable but not guaranteed
Nearby Buildings

- Home
- Homes For Sale
- Colorado
- Denver
- 3295 Blake St
Frequently Asked Questions
How many units are for sale at 3295 Blake St?

How much does a condo at 3295 Blake St cost?
What are the HOA fees at 3295 Blake St?
What bedroom options are available in 3295 Blake St?