 Overview
 Available Units
 Unit Features
 Getting Around
 Nearby Buildings
 Street View
The Farrington
33-66 Farrington St, New York, NY 11354
Rate The Farrington

Stories
15

Units
26

Available Units For Sale
2

Unit Types
2bd

Built Year
2022

HOA Fees
N/A
About
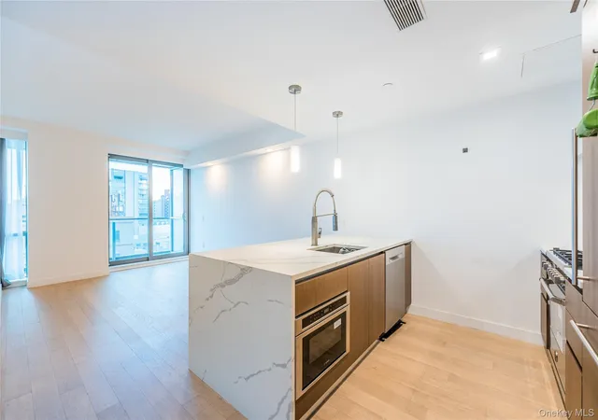
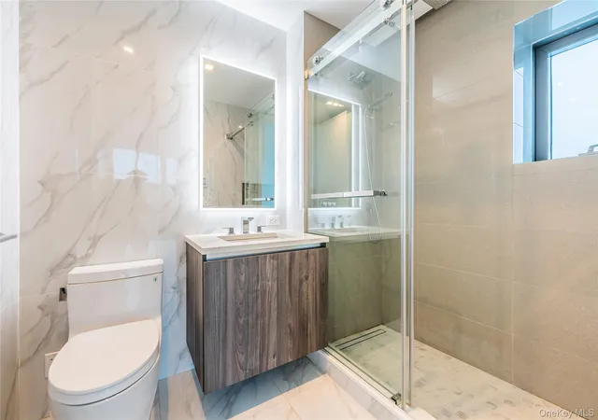
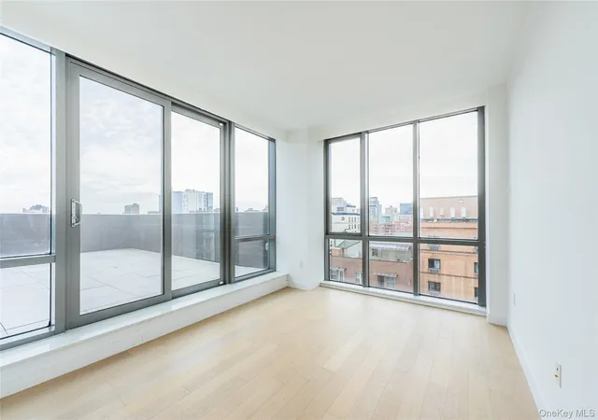
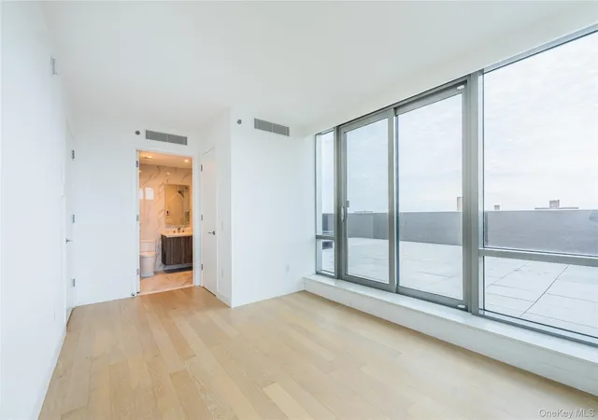
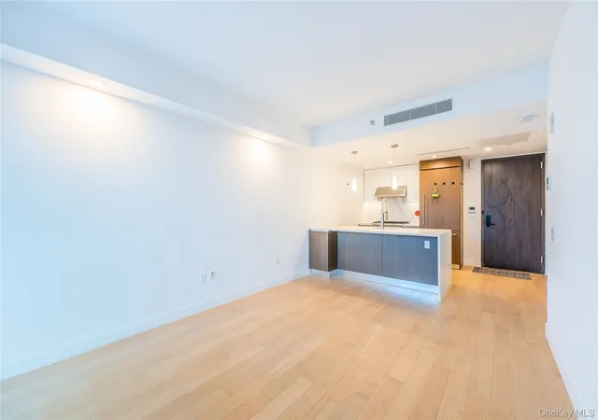
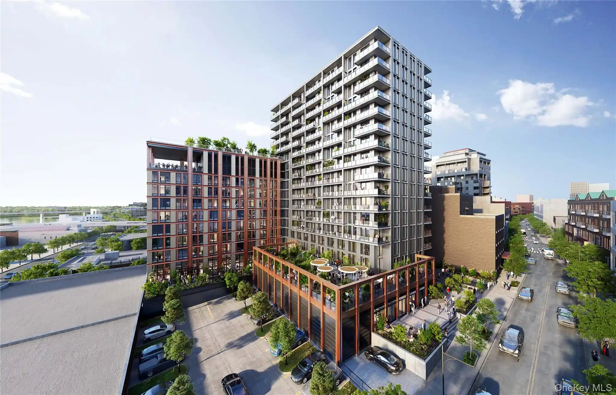
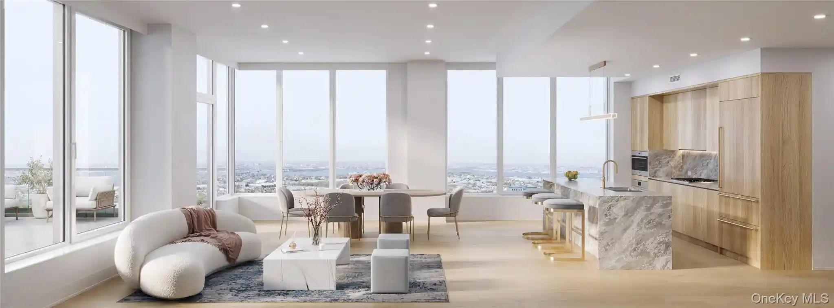
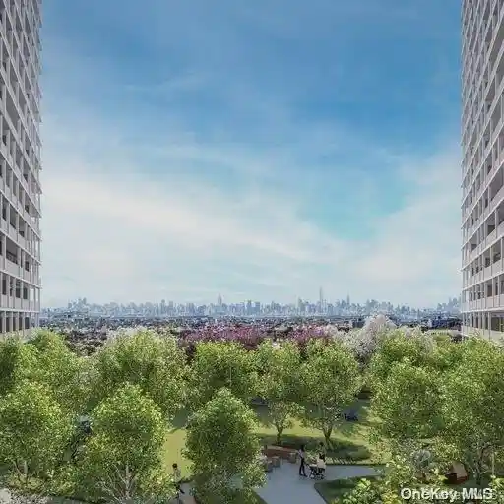
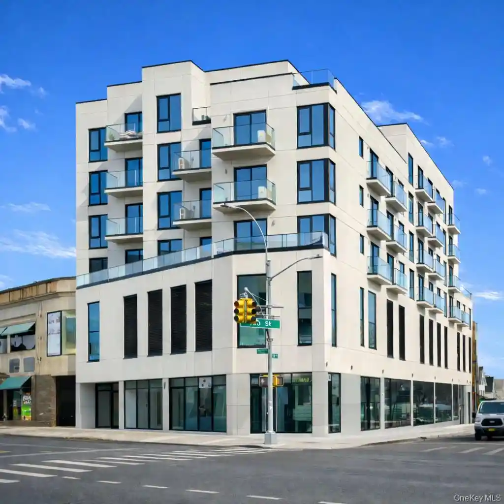
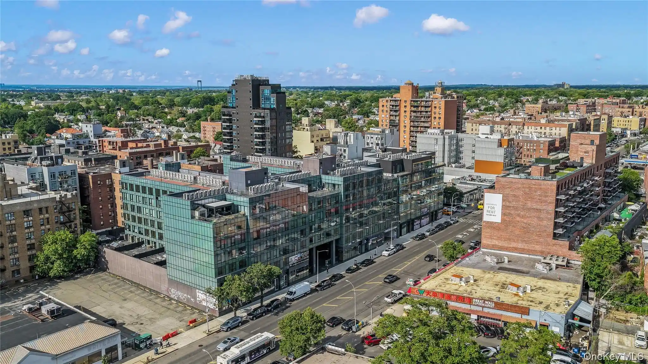
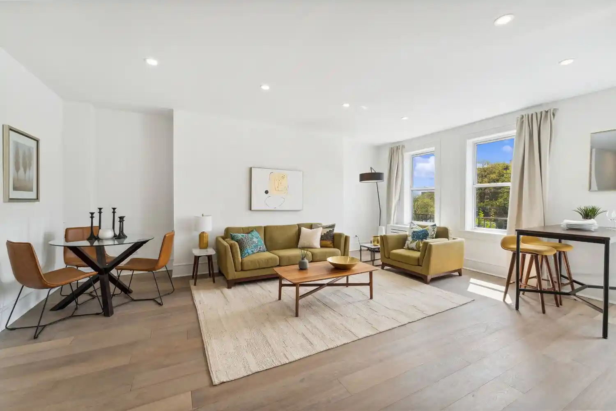
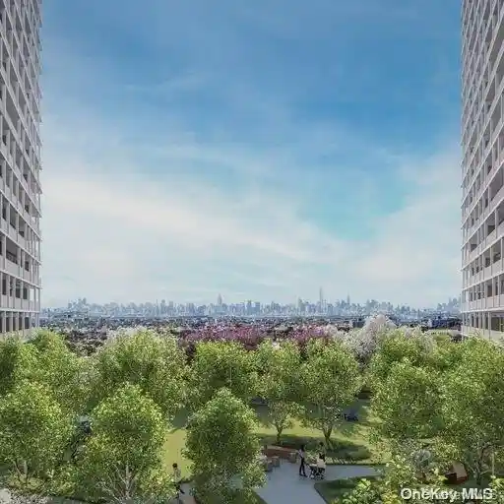
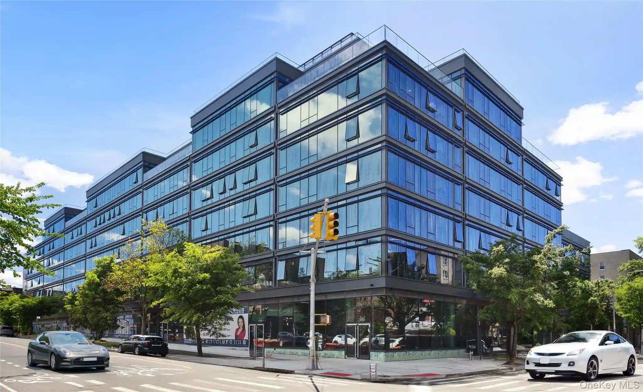
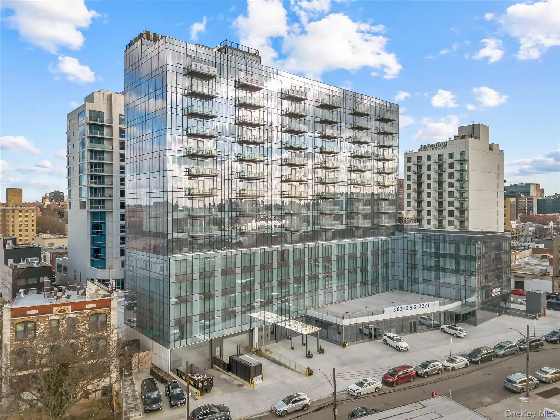
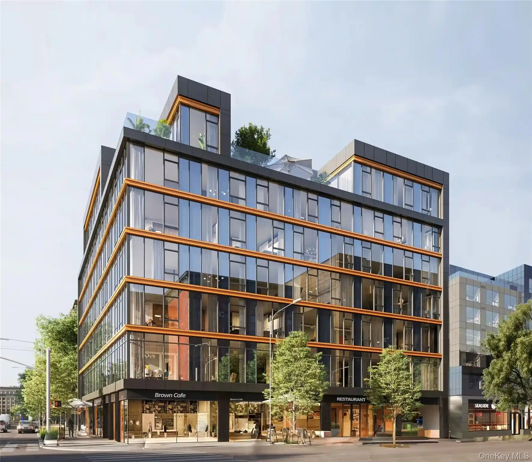
The Farrington is a 15-story, 2020-built hotel-condominium complex in Flushing combining 100 residential units above a Sheraton Four Points Hotel and adjacent retail. Residences are predominantly two-bedroom layouts with open-plan living areas, floor-to-ceiling windows, engineered Barcelona oak floors, and contemporary finishes such as stone counters, custom cabinetry, kitchen islands/peninsulas and integrated high-end appliances. Many units offer dual bathrooms with radiant-heated floors, walk-in closets, in-unit washer/dryer, smart locks and private outdoor space in the form of balconies or terraces. Common building comforts emphasize full-service living: an attended lobby, full-time management, video intercom and doorman coverage; a landscaped rooftop terrace with panoramic views and grilling stations; resident lounges, media and recreation rooms; an indoor pool and a state-of-the-art fitness center; bicycle storage and meeting space. The property includes substantial on-site parking with numerous EV supercharger stations and benefits from direct adjacency to the Farrington Mall and hotel services. Located a few blocks north of Downtown Flushing, it sits close to the 7 subway line, LIRR, multiple bus routes and local greenspaces including Leavitts Park and Queens Botanical Garden, delivering a blend of transit access, retail convenience and amenity-rich, urban-oriented living.
Available Units
Floor
(1 Unit)


Floor
(1 Unit)
Building Features
Interior
Interior Features
Bidet
Breakfast Bar
Dining Area
Eat In Kitchen
Elevator
Entrance Foyer
First Floor Bedroom
First Floor Full Bath
Formal Dining
Granite Counters
High Ceilings
Kitchen Island
Marble Counters
Master Downstairs
Natural Woodwork
Open Floorplan
Open Kitchen
Pantry
Primary Bathroom
Smart Thermostat
Walk In Closet(s)
Flooring
Brick
Hardwood
Heating
Electric
Forced Air
Natural Gas
Radiant Floor
See Remarks
Cooling
Central Air
Central Air
Appliances
Convection Oven
Cooktop
Dishwasher
Dryer
Electric Oven
Freezer
Gas Cooktop
Gas Oven
Gas Range
Gas Water Heater
Microwave
Oven
Range
Refrigerator
Stainless Steel Appliance(s)
Washer
Water Purifier Rented
Amenities & Parking
Other Features
Parking Features
Assigned
Covered
Electric Vehicle Charging Station(s)
Garage
None
Parking Lot
Public Parking
Valet
Exterior Amenities
Balcony
Building Roof Deck
Mailbox
Private Roof
Roof Deck
Disclaimer: Unit Features may vary by unit; buyers must independently verify all features. Information is deemed reliable but not guaranteed
Nearby Buildings
- Home
- Homes For Sale
- New York
- New York
- The Farrington
Frequently Asked Questions
How many units are for sale at 33-66 Farrington St?

How much does a condo at 33-66 Farrington St cost?
What bedroom options are available in 33-66 Farrington St?