 Overview
 Available Units
 Unit Features
 Getting Around
 Nearby Buildings


 Street View
33 Chestnut St
33 Chestnut St, Andover, MA 02129
Rate 33 Chestnut St

Stories
1

Units
24

Available Units For Sale
1

Unit Types
3bd

Built Year
1989

HOA Fees
N/A
About
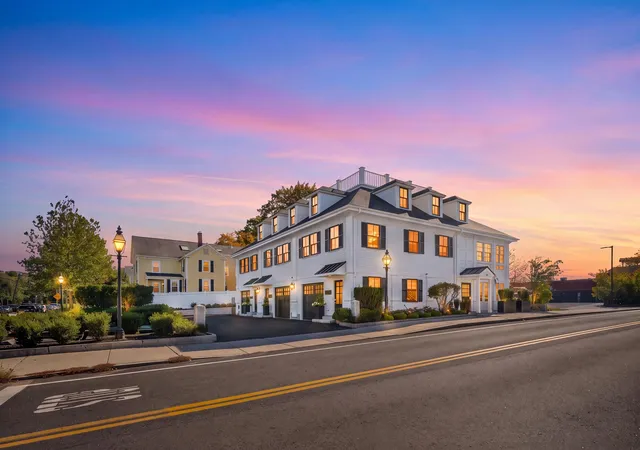
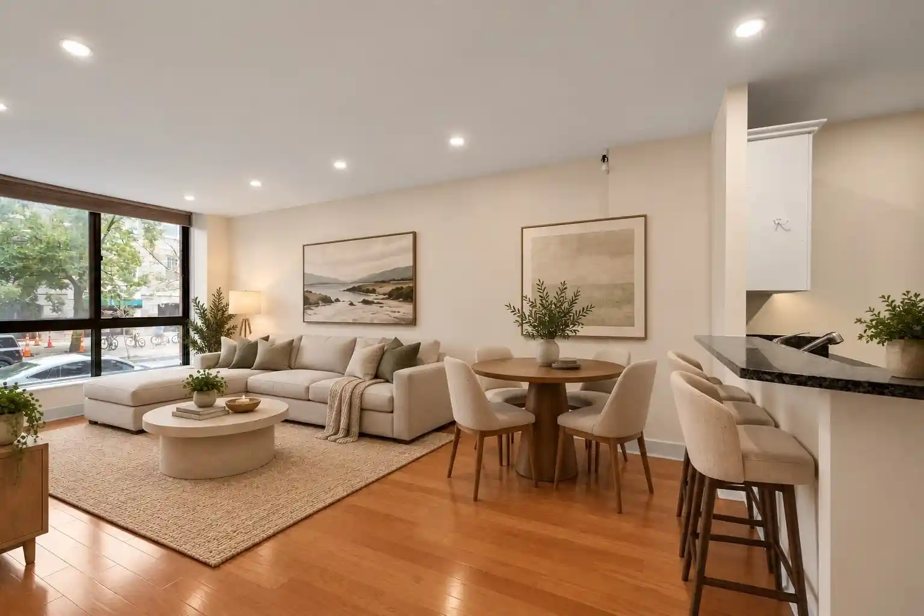
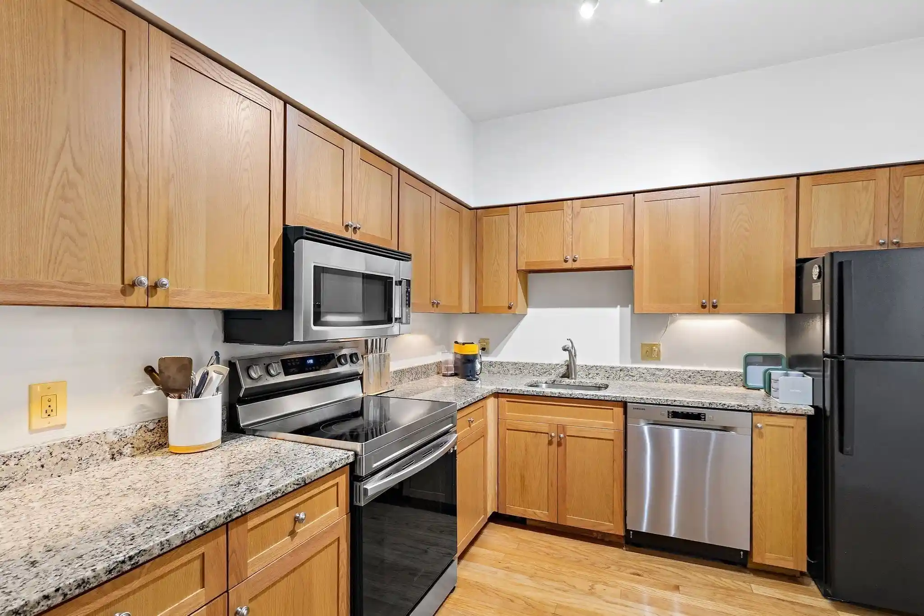
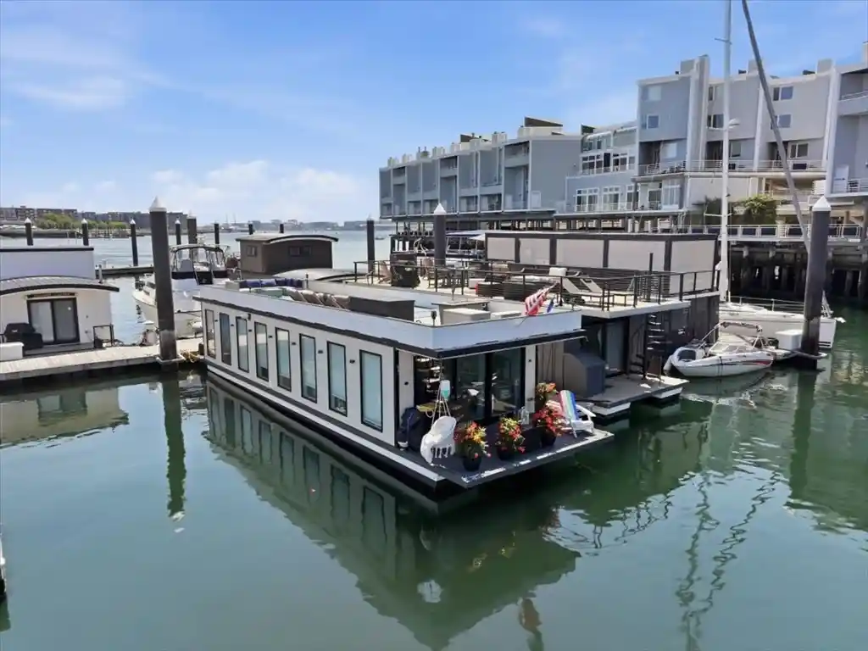
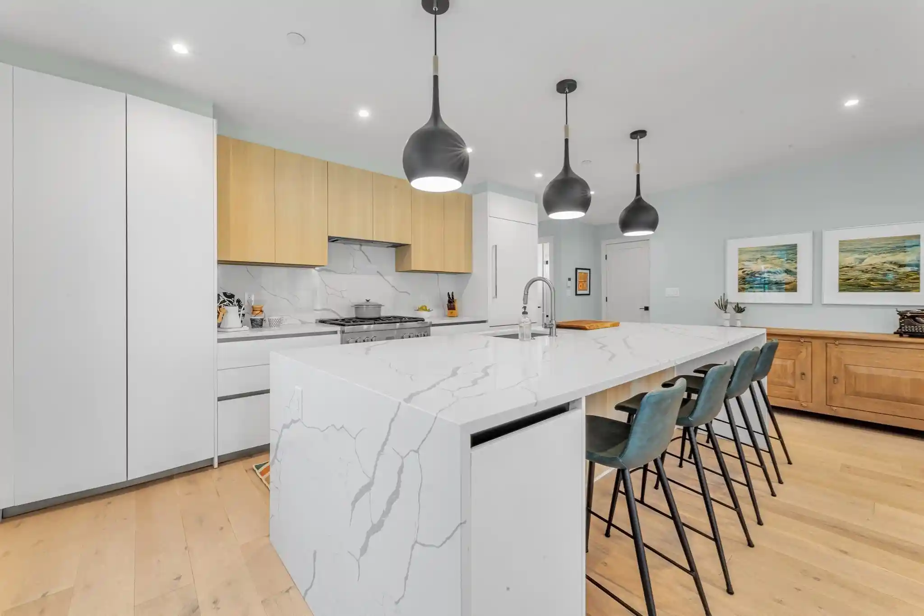
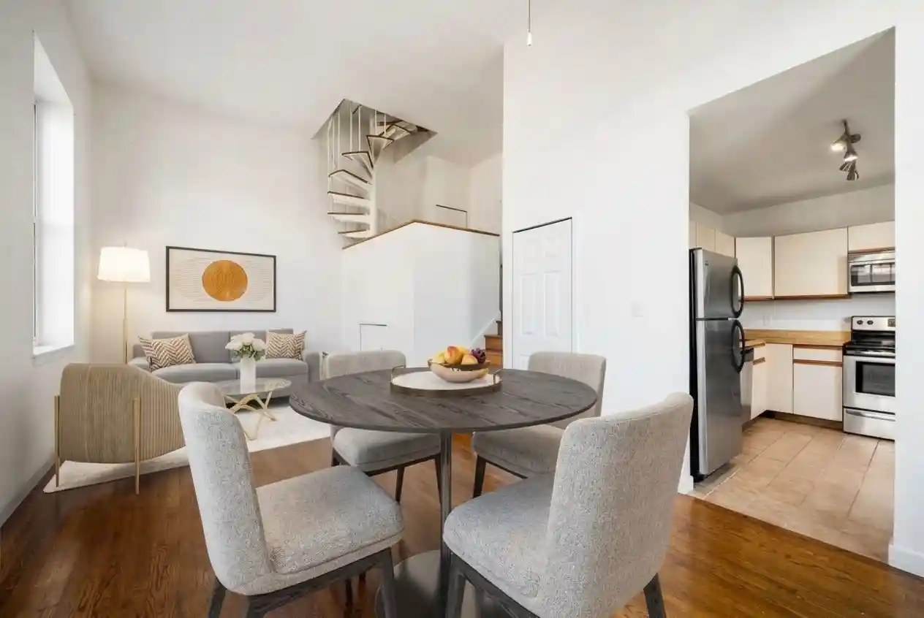
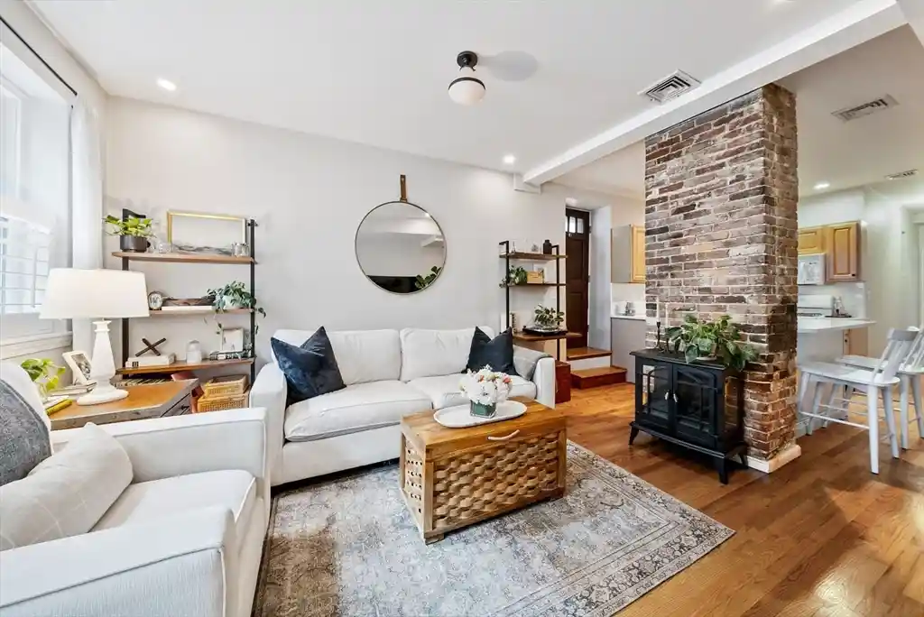
A low-rise, single-story masonry building constructed in 1989 and configured in multifamily/decker and small condominium formats. Units range from two- to three-bedroom layouts plus larger nine-bedroom multiunit plans in nearby comparables; many residences feature open living/dining plans, wood-burning fireplaces, and traditional hardwood floors. The property shows a mix of original finishes and renovated interiors: some homes offer updated kitchens with stainless appliances and granite/cherry cabinetry, while others retain older systems and will need modernization. Common elements include an elevator, in-unit laundry or hookups, broadband wiring, sun rooms or enclosed porches, and built-in storage such as walk-in closets and pantries. Exterior characteristics emphasize classic New England urban details — balconies, covered patios, wood decks (including roof decks), professionally maintained landscaping, and views of tree-lined, gas-lit streets. Parking options vary from deeded garage spaces to surface parking and fenced yards. Management tends to be professional; pet and exact service policies vary by unit or condo association. Located within Charlestown’s historic gas light district, the building sits close to transit, shops, parks, and waterfront amenities, offering a mix of city convenience and neighborhood character.
Available Units

Building Features
Interior
Interior Features
Bathroom
Bathroom Half
Central Vacuum
Closet
Elevator
Entrance Foyer
Internet Available Broadband
Internet Available Unknown
Kitchen
Lighting Sconce
Living Room
Sun Room
Wired For Sound
Flooring
Carpet
Flooring Hardwood
Flooring Stone/ceramic Tile
Hardwood
Marble
Tile
Vinyl
Wood
Heating
Baseboard
Central
Ductless
Electric
Electric Baseboard
Forced Air
Heat Pump
Hot Water
Individual
Natural Gas
Oil
Cooling
Central Air
Ductless
Heat Pump
High Seer Heat Pump (12+)
None
Unit Control
Window Unit(s)
Appliances
Dishwasher
Disposal
Dryer
Energy Star Qualified Dryer
Energy Star Qualified Washer
Freezer
Microwave
Oven
Range
Range Hood
Refrigerator
Trash Compactor
Washer
Amenities & Parking
Other Features
Parking Features
Assigned
Attached
Deeded
Garage Door Opener
Guest
Off Street
On Street
Paved
Paved Drive
Storage
Under
Exterior Amenities
Balcony
City View(s)
Covered Patio/deck
Deck
Deck Roof
Deck Wood
Fenced Yard
Patio
Porch
Porch Enclosed
Professional Landscaping
Rain Gutters
Screens
Stone Wall
Disclaimer: Unit Features may vary by unit; buyers must independently verify all features. Information is deemed reliable but not guaranteed
Nearby Buildings
- Home
- Homes For Sale
- Massachusetts
- Andover
- 33 Chestnut St
Frequently Asked Questions
How many units are for sale at 33 Chestnut St?

How much does a condo at 33 Chestnut St cost?
What bedroom options are available in 33 Chestnut St?