 Overview
 Available Units
 Unit Features
 Getting Around
 Nearby Buildings


 Street View
33 Forest St
33 Forest St, Lexington, MA 02421
Rate 33 Forest St

Stories
1

Units
25

Available Units For Sale
1

Unit Types
2bd

Built Year
1891

HOA Fees
N/A
About
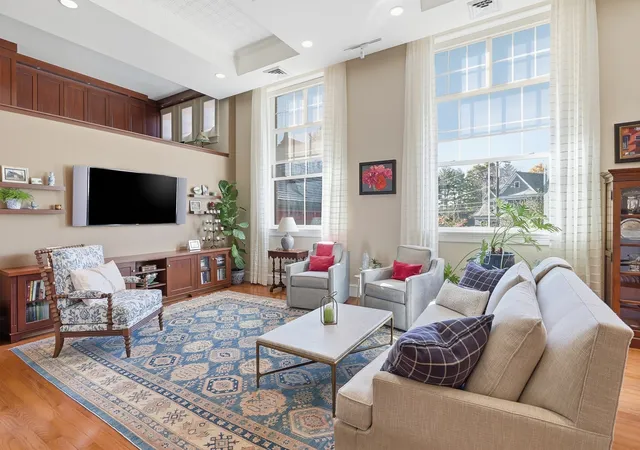
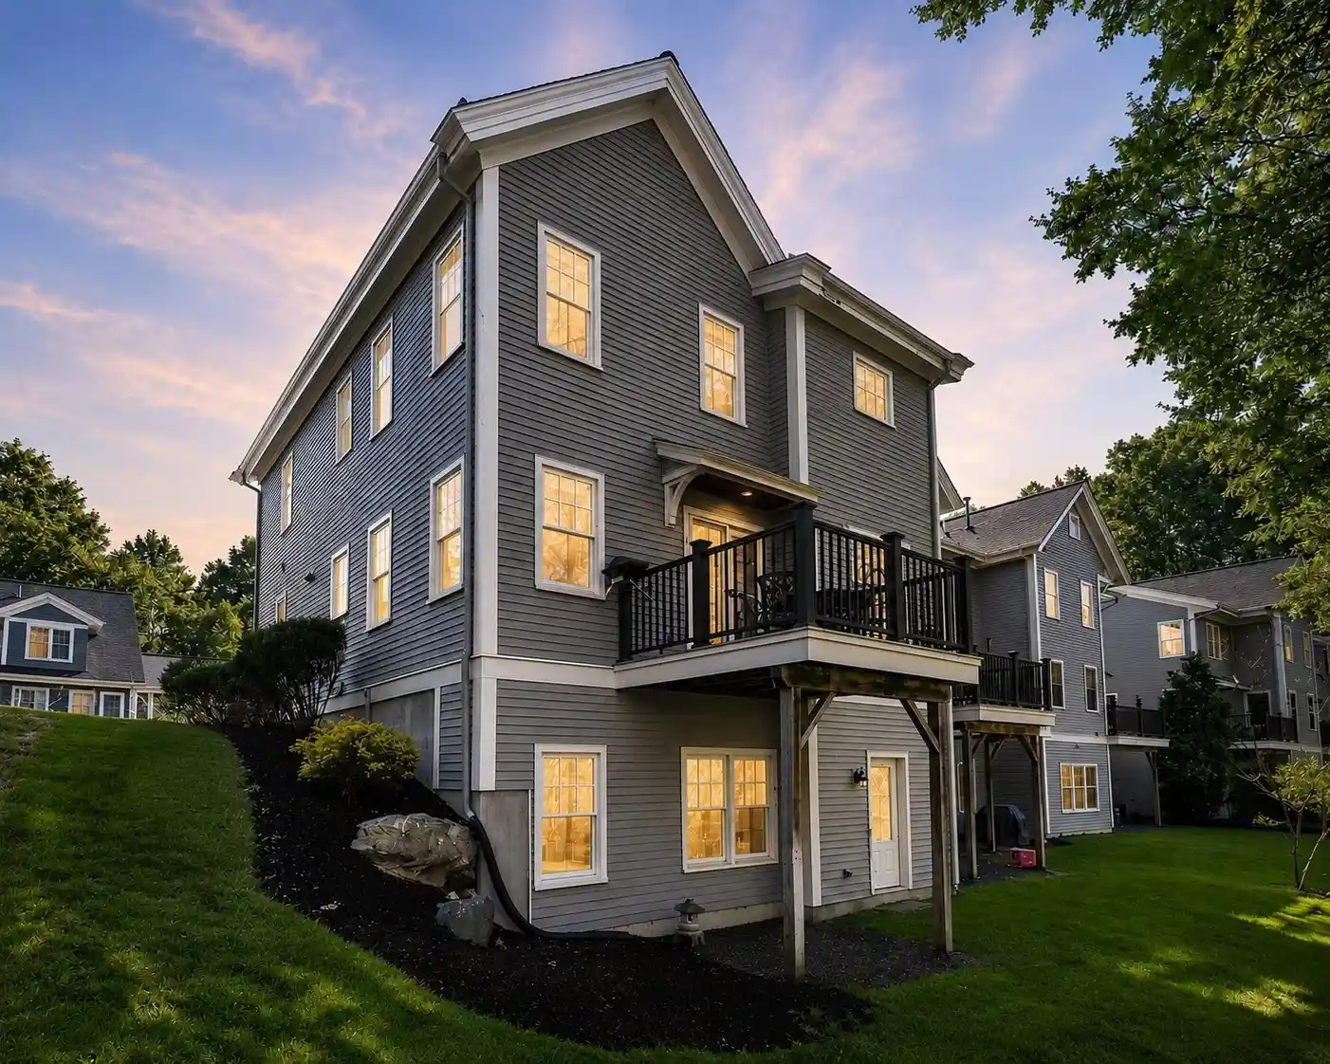
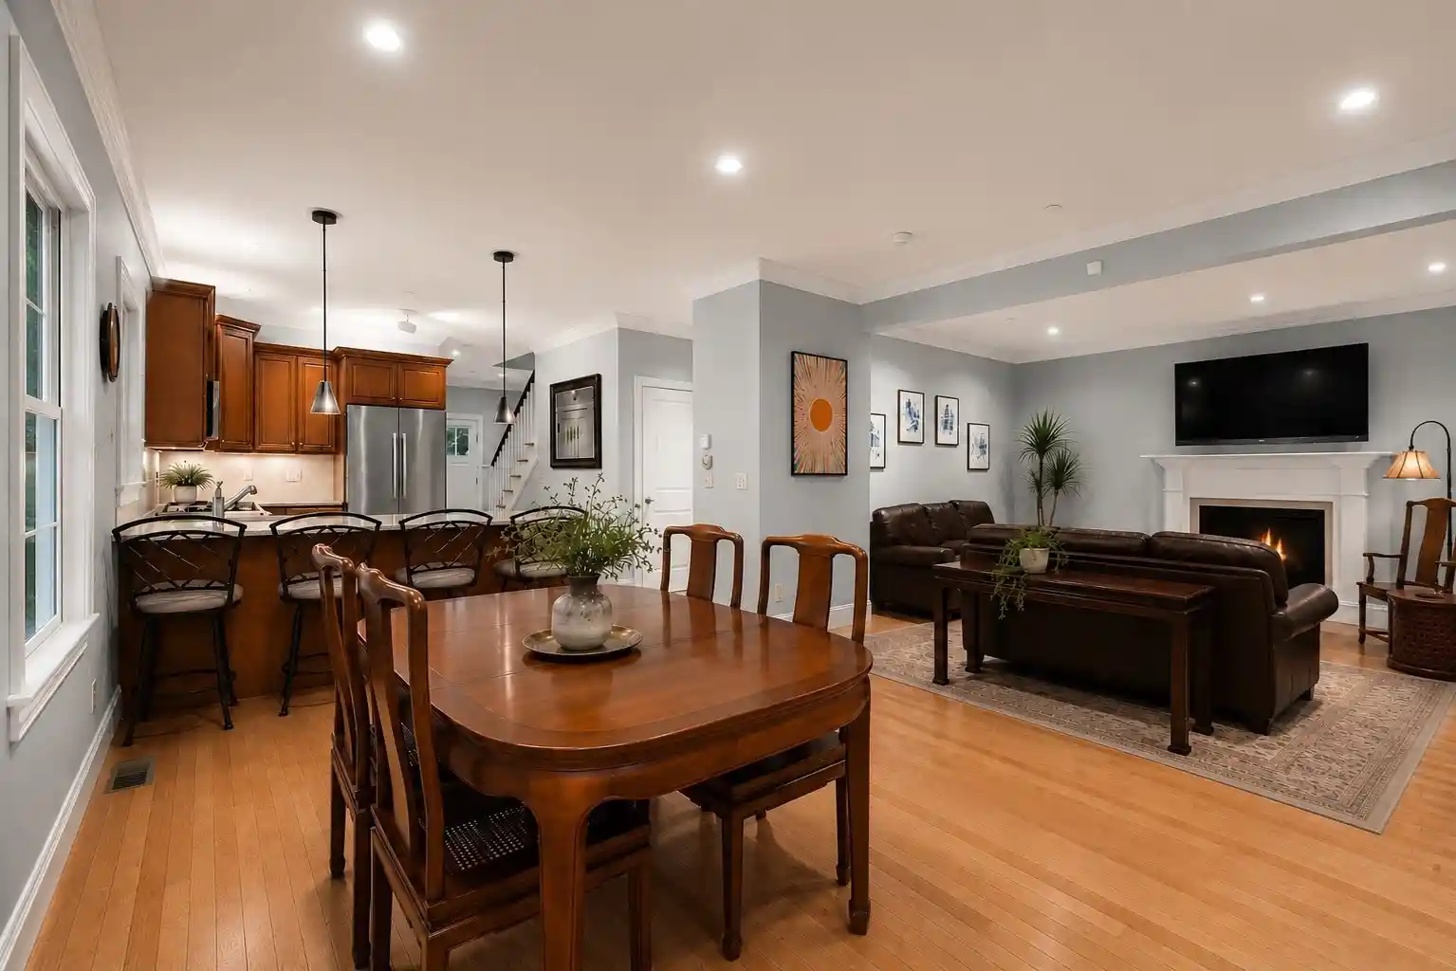
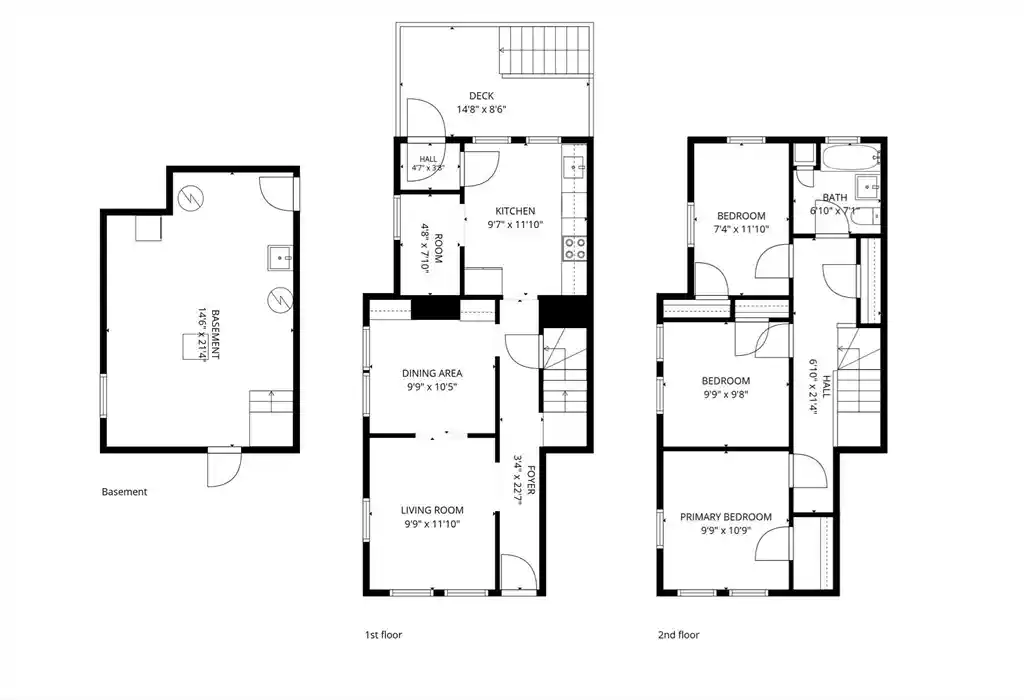
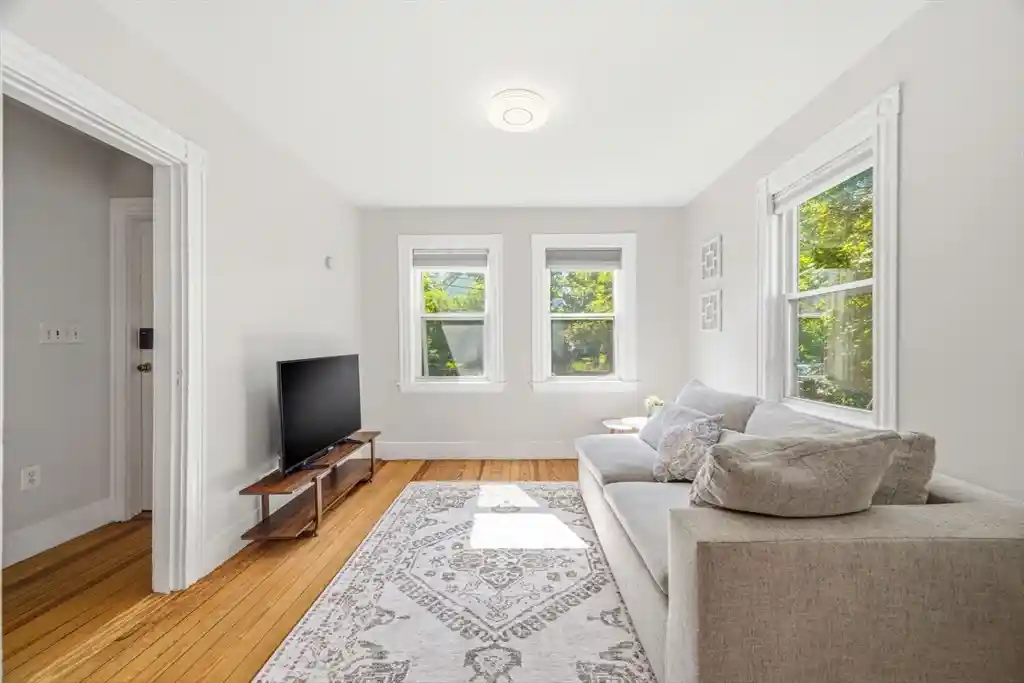
The Hancock School condominium occupies a single-story footprint within the restored 1891 Hancock School, a converted historic schoolhouse located in central Lexington. The property was comprehensively renovated in the early 2010s, preserving period elements such as exposed brick archways, original dark beams and oversized arched schoolhouse windows while introducing modern infrastructure — new roof, updated plumbing, heating and electrical systems. Units are primarily one- and two-bedroom layouts plus duplex-style conversions that exploit tall ceilings and lofted spaces; some residences feature interior balconies, two-story living rooms with 20+-foot ceilings, skylights and open-plan kitchen–dining–living arrangements. Interior finishes across units range from Carrera or granite baths and maple or cherry cabinetry to hardwood floors, skylights, built-in storage and in-unit laundry hookups. Exterior amenities and grounds emphasize intimate private spaces: deeded or exclusive-use patios surrounded by stone walls, mature plantings, fenced yards, gardens and fruit trees. Practical features include deeded parking with optional additional leased spaces, exclusive storage/utility rooms, elevator access and low-energy systems. Located steps from Lexington Center, Belfry Hill Park and the Minuteman Bikeway, the building sits within a walkable neighborhood of shops, restaurants, library and recreational facilities, combining historic character with contemporary condominium serviceability.

Building Features
Interior
Interior Features
Closet
Closet/cabinets Custom Built
Den
Elevator
Entrance Foyer
Entry Hall
Foyer
High Speed Internet
Internet Available Unknown
Loft
Office
Wired For Sound
Flooring
Carpet
Engineered Hardwood
Flooring Engineered Hardwood
Flooring Hardwood
Hardwood
Marble
Tile
Vinyl
Wood
Heating
Baseboard
Central
Common
Fan Coil
Forced Air
Heat Pump
Hydro Air
Individual
Natural Gas
Oil
Unit Control
Cooling
Central Air
Common
Individual
Unit Control
Wall Unit(s)
Appliances
Cooktop
Dishwasher
Disposal
Dryer
Energy Star Qualified Dishwasher
Energy Star Qualified Dryer
Energy Star Qualified Refrigerator
Energy Star Qualified Washer
Freezer
Microwave
Oven
Plumbed For Ice Maker
Range
Range Hood
Refrigerator
Washer
Washer/dryer
Amenities & Parking
Other Features
Parking Features
Assigned
Attached
Deeded
Driveway
Exclusive Parking
Guest
Leased
Off Street
Paved
Tandem
Exterior Amenities
Deck
Fenced Yard
Fruit Trees
Garden
Patio
Patio Enclosed
Professional Landscaping
Rain Gutters
Screens
Sprinkler System
Stone Wall
Storage
Disclaimer: Unit Features may vary by unit; buyers must independently verify all features. Information is deemed reliable but not guaranteed
Getting Around 33 Forest St
Walk Score®

Very Walkable
78/100
Transit Score®

Some Transit
37/100
Data provided by Redfin
Nearby Buildings
- Home
- Homes For Sale
- Massachusetts
- Lexington
- 33 Forest St
Frequently Asked Questions
How many units are for sale at 33 Forest St?

How much does a condo at 33 Forest St cost?
What bedroom options are available in 33 Forest St?