 Overview
 HOA
 Available Units
 Unit Features
 Getting Around
 Nearby Buildings


 Street View
330 J St
330 J St, San Diego, CA 92101
Rate 330 J St

Stories
1

Units
41

Available Units For Sale
1

Unit Types
2bd

Built Year
2003

HOA Fees
$392-751.56/mo
About
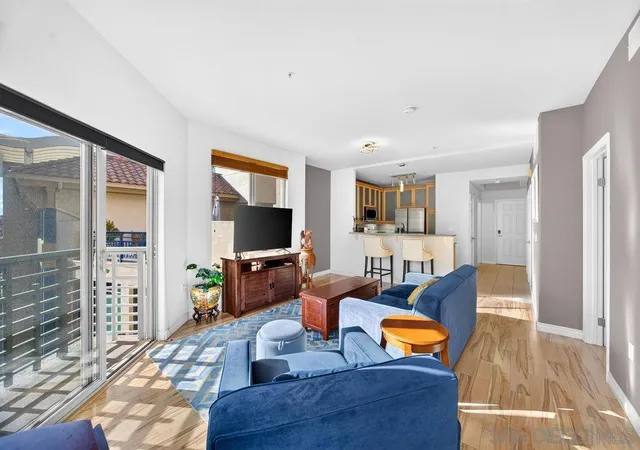
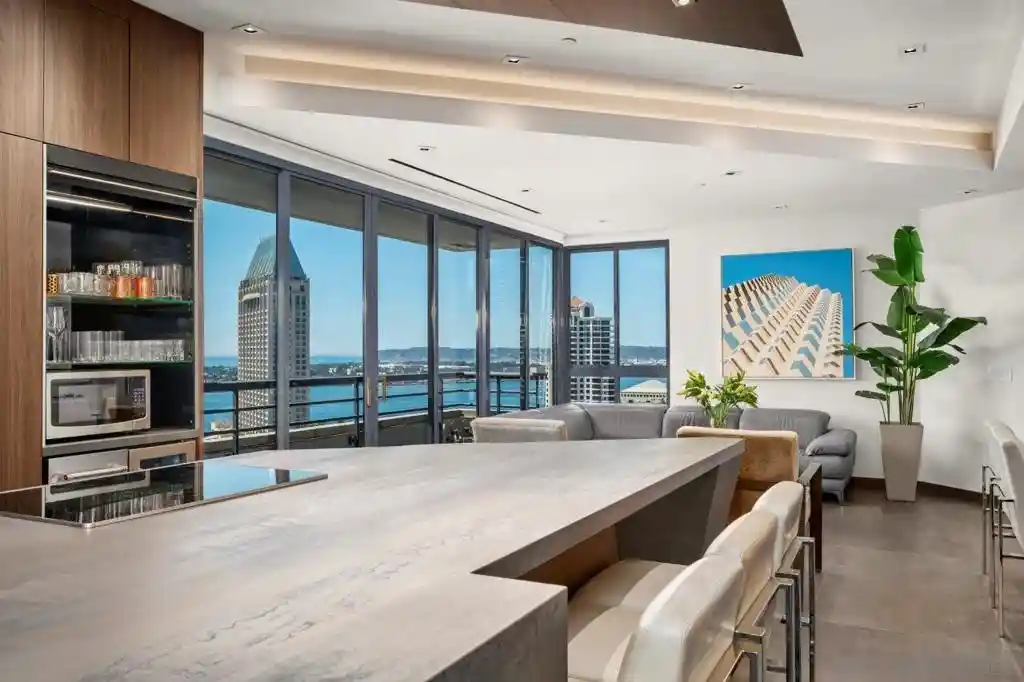
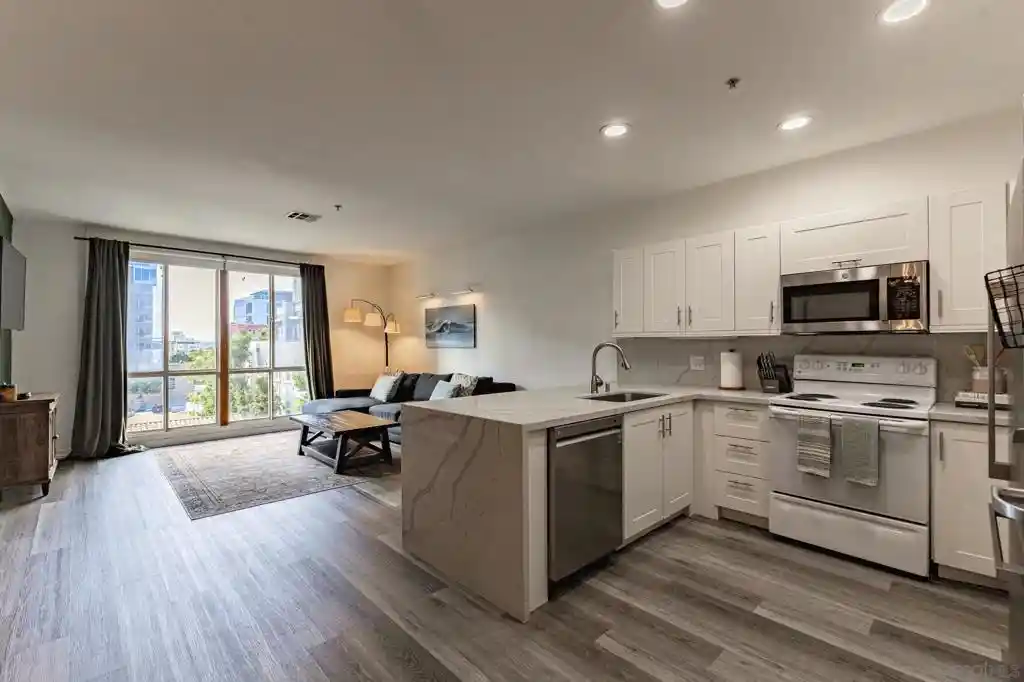
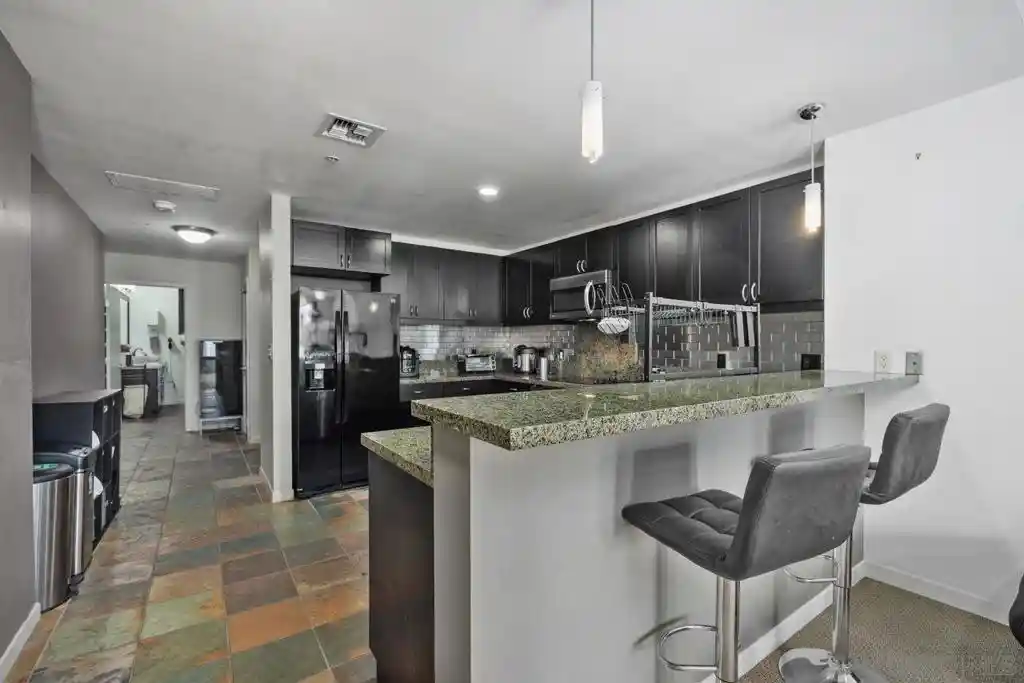
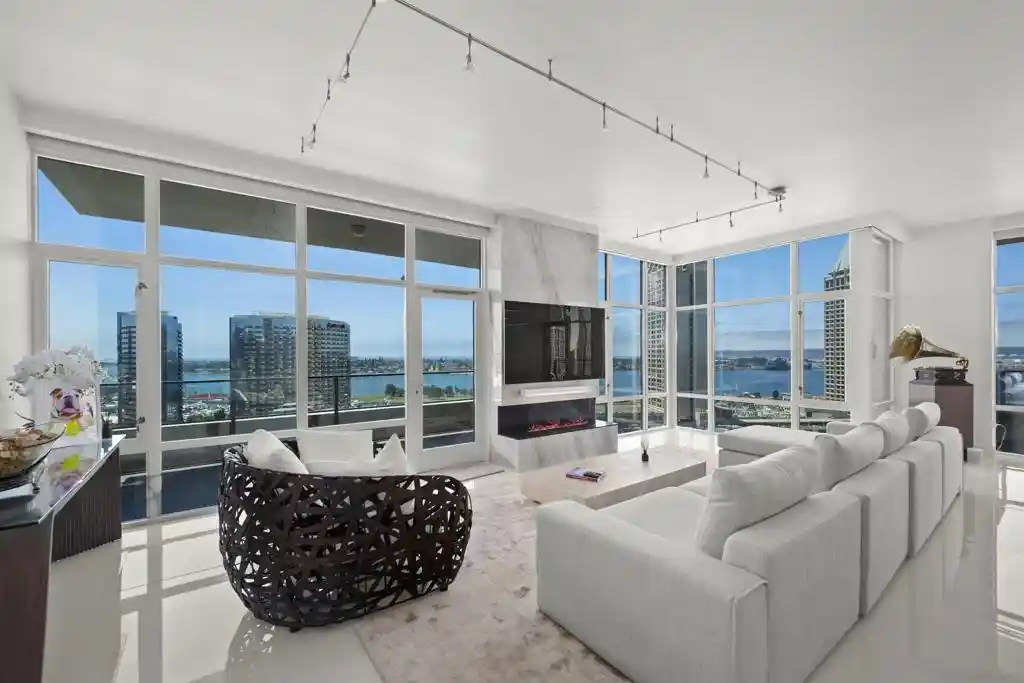
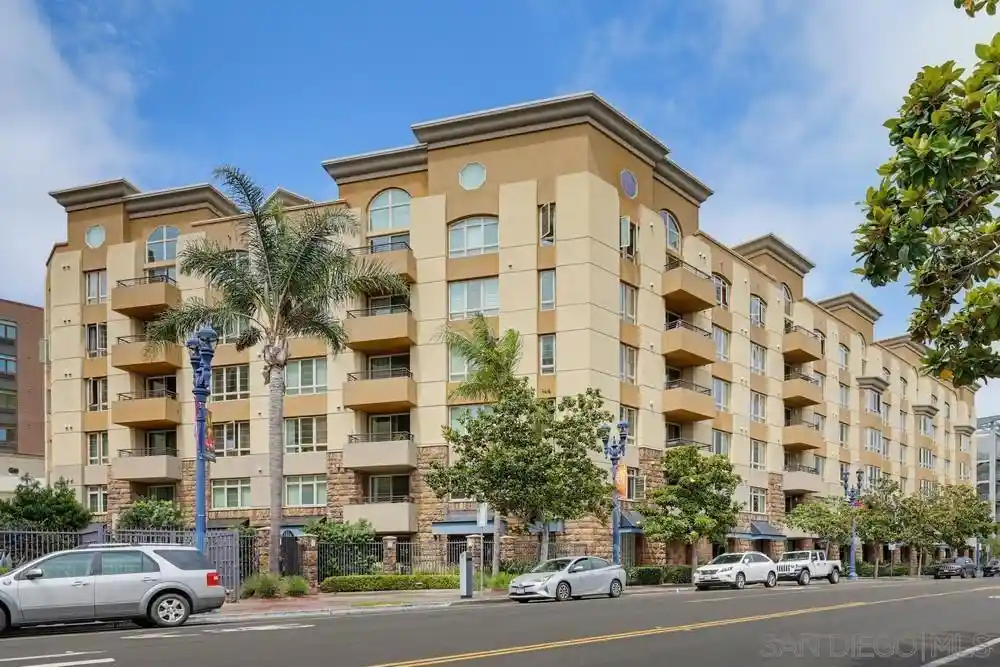
Pacific Terrace is a low-rise, single-story-height (floor-plate) condominium community completed in 2003 and configured as a mid-density boutique complex in Downtown San Diego’s Marina/Gaslamp border. Units range from one-bedroom plans with flexible dens to two-bedroom residences, many laid out with open living/dining areas, primary suites with walk-in closets, and private outdoor space such as balconies or fenced patios. Interiors commonly feature granite counters, durable laminate or tile floors in main areas, ceiling fans, track lighting, in-unit stacked laundry and built-in storage; several homes present floor-to-ceiling or expansive windows that bring abundant natural light. The property’s communal heart is a landscaped central courtyard and multiple resident terraces, including a rooftop deck with grilling and seating, used for casual entertaining and city viewing. Practical conveniences include secured entry, gated underground garage with assigned side-by-side parking, additional storage lockers, and low HOA fees. Policies and services emphasize self-contained condo living rather than full-service staffing. Located three blocks from Petco Park and within easy walking distance of Seaport Village, Little Italy, the Gaslamp Quarter, waterfront promenades and numerous restaurants, the community delivers a compact urban lifestyle with quick access to transit, entertainment and the harbor.
HOA Management
Helm
HOA Fees
$595/ Monthly
Helm Management
HOA Fees
$531/ Monthly
Amenities
 Amenities and services may be covered by one or multiple associations and service providers.
 Insurance
 Water
 Barbecue
ControlledAccess
HotWater
MaintenanceGrounds
Other
OutdoorCookingArea
PetRestrictions
PetsAllowed
PicnicArea
Trash
Disclaimer: Amenities are based on third-party information and may vary; buyers must independently verify all amenities, as information is deemed reliable but not guaranteed.

Building Features
Interior
Interior Features
Balcony
Bedroom On Main Level
Ceiling Fans
Granite Counters
Main Level Primary
Open Floorplan
Partially Furnished
Primary Suite
See Remarks
Separate Formal Dining Room
Storage
Track Lighting
Walk In Closets
Flooring
Carpet
Laminate
Stone
Tile
Wood
Heating
Electric
Forced Air
Natural Gas
None
See Remarks
Cooling
Central Air
Electric
None
Appliances
Convection Oven
Counter Top
Dishwasher
Disposal
Dryer
Electric Cooking
Electric Cooktop
Electric Oven
Electric Range
Electric Water Heater
Freezer
Gas Water Heater
Ice Maker
Microwave
Range Hood
Refrigerator
Self Cleaning Oven
Vented Exhaust Fan
Washer
Amenities & Parking
Other Features
Parking Features
Assigned
Community Structure
Garage
Garage Door Opener
Gated
Off Street
On Site
On Street
One Space
Private
Side By Side
Underground
Exterior Amenities
Disclaimer: Unit Features may vary by unit; buyers must independently verify all features. Information is deemed reliable but not guaranteed
Nearby Buildings


Frequently Asked Questions
How many units are for sale at 330 J St?

How much does a condo at 330 J St cost?
What are the HOA fees at 330 J St?
What bedroom options are available in 330 J St?