
 Street View
3324 Peachtree Rd Ne
3324 Peachtree Rd Ne, Atlanta, GA 30326
Rate 3324 Peachtree Rd Ne

Stories
-

Units
252

Available Units For Sale
24

Unit Types
1bd, 2bd

Built Year
2005

HOA Fees
N/A
About
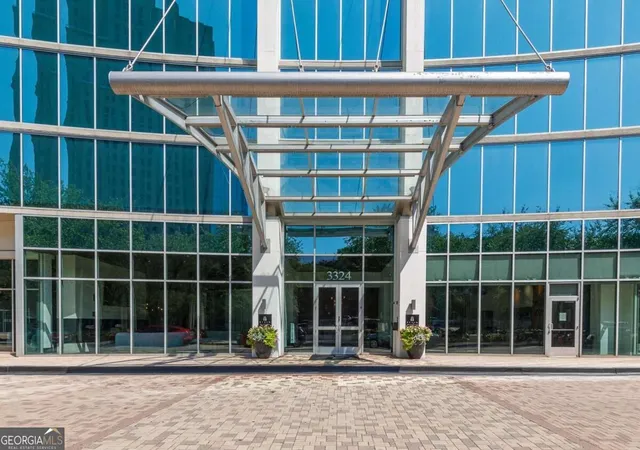
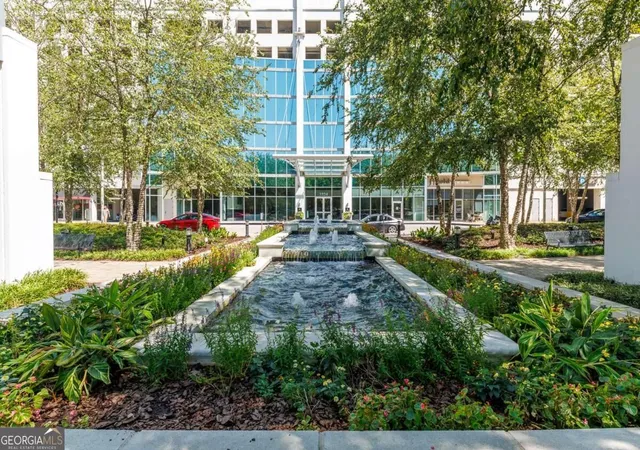
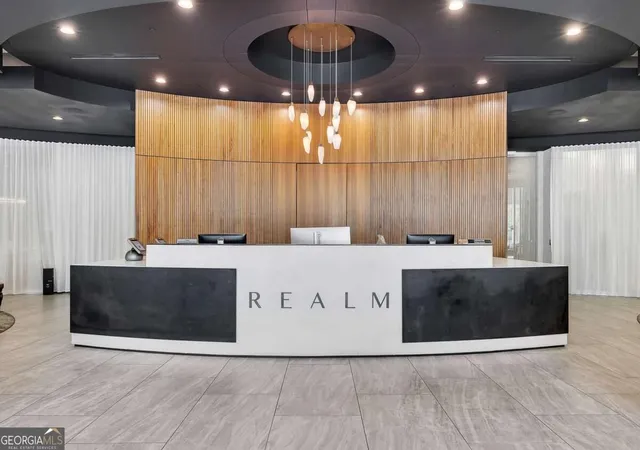
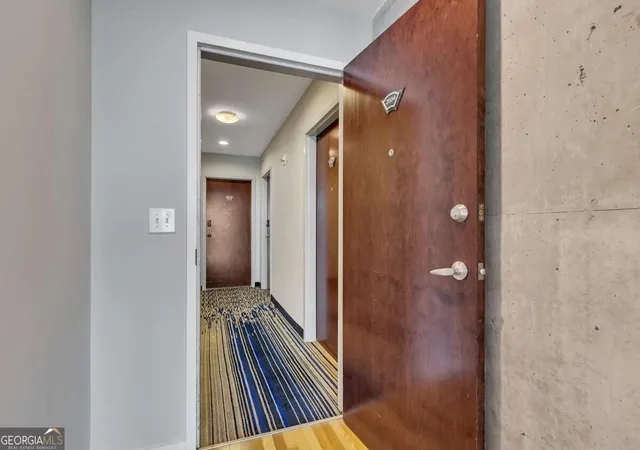
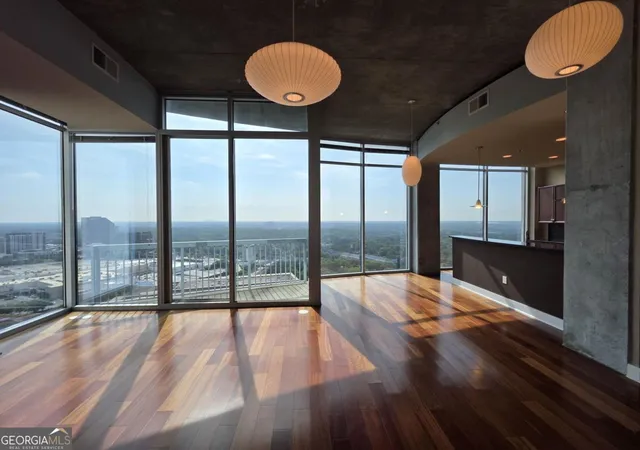
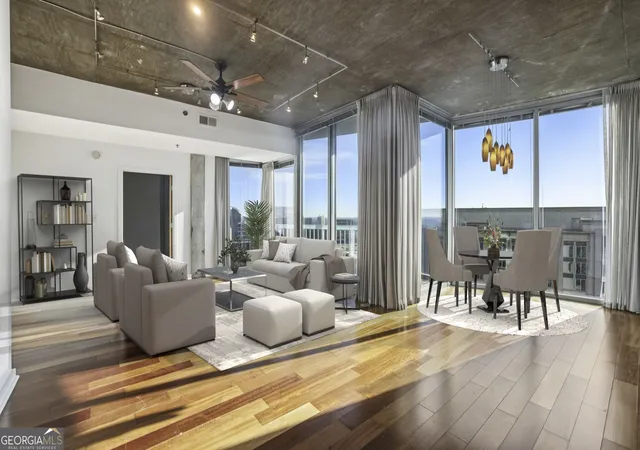
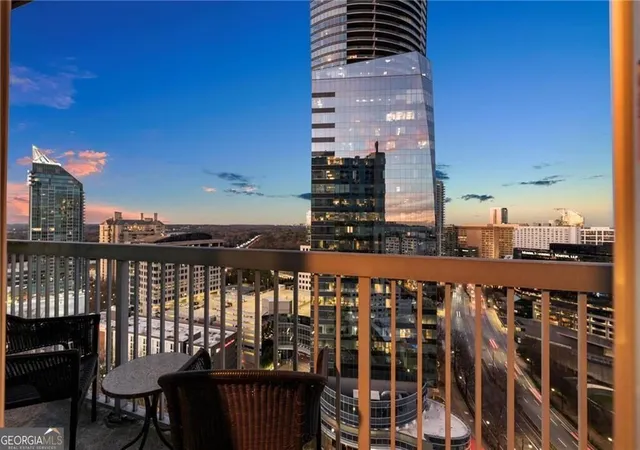
Completed in 2005, this high-rise condominium in Buckhead is a mid-to-high-rise tower composed primarily of one- and two-bedroom residences. Architecturally it favors contemporary high-rise lines with expansive floor-to-ceiling glass that maximizes skyline and southern exposure views. Typical interiors emphasize open plans and tall ceilings (9–10-foot and select cathedral or tray ceiling moments), hardwood floors, built-in shelving and recessed lighting; many units include walk-in closets, in-unit laundry, wet/dry bars, double vanities, and soaking tubs. Private balconies and floor-to-ceiling windows are common, delivering abundant natural light and panoramic city vistas. The building’s podium and streetscape integrate retail and service uses at ground level, including restaurants, a salon and banking, which reinforce an urban, walkable environment. Shared areas are programmed like a resort: two-level fitness facilities, saltwater pool and sundeck with grills and firepit, multiple clubrooms and business centers, a 24-hour concierge, dedicated dog-walk, and indoor amenities such as a clubhouse and salon access. Residents have assigned gated parking with garage options and additional storage availability. Policies and operations support full-time residents and investors alike; some units carry transferable rental permits. Located steps from Lenox Square, Phipps Plaza, PATH400 and the Buckhead MARTA node, the building offers immediate access to dining, retail, and major highways (GA-400, I-75/85), positioning it squarely within Buckhead’s mixed-use live-work-play corridor.
Available Units
Floor
(1 Unit)

Floor
(2 Units)



Floor
(1 Unit)
Floor
(1 Unit)

Building Features
Interior
Interior Features
Beamed Ceilings
Bookcases
Cathedral Ceiling(s)
Double Vanity
Dry Bar
Elevator
Entrance Foyer
High Ceilings
High Ceilings 10 Ft Lower
High Ceilings 10 Ft Main
High Ceilings 10 Ft Upper
High Ceilings 9 Ft Main
High Ceilings 9 Ft Upper
High Speed Internet
His And Hers Closets
Low Flow Plumbing Fixtures
Master On Main Level
Recessed Lighting
Roommate Plan
Separate Shower
Smart Home
Soaking Tub
Sound System
Split Bedroom Plan
Tile Bath
Tray Ceiling(s)
Walk In Closet(s)
Wet Bar
Flooring
Carpet
Ceramic Tile
Concrete
Hardwood
Laminate
Luxury Vinyl
Marble
Sustainable
Tile
Vinyl
Heating
Central
Electric
Forced Air
Heat Pump
Hot Water
Natural Gas
Zoned
Cooling
Ceiling Fan(s)
Central Air
Electric
Electric Air Filter
Heat Pump
Humidity Control
Whole House Fan
Zoned
Appliances
Convection Oven
Cooktop
Dishwasher
Disposal
Double Oven
Dryer
Energy Star Qualified Appliances
Electric Cooktop
Electric Oven
Electric Range
Electric Water Heater
Gas Oven
Gas Range
Gas Water Heater
Ice Maker
Microwave
Oven/range (combo)
Range
Range Hood
Refrigerator
Self Cleaning Oven
Stainless Steel Appliance(s)
Tankless Water Heater
Trash Compactor
Washer
Amenities & Parking
Other Features
Parking Features
Assigned
Attached
Basement
Carport
Covered
Deeded
Detached
Drive Under Main Level
Electric Vehicle Charging Station(s)
Garage
Garage Door Opener
None
Off Street
On Street
Over 1 Space Per Unit
Parking Lot
Permit Required
Underground
Exterior Amenities
Balcony
Courtyard
Garden
Gas Grill
Lighting
None
Private Entrance
Storage
Disclaimer: Unit Features may vary by unit; buyers must independently verify all features. Information is deemed reliable but not guaranteed
- Home
- Homes For Sale
- Georgia
- Atlanta
- 3324 Peachtree Rd Ne
Frequently Asked Questions
How many units are for sale at 3324 Peachtree Rd Ne?

How much does a condo at 3324 Peachtree Rd Ne cost?
What bedroom options are available in 3324 Peachtree Rd Ne?