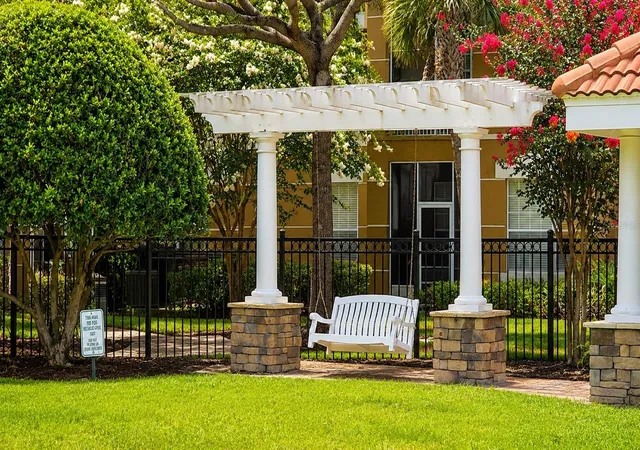
 Street View
3326 Robert Trent Jones Dr
3326 Robert Trent Jones Dr, Orlando, FL 32835
Rate 3326 Robert Trent Jones Dr

Stories
4

Units
27

Available Units For Sale
2

Unit Types
2bd, 3bd

Built Year
2006

HOA Fees
$25-666/mo
About
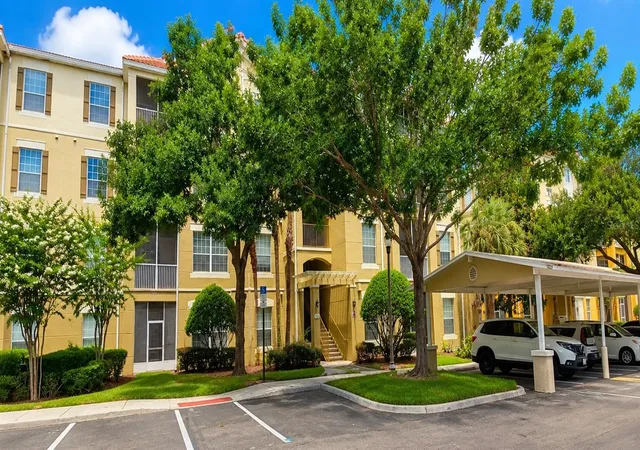
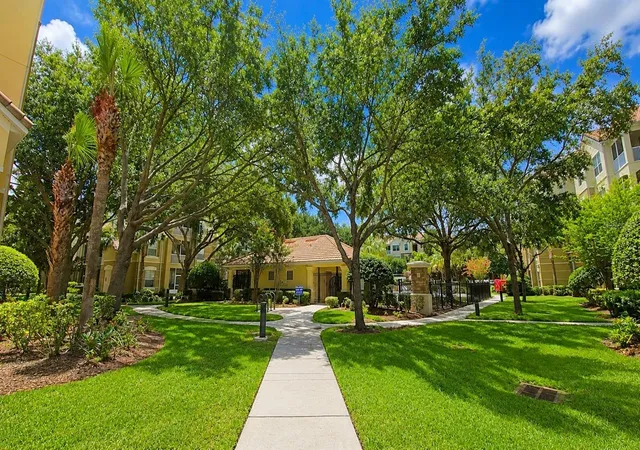
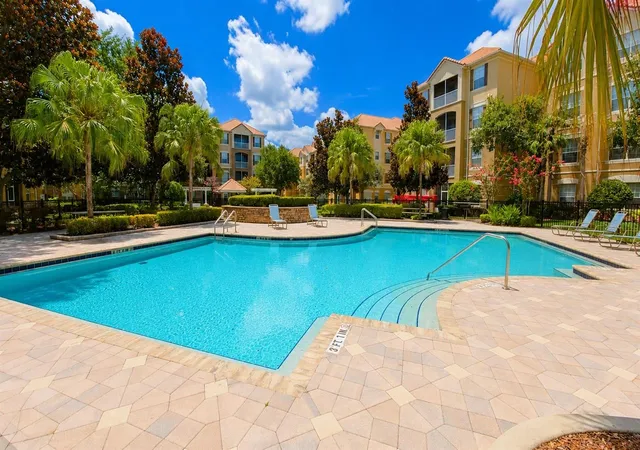
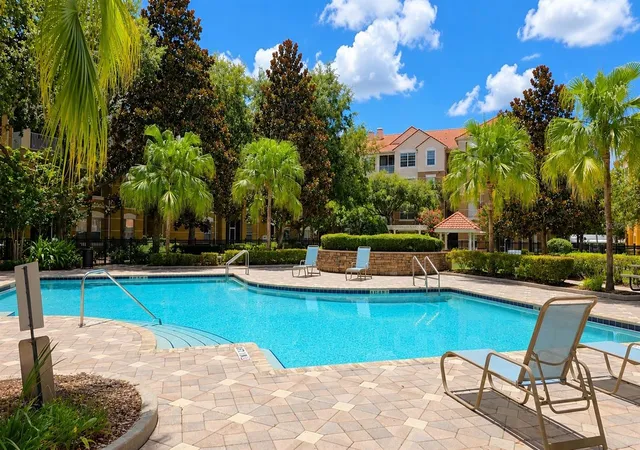
A low-rise condominium complex built in 2006 with four stories and two- and three-bedroom floorplans. The buildings follow a suburban planned-community pattern with elevators serving the mid-rise blocks and a mix of covered carports and assigned parking. Residences emphasize open, flexible layouts — high ceilings, combined living/dining and kitchen/family areas, split-bedroom plans, and primary suites with walk-in closets. Interior finishes commonly include solid wood cabinetry, stone or solid-surface counters, crown molding, ceiling fans, and a screened balcony or lanai off living spaces. Exterior character is utilitarian and neighborhood-focused: modest balconies, sliding doors, irrigation and exterior lighting, sidewalks, rain gutters, and on-site playground and tennis courts. Community amenities center on outdoor recreation and convenience — a swimming pool with cabana, outdoor grilling areas, and gated access in several sections. Building services are basic: elevator access in taller blocks, routine grounds maintenance, and storage/attic space for some units. Pet policies and specific on-site management vary by association. Located within the Stonebridge Reserve/Metrowest area of Orlando, the complex sits near major highways, shopping, Valencia College, and theme-park corridors, offering a suburban, family-oriented lifestyle with easy commuting and local retail access.
HOA Management
FRESIDENTIAL
HOA Fees
$204.22/ Quarterly
First Service Residential/ Jehu Maingrette ARC Adm
HOA Fees
$666/ Quarterly
Amenities
 Amenities and services may be covered by one or multiple associations and service providers.
 Fitness Center
 Playground
 Pool
Pool
 Recreation Facilities
 Clubhouse
Elevator(s)
Elevators
Gated
Maintenance
Disclaimer: Amenities are based on third-party information and may vary; buyers must independently verify all amenities, as information is deemed reliable but not guaranteed.
Available Units


Building Features
Interior
Interior Features
Attic
Ceiling Fans(s)
Crown Molding
Elevator
High Ceilings
Kitchen/family Room Combo
Living Room/dining Room Combo
Master Bedroom Main Floor
Ninguno
Open Floorplan
Solid Surface Counters
Solid Wood Cabinets
Split Bedroom
Stone Counters
Thermostat
Walk In Closet(s)
Flooring
Carpet
Ceramic Tile
Laminate
Tile
Vinyl
Wood
Heating
Central
Electric
Heat Pump
None
Cooling
Central Air
Appliances
Cooktop
Dishwasher
Disposal
Dryer
Electric Water Heater
Exhaust Fan
Freezer
Ice Maker
Microwave
Microwave Hood
Oven
Range
Range Hood
Refrigerator
Trash Compactor
Washer
Amenities & Parking
Other Features
Parking Features
Assigned
Common
Covered
Curb Parking
Driveway
Ground Level
Guest
None
Open
Secured
Exterior Amenities
Balcony
Irrigation System
Lighting
Outdoor Grill
Playground
Rain Gutters
Sidewalk
Sliding Doors
Tennis Court(s)
Disclaimer: Unit Features may vary by unit; buyers must independently verify all features. Information is deemed reliable but not guaranteed
Getting Around 3326 Robert Trent Jones Dr
Bike Score®

Somewhat Bikeable
29/100
Walk Score®

Car-Dependent
27/100
Transit Score®

Some Transit
27/100
Data provided by Redfin
- Home
- Homes For Sale
- Florida
- Orlando
- 3326 Robert Trent Jones Dr
Frequently Asked Questions
How many units are for sale at 3326 Robert Trent Jones Dr?

How much does a condo at 3326 Robert Trent Jones Dr cost?
What are the HOA fees at 3326 Robert Trent Jones Dr?
What bedroom options are available in 3326 Robert Trent Jones Dr?


