 Overview
 HOA
 Available Units
 Unit Features
 Getting Around
 Nearby Buildings
 Street View
333 Melrose Dr
333 Melrose Dr, Richardson, TX 75080
Rate 333 Melrose Dr

Stories
2

Units
44

Available Units For Sale
2

Unit Types
2bd

Built Year
1981

HOA Fees
$228-3,007/mo
About
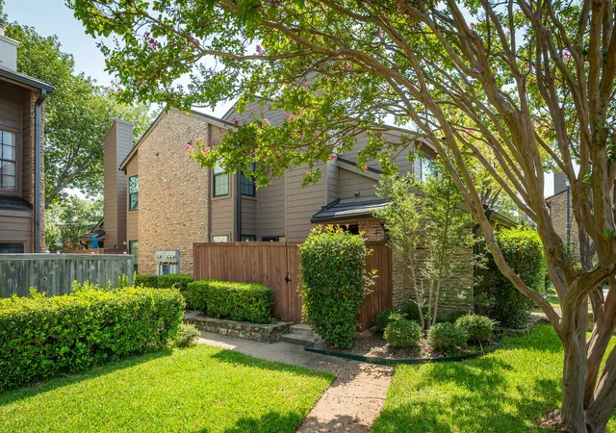
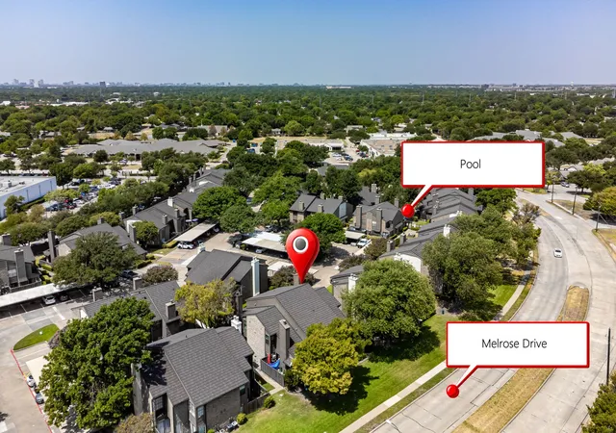
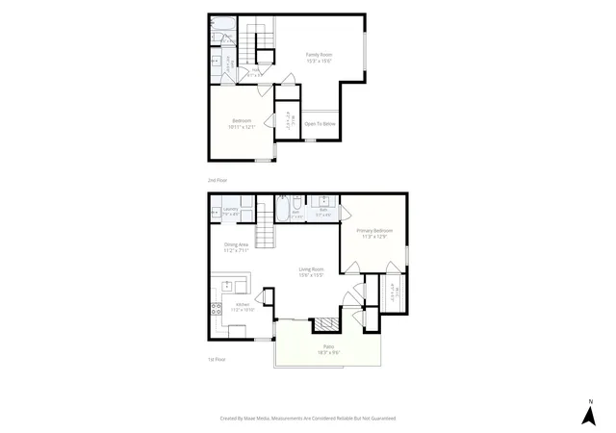
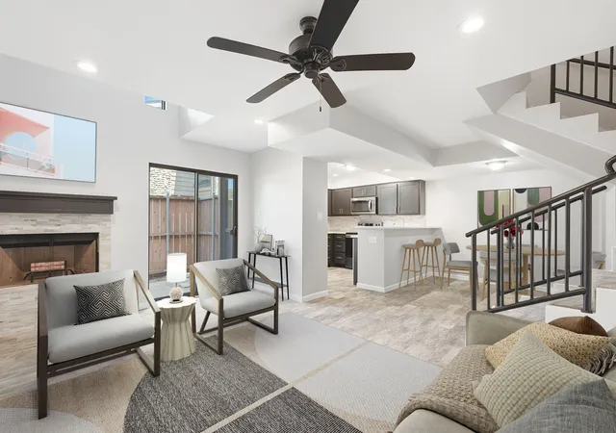
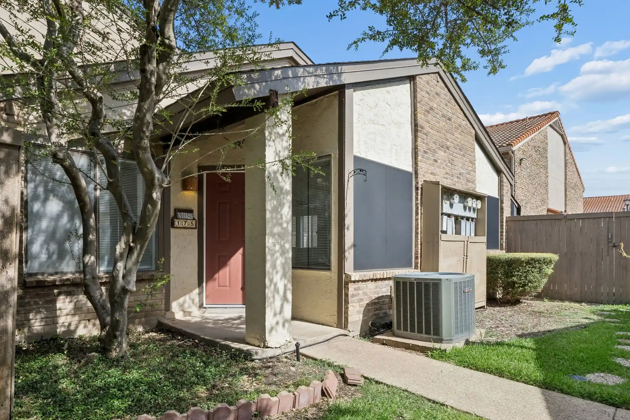
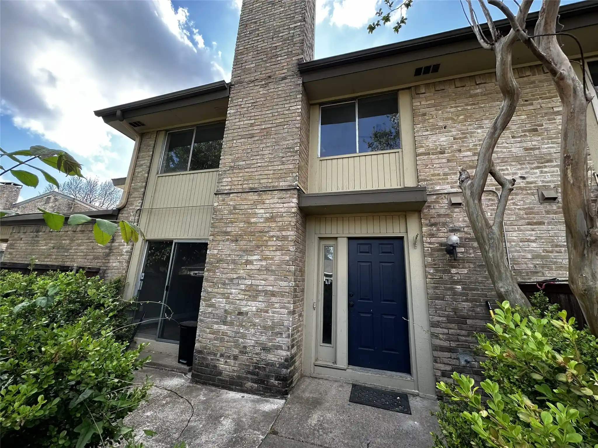
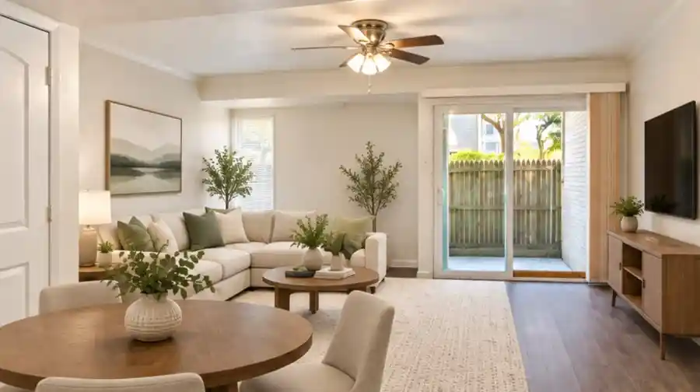
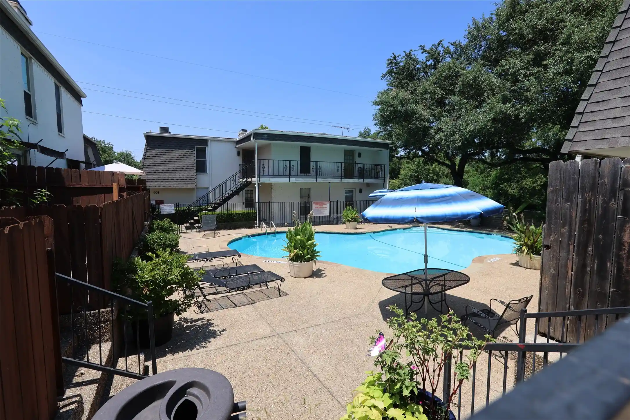
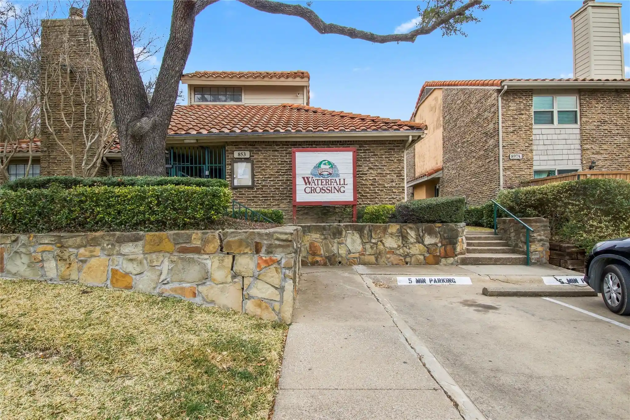
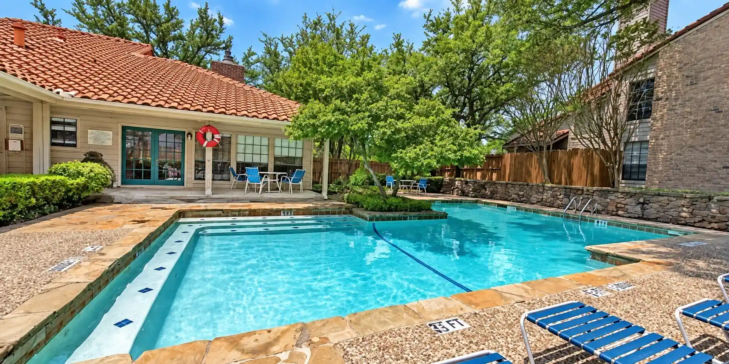
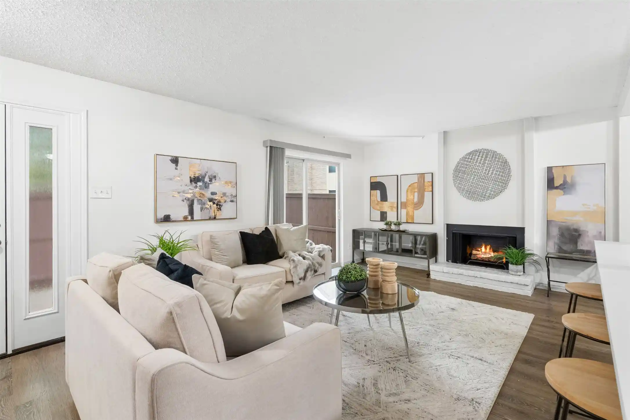
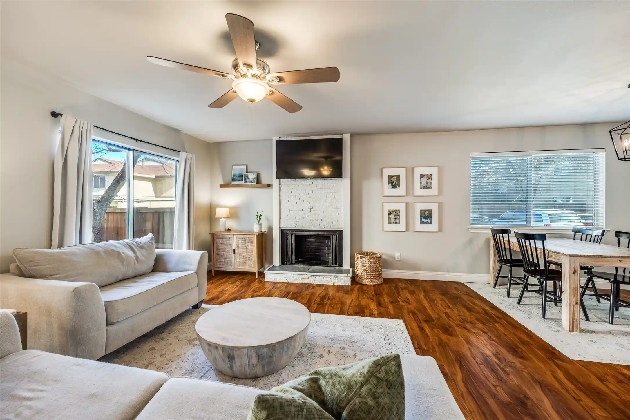
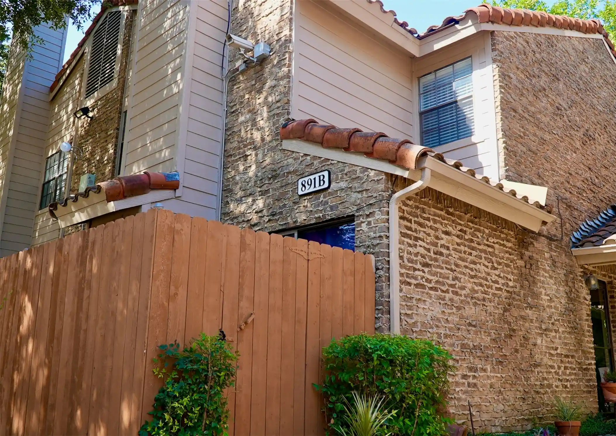
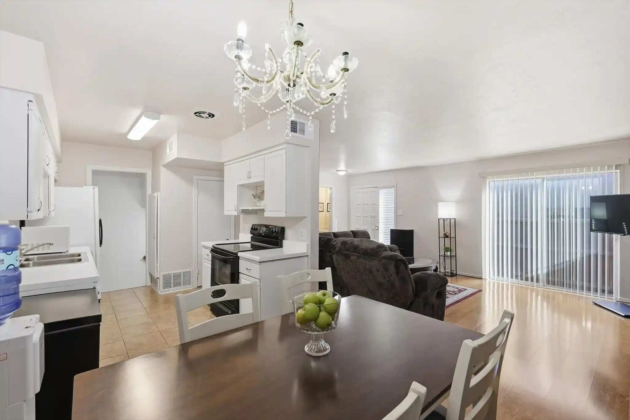
A low-rise, two-story condominium complex built in 1981, composed primarily of two-bedroom stacked flats and townhome-style units. Exterior character is modest and residential: mature shade trees, private fenced patios or yards for many units, assigned covered parking, exterior storage closets, and simple community lighting and gutters. Interiors mix traditional and updated finishes — vaulted ceilings, loft spaces, open floor plans, eat-in kitchens with granite or quartz counters, built-in cabinetry, large closets, and fireplaces in many living rooms. Units commonly have two primary-suite-style bedrooms upstairs, half-baths on the main level, laundry or utility closets with full-size hookups, and bonus lofts or landing areas adaptable as offices or extra sleeping space. Shared community amenities include a clubhouse and a swimming pool set in park-like grounds. The complex is HOA-managed with straightforward, maintenance-focused services; pet and parking policies are community governed. Location benefits include direct access to US-75, nearby President George Bush Turnpike and I-635, proximity to the University of Texas at Dallas, transit options within walking distance of a DART station, shopping, restaurants, and established Richardson neighborhood schools. The overall lifestyle emphasizes low-maintenance suburban living with easy commute routes and on-site recreational conveniences.
HOA Management
Excel Association Management, Inc
HOA Fees
$465/ Monthly
Excel Management
HOA Fees
$3,007/ Monthly
Amenities
 Amenities and services may be covered by one or multiple associations and service providers.
 Grounds Maintenance
Disclaimer: Amenities are based on third-party information and may vary; buyers must independently verify all amenities, as information is deemed reliable but not guaranteed.
Available Units


Building Features
Interior
Interior Features
Built In Features
Cable Tv
Central Vacuum
Chandelier
Decorative Designer Lighting Fixtures
Dry Bar
Eat In Kitchen
Granite Counters
High Speed Internet
Loft
Multiple Master Suites
Multiple Staircases
Open Floorplan
Pantry
Tile Counters
Vaulted Ceilings
Walk In Closets
Wet Bar
Wired For Sound
Flooring
Carpet
Ceramic Tile
Concrete
Engineered Hardwood
Laminate
Luxury Vinyl
Luxury Vinyl Plank
Tile
Vinyl
Wood
Heating
Central
Electric
Fireplaces
Natural Gas
Zoned
Cooling
Ceiling Fans
Central Air
Electric
Zoned
Appliances
Dishwasher
Disposal
Dryer
Electric Cooktop
Electric Oven
Electric Range
Electric Water Heater
Gas Range
Gas Water Heater
Ice Maker
Microwave
Plumbed For Ice Maker
Refrigerator
Vented Exhaust Fan
Washer
Amenities & Parking
Other Features
Parking Features
Additional Parking
Asphalt
Assigned
Attached Carport
Carport
Common
Concrete
Covered
Detached Carport
Guest
Kitchen Level
No Garage
On Site
Open
Parking Lot
Paved
Unassigned
Exterior Amenities
Lighting
Private Yard
Rain Gutters
Storage
Disclaimer: Unit Features may vary by unit; buyers must independently verify all features. Information is deemed reliable but not guaranteed
Getting Around 333 Melrose Dr
Bike Score®

Bikeable
61/100
Walk Score®

Car-Dependent
32/100
Transit Score®

Good Transit
51/100
Data provided by Redfin
Nearby Buildings
- Home
- Homes For Sale
- Texas
- Richardson
- 333 Melrose Dr
Frequently Asked Questions
How many units are for sale at 333 Melrose Dr?

How much does a condo at 333 Melrose Dr cost?
What are the HOA fees at 333 Melrose Dr?
What bedroom options are available in 333 Melrose Dr?